
416 Joseph St, Longs, SC 29568
Local realty services provided by:ERA Wilder Realty
416 Joseph St,Longs, SC 29568
$424,990
- 4 Beds
- 3 Baths
- 3,725 sq. ft.
- Single family
- Active
Listed by: renee lilly
Office: drb group south carolina, llc.
MLS#:2620742
Source:SC_CCAR
Price summary
- Price:$424,990
- Price per sq. ft.:$114.09
- Monthly HOA dues:$75
About this home
Welcome to Chestnut Farms! The Lighthouse floorplan offers an open, bright, and comfortable layout with plenty of space for everyday living and entertaining. Six-foot windows fill the home with natural light, creating a warm and inviting feel throughout the main living areas. The kitchen features quartz countertops, stainless steel appliances, plenty of cabinet storage, and a generous island that makes meal prep and gathering with family and friends a breeze. The kitchen opens right into the family room and café, giving you the open-concept space everyone loves. Need a little extra room to work from home? The first-floor study is perfect for a home office, playroom, or flex space. The first-floor primary suite offers a comfortable retreat with an ensuite bath featuring a dual vanity, walk-in shower, private water closet, and large walk-in closet. Upstairs, you'll find three additional bedrooms, a full bathroom, and a spacious bonus room—giving everyone plenty of room to spread out. And for those who need extra garage space, this home includes a 3-car garage! Located in the desirable Chestnut Farms community, you're just minutes from the Grand Strand's best beaches, restaurants, shopping, golf, and entertainment—and less than 7 miles from the beach at Arcadian Shores. Come see why the Lighthouse may be the perfect fit for your next home! Pictures were taken from our decorated model home. Colors, finishes, selections, and features may vary....
Contact an agent
Home facts
- Year built:2026
- Subdivision & Development:Chestnut Farms
- Listing ID #:2620742
- Added:1 day(s) ago
- Updated:August 22, 2026 at 12:28 AM
Rooms and interior
- Bedrooms:4
- Total bathrooms:3
- Full bathrooms:2
- Half bathrooms:1
- Flooring:Carpet, Luxury Vinyl Plank
- Kitchen Description:Dishwasher, Disposal, Kitchen Island, Microwave, Range
- Living area:3,725 sq. ft.
Heating and cooling
- Cooling:Central Air
- Heating:Central, Electric
- Central air:Yes
Structure and exterior
- Year built:2026
- Building area:3,725 sq. ft.
- Lot area:0.25 Acres
- Lot Features:Outside City Limits, Rectangular
- Architectural Style:Traditional
- Construction Materials:Vinyl Siding
- Exterior Features:Porch, Rear Porch
- Foundation Description:Slab
- Levels:2 Story
Schools
- High school:North Myrtle Beach High School
- Middle school:North Myrtle Beach Middle School
- Elementary school:Riverside Elementary
Utilities
- Water:Public, Water Available
- Sewer:Sewer Available
Finances and disclosures
- Price:$424,990
- Price per sq. ft.:$114.09
Features and amenities
- Laundry features:Washer Hookup
- Amenities:Attic
Parking
- Total parking spaces:6
- Parking description:Attached, Garage, Garage Door Opener, Three Car Garage
- Garage:Yes
- Garage spaces:3
 Provided courtesy of the Coastal Carolinas MLS. © 2026 of the Coastal Carolinas MLS. All rights reserved. Information is provided exclusively for consumers' personal, non-commercial use, and may not be used for any purpose other than to identify prospective properties consumers may be interested in purchasing. Data is deemed reliable but is not guaranteed accurate by the Coastal Carolinas MLS.
New listings near 416 Joseph St
 $400,950Pending5 beds 4 baths2,849 sq. ft.
712 Mint Julip Dr, Longs, SC 29568
MLS# 2620725Listed by: LENNAR CAROLINAS LLC- New
 $329,900Active3 beds 2 baths2,360 sq. ft.
1890 Moonseed Dr., Longs, SC 29568
MLS# 2620734Listed by: RE/MAX SOUTHERN SHORES - New
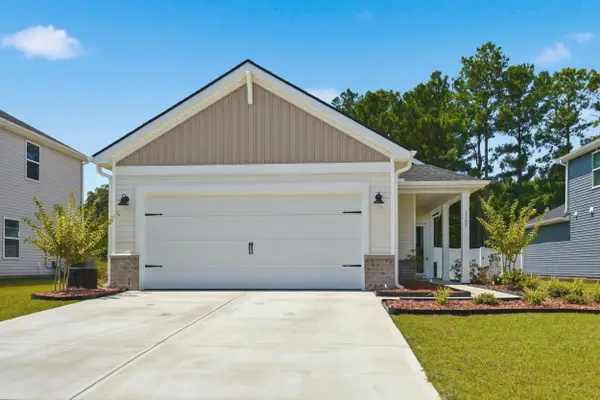 $329,900Active3 beds 2 baths1,623 sq. ft.
1105 Lauryn Oak Loop, Longs, SC 29568
MLS# 2620735Listed by: KELLER WILLIAMS OAK AND OCEAN  $320,773Pending3 beds 2 baths2,319 sq. ft.
113 Toanki Ln, Longs, SC 29568
MLS# 2620687Listed by: THE BEVERLY GROUP- New
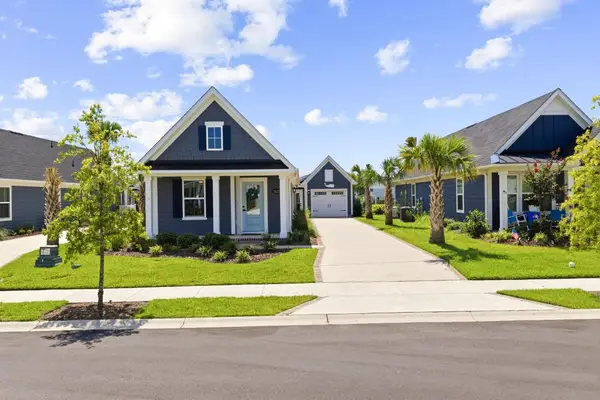 $378,800Active2 beds 2 baths1,500 sq. ft.
2625 Rowyn St., Longs, SC 29568
MLS# 2620700Listed by: SANDS REALTY GROUP INC.  $659,900Pending3 beds 3 baths3,692 sq. ft.
104 Long Bay Golf Pl., Longs, SC 29568
MLS# 2620704Listed by: HQ REAL ESTATE LLC- New
 $314,900Active3 beds 3 baths2,148 sq. ft.
135 Kingston Bluff Dr., Longs, SC 29568
MLS# 2620715Listed by: S.H. JUNE & ASSOCIATES, LLC - New
 $310,000Active4 beds 2 baths2,326 sq. ft.
761 El Pepino Loop, Longs, SC 29568
MLS# 2620684Listed by: PEACE SOTHEBY'S INT REALTY NMB - New
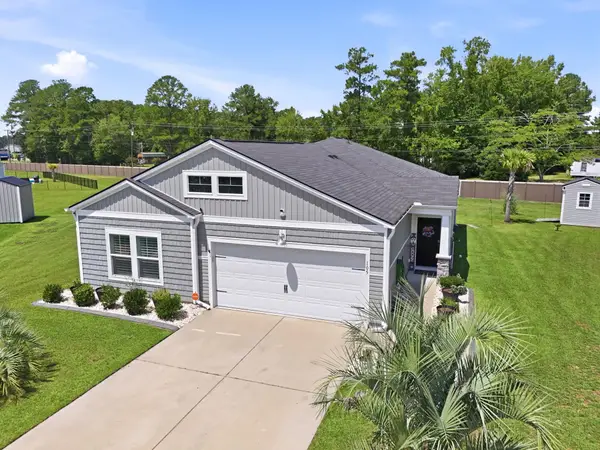 $349,900Active4 beds 2 baths2,000 sq. ft.
105 Cypress Tree Loop, Longs, SC 29568
MLS# 2620673Listed by: CHRISMANNINGCOMMUNITIES REALTY


Protect your home and budget from life's surprises with an Assurant Home Warranty, backed by a partner that supports you through every step of homeownership. Explore Plans.
© 2023 - 2026 ERA Franchise Systems LLC. All rights reserved. ERA Franchise Systems LLC fully supports the principles of the Fair Housing Act and the Equal Opportunity Act. ERA, ERA Real Estate powered, and their respective logos are registered service marks of ERA Franchise Systems LLC. Each office is independently owned and operated.