
512 Hyacinth Drive, Longs, SC 29568
Local realty services provided by:ERA Wilder Realty
512 Hyacinth Drive,Longs, SC 29568
$325,000
- 4 Beds
- 3 Baths
- 1,856 sq. ft.
- Single family
- Active
Listed by: the legacy team, amy m mezzanotte
Office: intracoastal realty corporation
MLS#:100600072
Source:NC_CCAR
Price summary
- Price:$325,000
- Price per sq. ft.:$175.11
About this home
Enjoy coastal living with plenty of room to spread out in this four-bedroom, two-bath home near the beach. The open-concept interior offers comfortable everyday living, while the fourth bedroom provides flexibility for a private office, media room, hobby space, or additional sleeping area.
Outdoor living is a highlight, with a generously sized covered patio overlooking the privacy-fenced yard. A corner-lot setting and circular driveway provide convenient access and additional parking options.
Storage and workspace are abundant. The detached 11-by-15-foot workshop can accommodate lawn equipment, tools, beach gear, or a golf cart. The attached garage is equipped with a mini-split HVAC system, making it suitable for year-round use if desired.
Offering versatile living spaces, substantial storage, outdoor entertaining space, and easy access to the coast, this home is ready for its next owner. Schedule a showing to explore everything it has to offer.
Contact an agent
Home facts
- Year built:2003
- Subdivision & Development:Other
- Listing ID #:100600072
- Added:2 day(s) ago
- Updated:September 03, 2026 at 10:48 AM
Rooms and interior
- Bedrooms:4
- Total bathrooms:3
- Full bathrooms:3
- Rooms Total:8
- Flooring:Carpet, Laminate, Tile
- Kitchen Description:Dishwasher, Disposal, Range
- Bedroom Description:Walk-In Closet(s)
- Living area:1,856 sq. ft.
Heating and cooling
- Cooling:Central Air
- Heating:Electric, Heat Pump, Heating
- Central air:Yes
Structure and exterior
- Roof:Shingle
- Year built:2003
- Building area:1,856 sq. ft.
- Lot area:0.15 Acres
- Construction Materials:Vinyl Siding, Wood Frame
- Exterior Features:Patio
- Foundation Description:Slab
- Levels:1.5 Story
Schools
- High school:North Myrtle Beach High
- Middle school:North Myrtle Beach Middle
- Elementary school:Riverside Elementary
Finances and disclosures
- Price:$325,000
- Price per sq. ft.:$175.11
Features and amenities
- Appliances:Dishwasher, Disposal, Range
- Amenities:Vaulted Ceiling(s), Walk-In Closet(s)
Parking
- Total parking spaces:4
- Parking description:Attached Garage, Garage
- Garage:Yes
- Garage spaces:4

New listings near 512 Hyacinth Drive
- New
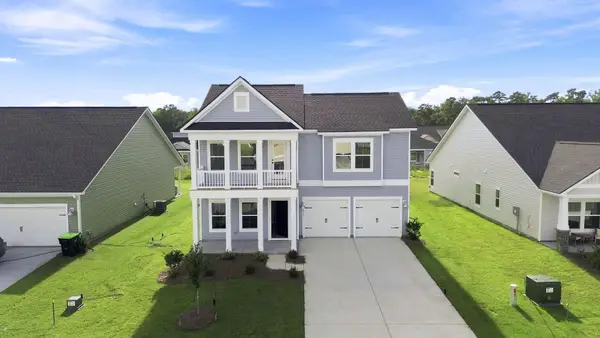 $419,900Active5 beds 4 baths2,849 sq. ft.
615 Lemon Drop Dr, Longs, SC 29568
MLS# 2621805Listed by: WELCOME HOME REALTY - New
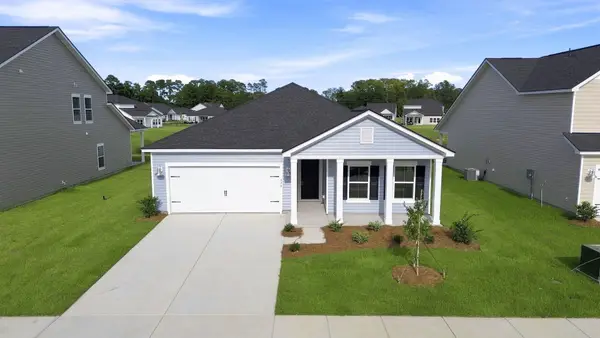 $384,900Active3 beds 2 baths2,170 sq. ft.
620 Lemon Drop Dr, Longs, SC 29568
MLS# 2621806Listed by: WELCOME HOME REALTY 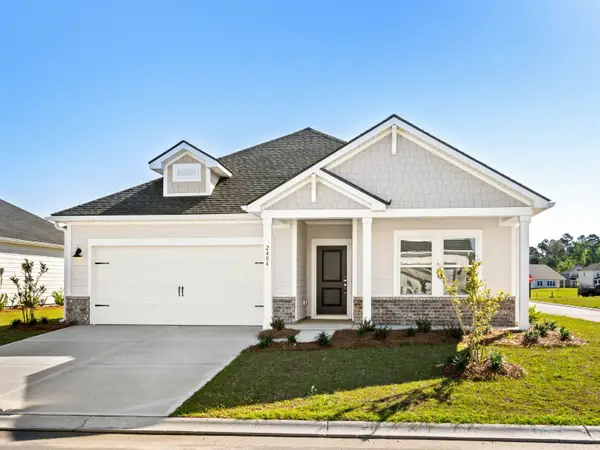 $435,990Pending4 beds 3 baths2,702 sq. ft.
2914 Tranquility Loop, Longs, SC 29568
MLS# 2621746Listed by: MERITAGE HOMES OF THE CAROLINA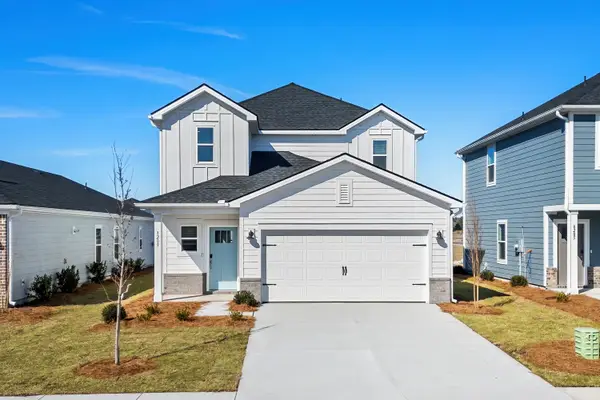 $339,990Pending4 beds 3 baths2,604 sq. ft.
3004 Tranquility Loop, Longs, SC 29568
MLS# 2621747Listed by: MERITAGE HOMES OF THE CAROLINA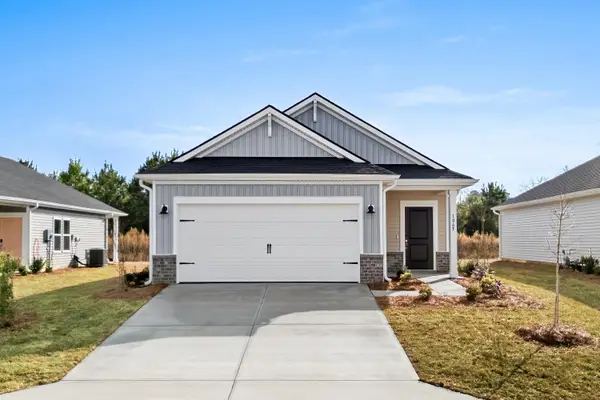 $289,990Pending3 beds 2 baths1,966 sq. ft.
3012 Tranquility Loop, Longs, SC 29568
MLS# 2621748Listed by: MERITAGE HOMES OF THE CAROLINA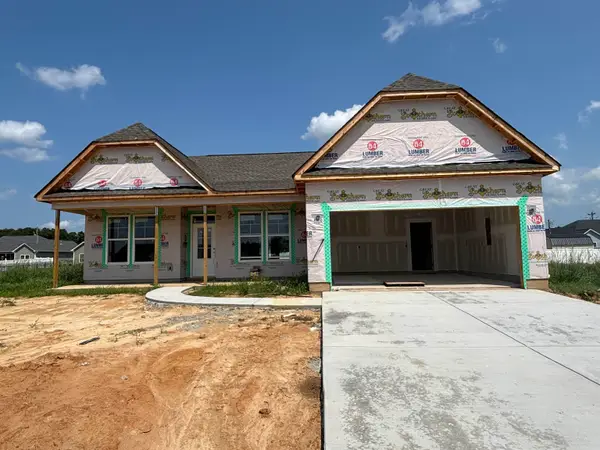 $340,570Pending3 beds 2 baths2,200 sq. ft.
1129 Bay Creek Dr., Longs, SC 29568
MLS# 2621750Listed by: SM SOUTH CAROLINA BROKERAGE, LLC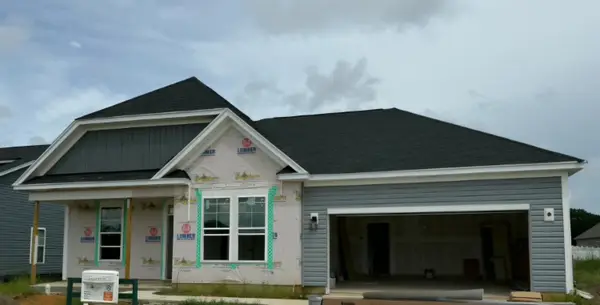 $356,095Pending3 beds 2 baths2,200 sq. ft.
1117 Bay Creek Dr., Longs, SC 29568
MLS# 2621769Listed by: SM SOUTH CAROLINA BROKERAGE, LLC- New
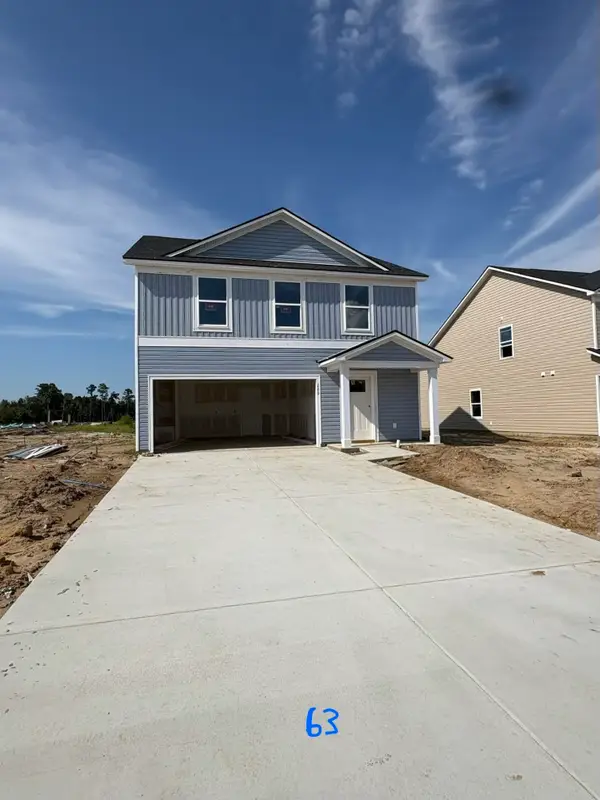 $289,700Active4 beds 3 baths2,312 sq. ft.
289 Pleasant Valley Dr, Loris, SC 29569
MLS# 2621760Listed by: LENNAR CAROLINAS LLC 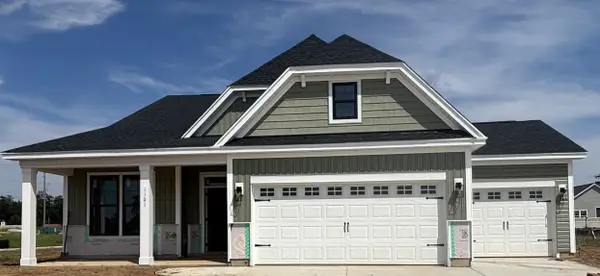 $420,013Pending4 beds 3 baths2,500 sq. ft.
1101 Bay Creek Dr., Longs, SC 29568
MLS# 2621732Listed by: SM SOUTH CAROLINA BROKERAGE, LLC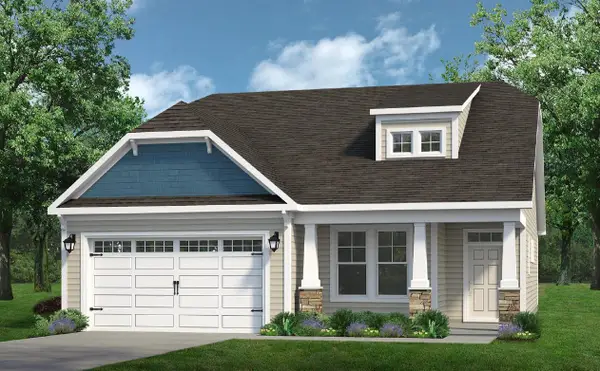 $465,038Pending3 beds 2 baths2,540 sq. ft.
1699 Moonseed Dr., Longs, SC 29568
MLS# 2621713Listed by: TODAY HOMES REALTY SC, LLC


Protect your home and budget from life's surprises with an Assurant Home Warranty, backed by a partner that supports you through every step of homeownership. Explore Plans.
© 2023 - 2026 ERA Franchise Systems LLC. All rights reserved. ERA Franchise Systems LLC fully supports the principles of the Fair Housing Act and the Equal Opportunity Act. ERA, ERA Real Estate powered, and their respective logos are registered service marks of ERA Franchise Systems LLC. Each office is independently owned and operated.