
708 Hobonny Loop, Longs, SC 29568
Local realty services provided by:ERA Wilder Realty
708 Hobonny Loop,Longs, SC 29568
$317,500
- 3 Beds
- 2 Baths
- 2,161 sq. ft.
- Single family
- Active
Office: realty one group docksidesouth
MLS#:2614296
Source:SC_CCAR
Price summary
- Price:$317,500
- Price per sq. ft.:$146.92
- Monthly HOA dues:$43
About this home
Why wait for new construction when the upgrades are already here? Built in 2021 and maintained in like-new condition, this beautifully appointed home offers exceptional value, competitive pricing, and an extensive collection of extras—saving you the time and added expense of installing them after closing. A complete landscaping package creates inviting curb appeal with palm trees, roses, crape myrtles, decorative river rock beds, and LED accent lighting in the front and rear. The fully fenced backyard is ready to enjoy, while an expanded patio and electric Eclipse sunshade with integrated LED lighting provide a comfortable setting for outdoor dining, entertaining, or relaxing. Inside, smart-home features add everyday convenience, including a WiFi Ecobee thermostat, smart front door lock, and WiFi-controlled irrigation system. A whole-home generator adds another valuable upgrade to this thoughtfully enhanced property. Conveniently located near Highways 22 and 90, the home offers easy access to North Myrtle Beach, shopping, dining, golf, healthcare, and the attractions of the Grand Strand. Pristine, move-in ready, and available for a quick closing, this home delivers the appeal of newer construction with the finishing touches already in place. Schedule your private showing today!...
Contact an agent
Home facts
- Year built:2021
- Subdivision & Development:White Hall
- Listing ID #:2614296
- Added:138 day(s) ago
- Updated:October 20, 2026 at 07:29 PM
Rooms and interior
- Bedrooms:3
- Total bathrooms:2
- Full bathrooms:2
- Flooring:Luxury Vinyl Plank
- Kitchen Description:Disposal, Kitchen Island, Microwave, Range, Refrigerator
- Living area:2,161 sq. ft.
Heating and cooling
- Cooling:Central Air
- Heating:Central, Electric
- Central air:Yes
Structure and exterior
- Year built:2021
- Building area:2,161 sq. ft.
- Lot area:0.14 Acres
- Lot Features:Rectangular
- Architectural Style:Ranch
- Construction Materials:Vinyl Siding
- Exterior Features:Front Porch, Patio
- Foundation Description:Slab
- Levels:1 Story
Schools
- High school:North Myrtle Beach High School
- Middle school:North Myrtle Beach Middle School
- Elementary school:Riverside Elementary
Utilities
- Water:Public, Water Available
- Sewer:Sewer Available
Finances and disclosures
- Price:$317,500
- Price per sq. ft.:$146.92
Features and amenities
- Laundry features:Dryer, Washer, Washer Hookup
- Smart home:Yes
Parking
- Total parking spaces:4
- Parking description:Attached, Garage, Two Car Garage
- Garage:Yes
- Garage spaces:2
 Provided courtesy of the Coastal Carolinas MLS. © 2026 of the Coastal Carolinas MLS. All rights reserved. Information is provided exclusively for consumers' personal, non-commercial use, and may not be used for any purpose other than to identify prospective properties consumers may be interested in purchasing. Data is deemed reliable but is not guaranteed accurate by the Coastal Carolinas MLS.
New listings near 708 Hobonny Loop
- New
 $285,000Active3 beds 2 baths1,960 sq. ft.
2204 Brick Dr., Longs, SC 29568
MLS# 2625647Listed by: CENTURY 21 THE HARRELSON GROUP - New
 $99,900Active1.14 Acres
TBD Old Buck Creek Rd., Longs, SC 29568
MLS# 2625653Listed by: CAROLINA ONE REAL ESTATE MB - New
 $383,241Active3 beds 2 baths2,746 sq. ft.
1708 Moonseed Dr., Longs, SC 29568
MLS# 2625582Listed by: TODAY HOMES REALTY SC, LLC - New
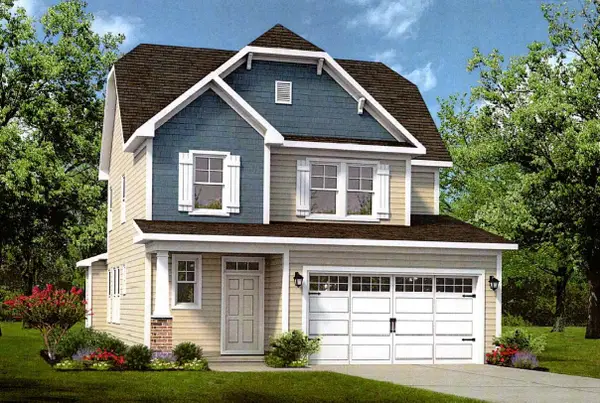 $379,229Active3 beds 3 baths2,523 sq. ft.
1816 Moonseed Dr., Longs, SC 29568
MLS# 2625588Listed by: TODAY HOMES REALTY SC, LLC  $255,000Pending4 beds 2 baths2,008 sq. ft.
541 Cambria Dr, Longs, SC 29568
MLS# 2625551Listed by: LENNAR CAROLINAS LLC $297,990Pending5 beds 3 baths2,591 sq. ft.
839 Old Pine Dr, Longs, SC 29568
MLS# 2625533Listed by: DR HORTON- New
 $311,240Active3 beds 2 baths2,553 sq. ft.
805 Old Pine Dr, Longs, SC 29568
MLS# 2625535Listed by: DR HORTON - New
 $254,900Active3 beds 2 baths1,719 sq. ft.
216 Autumn Olive Place, Longs, SC 29568
MLS# 2625520Listed by: KELLER WILLIAMS OAK AND OCEAN - New
 $259,900Active3 beds 2 baths1,719 sq. ft.
231 Autumn Olive Place, Longs, SC 29568
MLS# 2625521Listed by: KELLER WILLIAMS OAK AND OCEAN - New
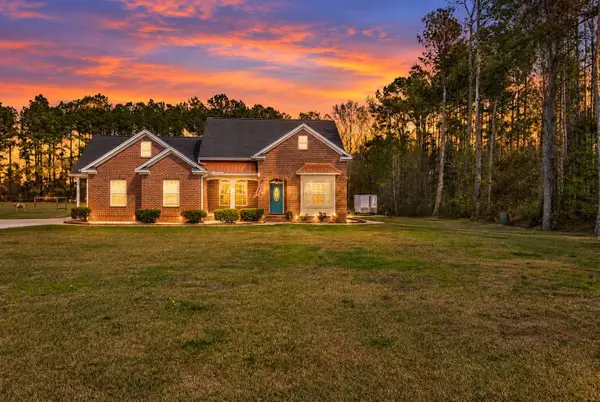 $580,000Active4 beds 3 baths2,980 sq. ft.
121 Bear Branch Ct., Longs, SC 29568
MLS# 2625507Listed by: KELLER WILLIAMS INNOVATE SOUTH


Protect your home and budget from life's surprises with an Assurant Home Warranty, backed by a partner that supports you through every step of homeownership. Explore Plans.
© 2023 - 2026 ERA Franchise Systems LLC. All rights reserved. ERA Franchise Systems LLC fully supports the principles of the Fair Housing Act and the Equal Opportunity Act. ERA, ERA Real Estate powered, and their respective logos are registered service marks of ERA Franchise Systems LLC. Each office is independently owned and operated.