
852 Birch Garden Dr., Longs, SC 29568
Local realty services provided by:ERA Real Estate Modo
852 Birch Garden Dr.,Longs, SC 29568
$408,745
- 3 Beds
- 3 Baths
- 2,790 sq. ft.
- Single family
- Active
Office: sm south carolina brokerage, llc.
MLS#:2623324
Source:SC_CCAR
Price summary
- Price:$408,745
- Price per sq. ft.:$146.5
- Monthly HOA dues:$93
About this home
The Wallace offers a thoughtfully designed two-story layout with three bedrooms, three full baths, two-car garage, and a covered patio. This home combines open gathering spaces with comfortable separation between the bedrooms. A welcoming foyer leads into the heart of the home, where the gourmet kitchen, dining area, and family room flow together to create a spacious setting for everyday living and entertaining. An electric fireplace adds a cozy focal point to the family room, while an additional window in the dining area brings in evenmore natural lighting. The kitchen features a large center island and pantry, while the dining area provides easy access to the coveredoutdoor living space. The primary suite is tucked away at the rear of the home for added privacy and features a spacious walk-in closetand private bath with dual vanities and a walk-in shower. Towards the fron of the home, one flex space that can be used as an office with glass doors shares a full bathroom w/ second 1st floor bedroom. A conveniently located laundry room near the garage adds to the home's functional design. Follow the hardwood stairs to the second floor you have a large bonus room and a full guest bedroom w/ private bathroom. With its open living areas, the Wallace is designed for comfortable, easy living. Move in quick or build it your way! Choose from thoughtfully designed quick move-in ready homes or take advantage of our build-to-order opportunities to personalize a home that feels like yours from the start. **Photos shown are of acompleted model and are for illustrative purposes only. Actual colors, features, and finishes may vary. Home is currently in early stagesof construction. Estimated completion is end of November.** Located in a natural gas community in Longs, SC, enjoy a welcoming community pool, all while being conveniently located near beaches, golf, shopping, dining, and entertainment....
Contact an agent
Home facts
- Year built:2026
- Subdivision & Development:Oak Hollow
- Listing ID #:2623324
- Added:1 day(s) ago
- Updated:September 22, 2026 at 02:16 PM
Rooms and interior
- Bedrooms:3
- Total bathrooms:3
- Full bathrooms:3
- Flooring:Carpet, Laminate, Tile
- Kitchen Description:Breakfast Bar, Disposal, Microwave, Range Hood
- Living area:2,790 sq. ft.
Heating and cooling
- Heating:Forced Air, Gas
Structure and exterior
- Year built:2026
- Building area:2,790 sq. ft.
- Lot area:0.21 Acres
- Lot Features:Rectangular
- Architectural Style:Traditional
- Construction Materials:Masonry, Vinyl Siding, Wood Frame
- Exterior Features:Porch, Rear Porch, Sprinkler Irrigation
- Foundation Description:Slab
- Levels:2 Story
Schools
- High school:Loris High School
- Middle school:Loris Middle School
- Elementary school:Daisy Elementary School
Utilities
- Water:Public, Water Available
- Sewer:Sewer Available
Finances and disclosures
- Price:$408,745
- Price per sq. ft.:$146.5
Features and amenities
- Laundry features:Washer Hookup
- Pool features:Community, Outdoor Pool
Parking
- Total parking spaces:4
- Parking description:Detached, Garage, Two Car Garage
- Garage:Yes
- Garage spaces:2
 Provided courtesy of the Coastal Carolinas MLS. © 2026 of the Coastal Carolinas MLS. All rights reserved. Information is provided exclusively for consumers' personal, non-commercial use, and may not be used for any purpose other than to identify prospective properties consumers may be interested in purchasing. Data is deemed reliable but is not guaranteed accurate by the Coastal Carolinas MLS.
New listings near 852 Birch Garden Dr.
- New
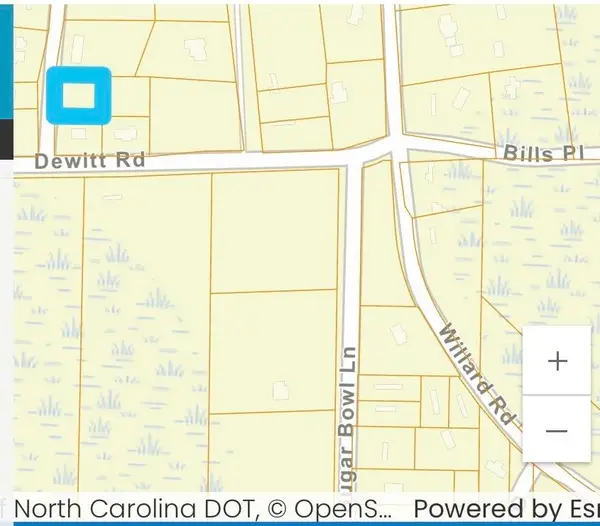 $39,500Active0.35 Acres
0000 Sand Hill Ln., Longs, SC 29568
MLS# 2623372Listed by: BH & G ELLIOTT COASTAL LIVING - New
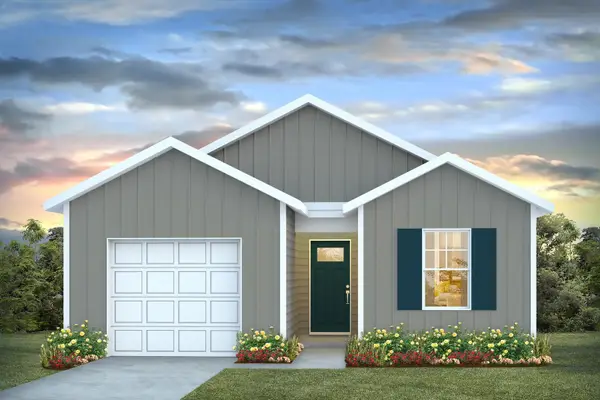 $229,640Active3 beds 2 baths1,440 sq. ft.
626 Long Spur Dr., Longs, SC 29568
MLS# 2623376Listed by: DR HORTON - New
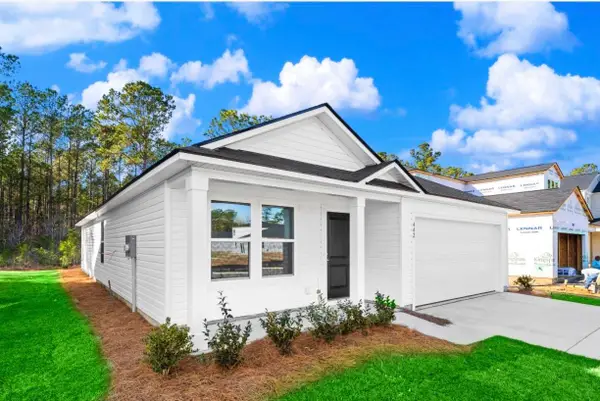 $257,150Active3 beds 2 baths1,882 sq. ft.
305 Pleasant Valley Dr, Loris, SC 29569
MLS# 2622493Listed by: LENNAR CAROLINAS LLC - New
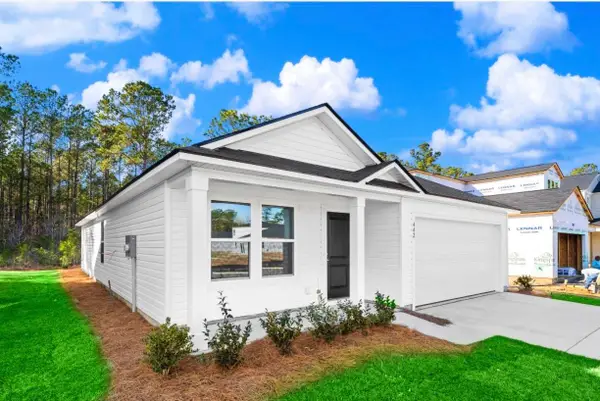 $247,100Active3 beds 2 baths1,882 sq. ft.
280 Pleasant Valley Dr, Loris, SC 29569
MLS# 2622496Listed by: LENNAR CAROLINAS LLC - New
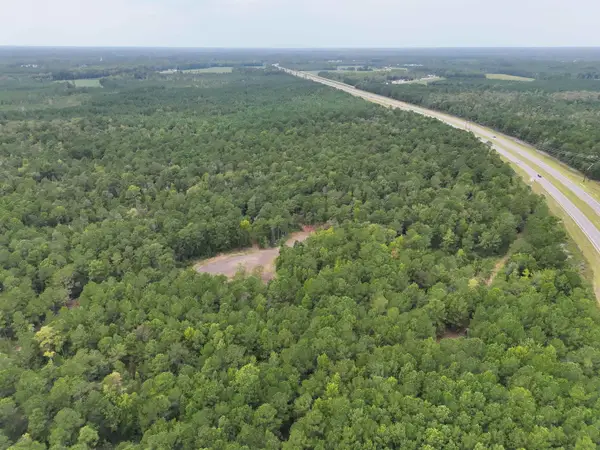 $525,000Active87.26 Acres
TBD Highway 905, Conway, SC 29526
MLS# 2623363Listed by: SOUTHERN PALMETTO LAND COMPANY - New
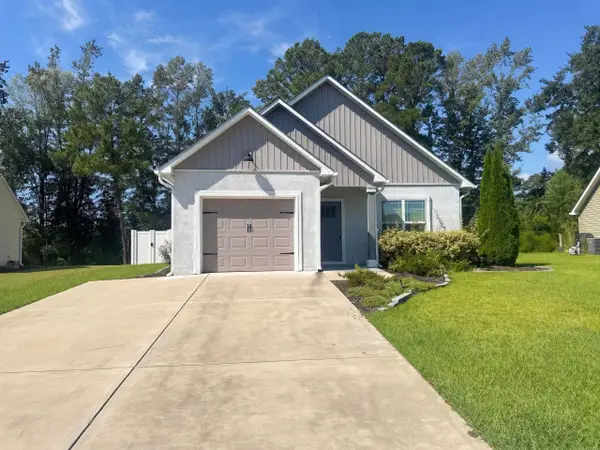 $240,000Active3 beds 2 baths1,369 sq. ft.
516 Truitt Dr., Longs, SC 29568
MLS# 2623365Listed by: OPENDOOR BROKERAGE LLC - New
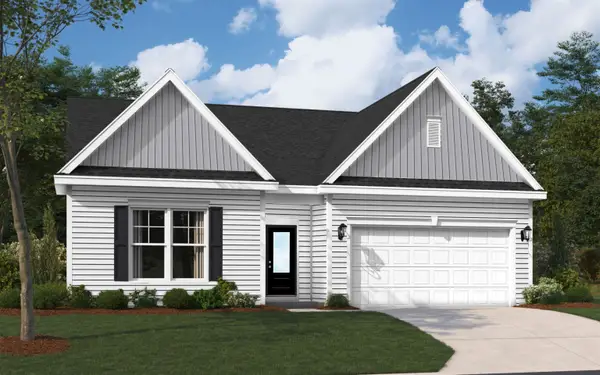 $361,900Active3 beds 2 baths2,240 sq. ft.
836 Birch Garden Dr., Longs, SC 29568
MLS# 2623330Listed by: SM SOUTH CAROLINA BROKERAGE, LLC 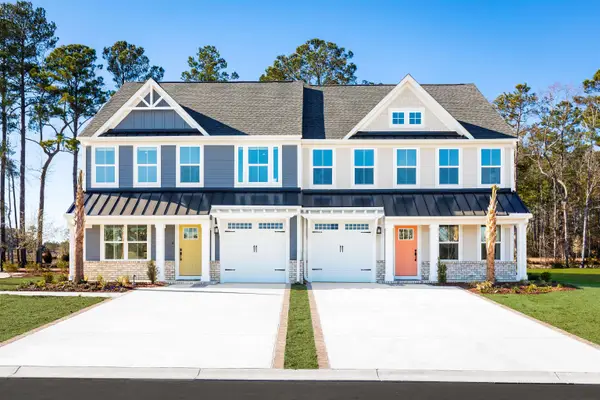 $399,015Pending3 beds 3 baths2,267 sq. ft.
8817 Arcadius Dr #145B, Longs, SC 29568
MLS# 2623285Listed by: NVR RYAN HOMES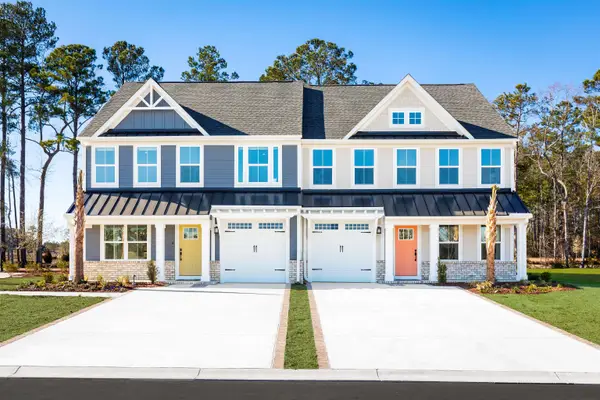 $403,358Pending3 beds 3 baths2,267 sq. ft.
8830 Arcadius Dr #125A, Longs, SC 29568
MLS# 2623287Listed by: NVR RYAN HOMES


Protect your home and budget from life's surprises with an Assurant Home Warranty, backed by a partner that supports you through every step of homeownership. Explore Plans.
© 2023 - 2026 ERA Franchise Systems LLC. All rights reserved. ERA Franchise Systems LLC fully supports the principles of the Fair Housing Act and the Equal Opportunity Act. ERA, ERA Real Estate powered, and their respective logos are registered service marks of ERA Franchise Systems LLC. Each office is independently owned and operated.