
9000 Majestic Ct, Longs, SC 29568
Local realty services provided by:ERA Real Estate Modo
9000 Majestic Ct,Longs, SC 29568
$505,360
- 3 Beds
- 3 Baths
- 2,029 sq. ft.
- Single family
- Pending
Office: nvr ryan homes
MLS#:2609674
Source:SC_CCAR
Price summary
- Price:$505,360
- Price per sq. ft.:$249.07
- Monthly HOA dues:$347
About this home
Welcome to Grande Dunes North Village, an upscale gated community ideally nestled between the Intracoastal Waterway and Highway 31 Bypass. This thoughtfully designed neighborhood offers a wealth of amenities, including an outdoor pool, clubhouse, fitness center, pickleball courts, firepit stations, a spacious entertainment lawn, playground, and scenic sidewalks and walking trails woven throughout the community. As a resident, you'll also enjoy exclusive membership to the Grande Dunes Ocean Club, adding beachfront luxury to your everyday lifestyle. The Bramante Ranch will make you happy to call it home. The foyer welcomes you in, and a convenient arrival center sits off the garage. Gather around the island in the gourmet kitchen, in the adjoining dinette and family room, or on the covered porch. Family and guests will enjoy complete comfort in the spacious bedrooms and full bath. Your luxurious owner's suite features a tray ceiling, along with a double bowl vanity and walk-in closet for a spa-like feel. The Bramante Ranch was built for main-level living....
Contact an agent
Home facts
- Year built:2026
- Subdivision & Development:Grande Dunes - North Village
- Listing ID #:2609674
- Added:143 day(s) ago
- Updated:September 06, 2026 at 07:37 AM
Rooms and interior
- Bedrooms:3
- Total bathrooms:3
- Full bathrooms:3
- Flooring:Carpet, Tile
- Kitchen Description:Breakfast Bar, Dishwasher, Disposal, Double Oven, Microwave, Range, Refrigerator
- Living area:2,029 sq. ft.
Heating and cooling
- Cooling:Central Air
- Heating:Central, Forced Air, Gas
- Central air:Yes
Structure and exterior
- Year built:2026
- Building area:2,029 sq. ft.
- Lot area:0.18 Acres
- Lot Features:Rectangular
- Architectural Style:Traditional
- Exterior Features:Porch, Rear Porch, Screened
- Foundation Description:Slab
Schools
- High school:Myrtle Beach High School
- Middle school:Myrtle Beach Middle School
- Elementary school:Myrtle Beach Elementary School
Utilities
- Water:Public, Water Available
- Sewer:Sewer Available
Finances and disclosures
- Price:$505,360
- Price per sq. ft.:$249.07
Features and amenities
- Laundry features:Washer Hookup
- Amenities:Clubhouse, Gated Community
- Pool features:Community, Outdoor Pool
Parking
- Total parking spaces:4
- Parking description:Attached, Garage, Garage Door Opener, Two Car Garage
- Garage:Yes
- Garage spaces:2
 Provided courtesy of the Coastal Carolinas MLS. © 2026 of the Coastal Carolinas MLS. All rights reserved. Information is provided exclusively for consumers' personal, non-commercial use, and may not be used for any purpose other than to identify prospective properties consumers may be interested in purchasing. Data is deemed reliable but is not guaranteed accurate by the Coastal Carolinas MLS.
New listings near 9000 Majestic Ct
- New
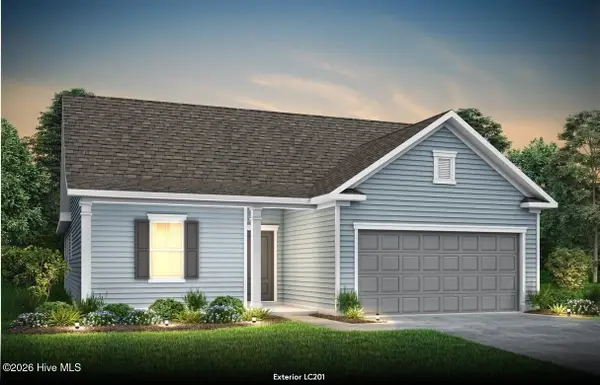 $399,865Active3 beds 2 baths1,913 sq. ft.
2308 Spring Rise Drive #2196, Longs, SC 29568
MLS# 100601720Listed by: PULTE HOME COMPANY 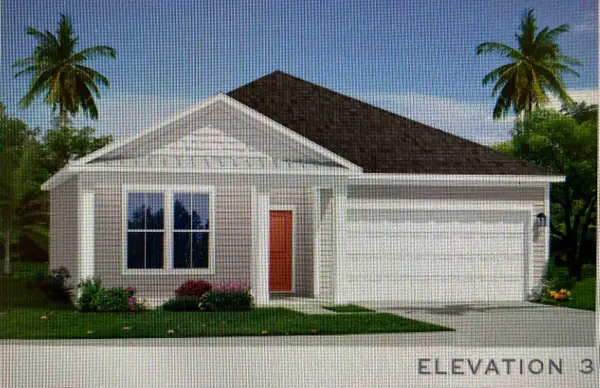 $329,990Active3 beds 2 baths2,275 sq. ft.
151 Joyce Dr, Longs, SC 29568
MLS# 2607417Listed by: DRB GROUP SOUTH CAROLINA, LLC- New
 $394,800Active4 beds 3 baths3,630 sq. ft.
1611 Sapphire Dr., Longs, SC 29568
MLS# 2622054Listed by: INNOVATE REAL ESTATE - New
 $305,000Active3 beds 2 baths2,188 sq. ft.
432 Craigflower Ct., Longs, SC 29568
MLS# 2622056Listed by: KELLER WILLIAMS INNOVATE SOUTH - New
 $410,240Active3 beds 2 baths2,951 sq. ft.
1105 Bay Creek Dr., Longs, SC 29568
MLS# 2622064Listed by: SM SOUTH CAROLINA BROKERAGE, LLC - New
 $339,990Active3 beds 3 baths2,276 sq. ft.
2729 Summer Breeze Ln #220, Longs, SC 29568
MLS# 2622041Listed by: DRB GROUP SOUTH CAROLINA, LLC - New
 $341,990Active3 beds 3 baths2,579 sq. ft.
2725 Summer Breeze Ln #221, Longs, SC 29568
MLS# 2622044Listed by: DRB GROUP SOUTH CAROLINA, LLC - New
 $309,990Active4 beds 3 baths2,342 sq. ft.
2740 Summer Breeze Ln #11, Longs, SC 29568
MLS# 2622048Listed by: DRB GROUP SOUTH CAROLINA, LLC - New
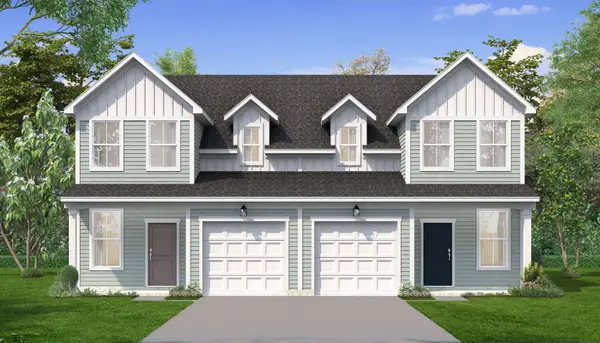 $304,990Active4 beds 3 baths2,342 sq. ft.
2744 Summer Breeze Ln #12, Longs, SC 29568
MLS# 2622050Listed by: DRB GROUP SOUTH CAROLINA, LLC - New
 $289,000Active3 beds 2 baths1,885 sq. ft.
56 Palmetto Green Dr., Longs, SC 29568
MLS# 2622007Listed by: SHERI DICKSON REAL ESTATE


Protect your home and budget from life's surprises with an Assurant Home Warranty, backed by a partner that supports you through every step of homeownership. Explore Plans.
© 2023 - 2026 ERA Franchise Systems LLC. All rights reserved. ERA Franchise Systems LLC fully supports the principles of the Fair Housing Act and the Equal Opportunity Act. ERA, ERA Real Estate powered, and their respective logos are registered service marks of ERA Franchise Systems LLC. Each office is independently owned and operated.