
950 Ireland Dr., Longs, SC 29568
Local realty services provided by:ERA Real Estate Modo
950 Ireland Dr.,Longs, SC 29568
$426,480
- 4 Beds
- 3 Baths
- 3,141 sq. ft.
- Single family
- Pending
Office: dr horton
MLS#:2615078
Source:SC_CCAR
Price summary
- Price:$426,480
- Price per sq. ft.:$135.78
- Monthly HOA dues:$70
About this home
*4 bedroom, 3 bath single level home *Beautifully designed open concept great room, kitchen, and formal dining room *Spacious Dining room with tray ceiling *4 panel sliding door leads out to the very large back porch *Gourmet kitchen with oversized kitchen island, quartz countertops, stainless steel appliances, and walk in pantry *Large primary bedroom with dual walk in closets, ensuite bathroom with 5' tile shower, linen closet and dual vanities. *Split bedroom floor plan *Home is Connected *Quicktie Framing System * Warranty *It gets better- this is America's Smart Home! Control the thermostat ,front door light and lock, and video doorbell from your smartphone. *Photos are of a similar Trivecta home. Pictures, photographs, colors, features, and sizes are for illustration purposes only and will vary from the homes as built. Home and community information, including pricing, included features, terms, availability and amenities, are subject to change and prior sale at any time without notice or obligation. Square footage dimensions are approximate. Equal housing opportunity builder....
Contact an agent
Home facts
- Year built:2026
- Subdivision & Development:Eden Springs
- Listing ID #:2615078
- Added:105 day(s) ago
- Updated:September 26, 2026 at 07:48 AM
Rooms and interior
- Bedrooms:4
- Total bathrooms:3
- Full bathrooms:3
- Flooring:Carpet, Luxury Vinyl Plank
- Kitchen Description:Breakfast Bar, Dishwasher, Disposal, Kitchen Island, Microwave, Range
- Bedroom Description:Split Bedrooms
- Living area:3,141 sq. ft.
Heating and cooling
- Cooling:Central Air
- Heating:Central, Electric
- Central air:Yes
Structure and exterior
- Year built:2026
- Building area:3,141 sq. ft.
- Lot area:0.23 Acres
- Architectural Style:Ranch
- Construction Materials:Brick Veneer, Vinyl Siding, Wood Frame
- Exterior Features:Front Porch, Porch, Rear Porch
- Foundation Description:Slab
- Levels:1 Story
Schools
- High school:North Myrtle Beach High School
- Middle school:North Myrtle Beach Middle School
- Elementary school:Riverside Elementary
Utilities
- Water:Public, Water Available
- Sewer:Sewer Available
Finances and disclosures
- Price:$426,480
- Price per sq. ft.:$135.78
Features and amenities
- Laundry features:Washer Hookup
- Pool features:Community, Outdoor Pool
- Smart home:Yes
Parking
- Total parking spaces:5
- Parking description:Attached, Garage, Garage Door Opener, Three Car Garage
- Garage:Yes
- Garage spaces:3
 Provided courtesy of the Coastal Carolinas MLS. © 2026 of the Coastal Carolinas MLS. All rights reserved. Information is provided exclusively for consumers' personal, non-commercial use, and may not be used for any purpose other than to identify prospective properties consumers may be interested in purchasing. Data is deemed reliable but is not guaranteed accurate by the Coastal Carolinas MLS.
New listings near 950 Ireland Dr.
- New
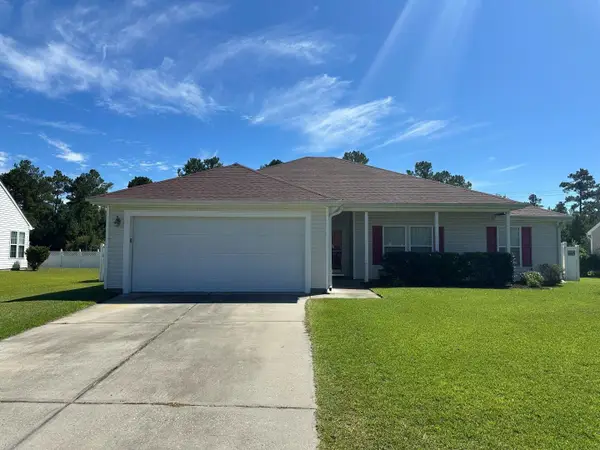 $279,000Active3 beds 2 baths2,100 sq. ft.
644 Seth Ln., Longs, SC 29568
MLS# 2623722Listed by: RE/MAX SOUTHERN SHORES NMB - New
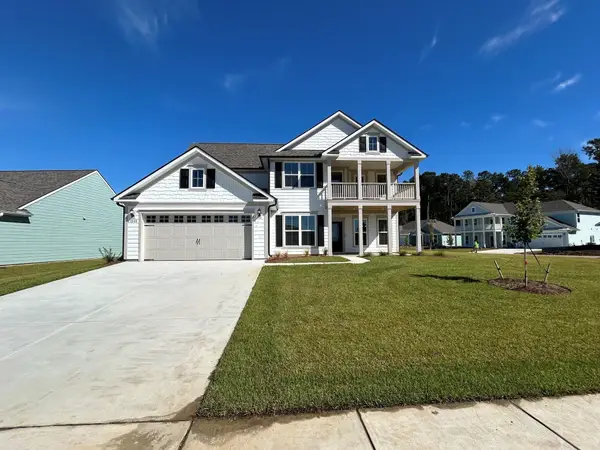 $689,262Active4 beds 3 baths3,802 sq. ft.
2545 Spring Rise Dr, Longs, SC 29568
MLS# 2623724Listed by: PULTE HOME COMPANY, LLC - New
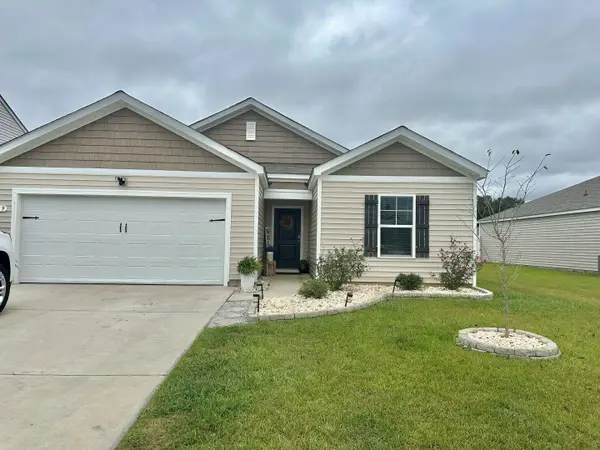 $257,500Active3 beds 2 baths1,786 sq. ft.
589 Talisman Trail, Longs, SC 29568
MLS# 2623725Listed by: RE/MAX SOUTHERN SHORES NMB 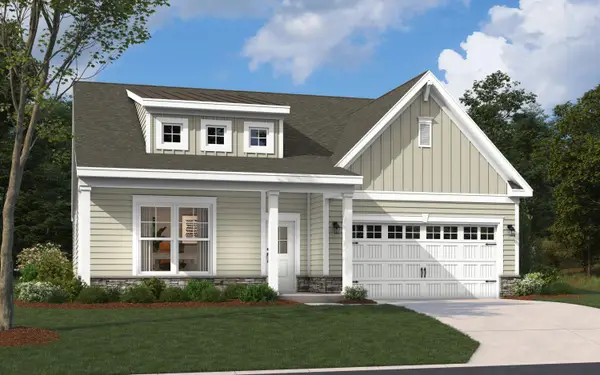 $419,365Pending4 beds 3 baths2,792 sq. ft.
888 Birch Garden Dr., Longs, SC 29568
MLS# 2623697Listed by: SM SOUTH CAROLINA BROKERAGE, LLC- New
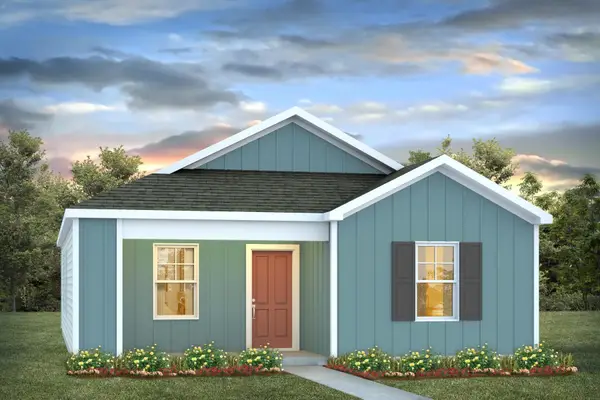 $237,035Active3 beds 2 baths1,520 sq. ft.
639 Long Spur Dr., Longs, SC 29568
MLS# 2623703Listed by: DR HORTON - New
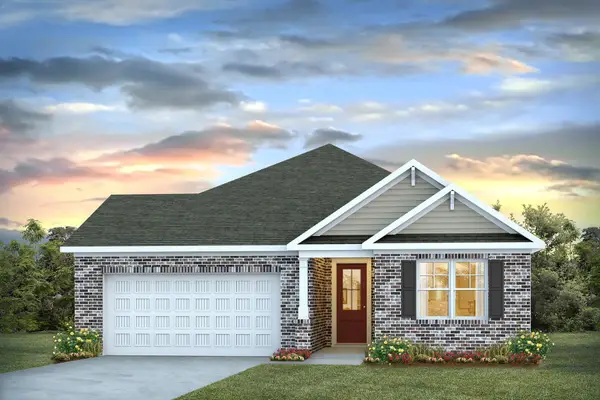 $424,025Active4 beds 2 baths2,837 sq. ft.
977 Ireland Dr., Longs, SC 29568
MLS# 2623705Listed by: DR HORTON - New
 $155,000Active2 beds 2 baths1,020 sq. ft.
248 Sun Colony Blvd. #205, Longs, SC 29568
MLS# 2623690Listed by: CENTURY 21 BAREFOOT REALTY - New
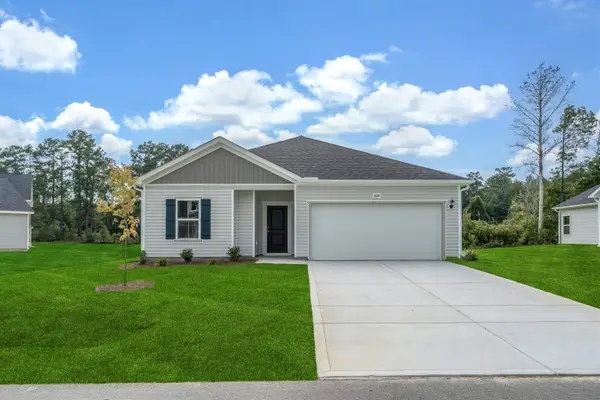 $309,990Active3 beds 2 baths2,232 sq. ft.
1074 Cherrystone Loop, Conway, SC 29526
MLS# 2623694Listed by: DFH REALTY GEORGIA, LLC - New
 $385,000Active3 beds 2 baths3,000 sq. ft.
108 Long Bay Golf Pl., Longs, SC 29568
MLS# 2623607Listed by: SALTWATER GRANDE REALTY, LLC - New
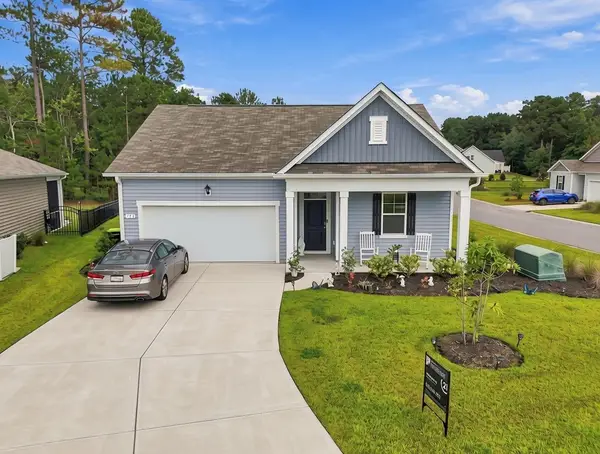 $309,900Active4 beds 2 baths2,327 sq. ft.
751 Gryffindor Dr., Longs, SC 29568
MLS# 2623627Listed by: CENTURY 21 THE HARRELSON GROUP


Protect your home and budget from life's surprises with an Assurant Home Warranty, backed by a partner that supports you through every step of homeownership. Explore Plans.
© 2023 - 2026 ERA Franchise Systems LLC. All rights reserved. ERA Franchise Systems LLC fully supports the principles of the Fair Housing Act and the Equal Opportunity Act. ERA, ERA Real Estate powered, and their respective logos are registered service marks of ERA Franchise Systems LLC. Each office is independently owned and operated.