
1020 Spring Drive, Lugoff, SC 29078
Local realty services provided by:ERA Wilder Realty
1020 Spring Drive,Lugoff, SC 29078
$465,000
- 4 Beds
- 4 Baths
- 2,700 sq. ft.
- Single family
- Active
Listed by: jeanene campbell, melissa kinlaw
Office: peace sotheby's international realty
MLS#:641096
Source:SC_CML
Price summary
- Price:$465,000
- Price per sq. ft.:$172.22
About this home
Space, privacy and a great outdoor oasis all come together with nearly 2,700 square feet of living, with 2 garages, almost 2 acres, and a saltwater pool! What more could you need!? A welcoming foyer opens to the formal dining room and great room, where high ceilings, hardwood floors and a fireplace create a comfortable central living space. The kitchen features granite countertops, generous cabinetry and easy access to the adjoining sunroom overlooking the pool and backyard.The main level features a split floor plan with three bedrooms, including a spacious primary suite with two walk-in closets and a large private bath. Two additional bedrooms and a full bath are located on the opposite side of the home for added privacy. Upstairs, a large fourth bedroom, with its own full bath, offers flexible space for guests, a recreation room, playroom or home office. The outside is just as impressive and designed for entertaining and everyday enjoyment with a large rear deck, saltwater in ground pool, mature landscaping and a private backyard setting on almost 2 acres. There is even a small stream/creek to the back of the property line, perfect for wildlife, adventures and fun. In addition to the attached two-car garage, there is a detached single-car garage with an approximately 200-square-foot finished pool room. The space currently has finished walls, painted concrete floors, electricity and plumbing, providing additional flexibility for future use or potential conversion to heated and cooled living space. Additional features include a gas fireplace (plumbed with propane gas logs, but no tank on site) multi-zones for HVAC, Hardi-plank siding, a security system and a well for the irrigation. All conveniently located near schools, shopping, grocery stores and downtown amenities, with easy access to I-20. Disclaimer: CMLS has not reviewed and, therefore, does not endorse vendors who may appear in listings....
Contact an agent
Home facts
- Year built:2009
- Subdivision & Development:SPRING RIDGE
- Listing ID #:641096
- Added:4 day(s) ago
- Updated:August 23, 2026 at 11:05 AM
Rooms and interior
- Bedrooms:4
- Total bathrooms:4
- Full bathrooms:3
- Half bathrooms:1
- Dining Description:Ceilings-Cathedral, Ceilings-High (over 9 Ft), Floors-Hardwood, Molding
- Bathrooms Description:Bath-Private, Bath-Shared, Separate Shower, Tub-Shower, Whirlpool
- Kitchen Description:Bar, Cabinets-Stained, Counter Tops-Granite, Dishwasher, Eat In, Floors-Hardwood, Microwave Built In, Pantry, Refrigerator
- Bedroom Description:Ceiling Fan, Ceilings-High (over 9 Ft), Ceilings-Tray, Closet-His & Her, Closet-Private, Closet-Walk in, Floors - Carpet, On Main Level, Separate Shower
- Basement Description:No Basement
- Living area:2,700 sq. ft.
Heating and cooling
- Cooling:Central, Zoned
- Heating:Electric, Heat Pump 1st Lvl, Heat Pump 2nd Lvl, Zoned
Structure and exterior
- Year built:2009
- Building area:2,700 sq. ft.
- Lot area:1.92 Acres
- Architectural Style:Traditional
- Construction Materials:Fiber Cement-Hardy Plank
- Exterior Features:Deck, Patio, Pool House, Sprinkler, Workshop
- Levels:1 1/2 Story
Schools
- High school:Lugoff-Elgin
- Middle school:Lugoff-Elgin
- Elementary school:Lugoff
Utilities
- Water:Public, Well
- Sewer:Septic
Finances and disclosures
- Price:$465,000
- Price per sq. ft.:$172.22
Features and amenities
- Laundry features:Closet
- Amenities:Attic Access, BookCase, Built-ins, Cable, Ceiling Fan, Garage Opener, Security System-Owned, Smoke Detector
- Pool features:Inground-Vinyl, Pool House
Parking
- Parking description:Front Entry, Garage Attached
- Garage spaces:3
New listings near 1020 Spring Drive
- New
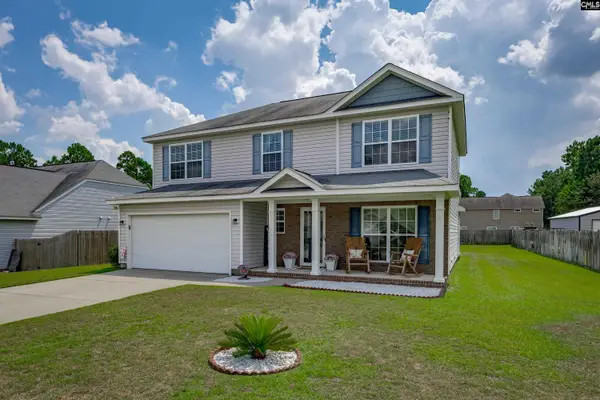 $299,900Active5 beds 3 baths2,336 sq. ft.
55 Kimpton Drive, Elgin, SC 29045
MLS# 641412Listed by: JPAR MAGNOLIA GROUP - New
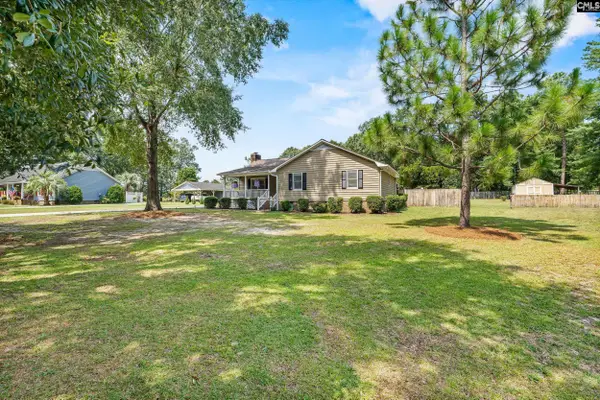 $389,000Active3 beds 2 baths1,818 sq. ft.
377 Woodland Circle, Lugoff, SC 29078
MLS# 641393Listed by: KELLER WILLIAMS REALTY - New
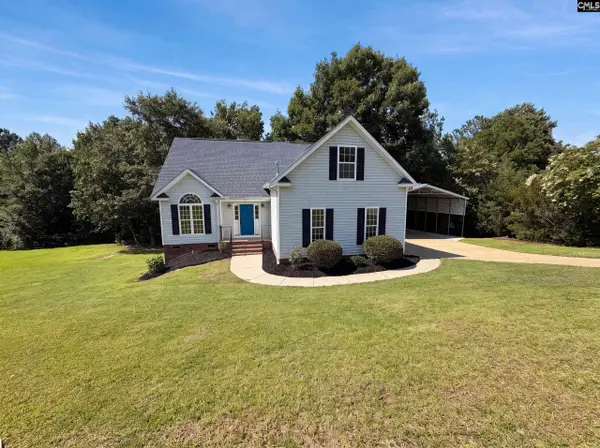 $365,000Active4 beds 2 baths1,315 sq. ft.
168 Hollow Tree Court, Lugoff, SC 29078
MLS# 641178Listed by: OPENDOOR BROKERAGE LLC - New
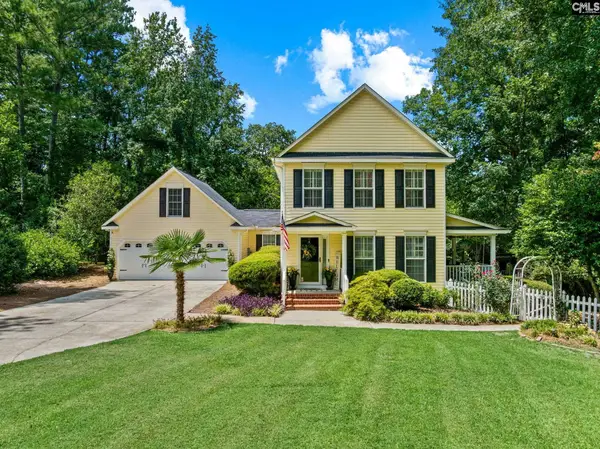 $475,000Active4 beds 3 baths2,523 sq. ft.
50 Edens Lane, Lugoff, SC 29078
MLS# 641157Listed by: THE HUSTED TEAM PWRD BY KELLER WILLIAMS - New
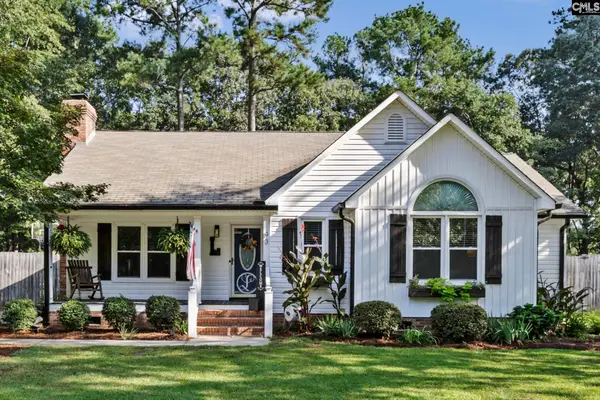 $244,000Active3 beds 2 baths1,318 sq. ft.
93 Falcon Crest Road, Lugoff, SC 29078
MLS# 641135Listed by: HOME ADVANTAGE REALTY - New
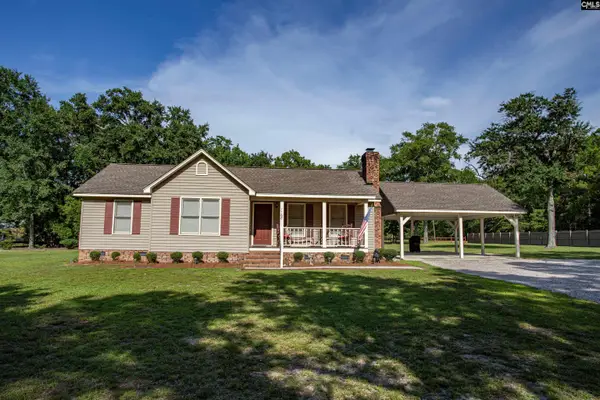 $267,000Active3 beds 2 baths1,233 sq. ft.
1168 Pine Grove Road, Lugoff, SC 29078
MLS# 640846Listed by: GRAHAM REALTY, INC - New
 $335,000Active4 beds 3 baths2,442 sq. ft.
9 Kentucky Derby Court, Lugoff, SC 29078
MLS# 640790Listed by: EXP REALTY LLC - New
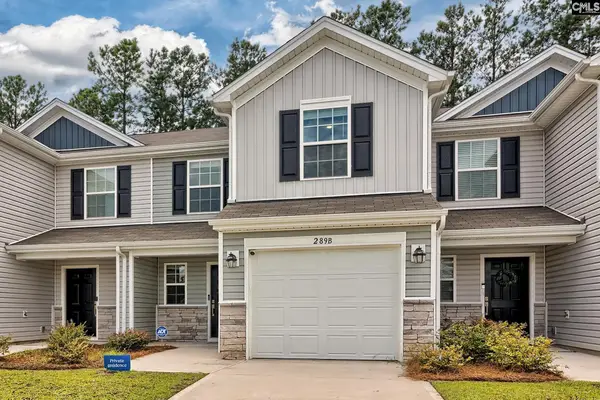 $212,900Active3 beds 3 baths1,485 sq. ft.
289 Pine Point Road #B, Lugoff, SC 29078
MLS# 640817Listed by: HOME ADVANTAGE REALTY - New
 Listed by ERA$336,117Active3 beds 3 baths2,079 sq. ft.
8 Sonja Way, Lugoff, SC 29078
MLS# 640641Listed by: ERA WILDER REALTY


Protect your home and budget from life's surprises with an Assurant Home Warranty, backed by a partner that supports you through every step of homeownership. Explore Plans.
© 2023 - 2026 ERA Franchise Systems LLC. All rights reserved. ERA Franchise Systems LLC fully supports the principles of the Fair Housing Act and the Equal Opportunity Act. ERA, ERA Real Estate powered, and their respective logos are registered service marks of ERA Franchise Systems LLC. Each office is independently owned and operated.