
1242 Fredericksburg Drive, Lugoff, SC 29078
Local realty services provided by:ERA Wilder Realty
1242 Fredericksburg Drive,Lugoff, SC 29078
$374,500
- 3 Beds
- 3 Baths
- 2,208 sq. ft.
- Single family
- Active
Listed by: betty mcginnis
Office: compas realty, llc.
MLS#:644388
Source:SC_CML
Price summary
- Price:$374,500
- Price per sq. ft.:$149.86
About this home
Welcome to this charming all-brick home nestled on 1.62 acres located in Fredericksburg subdivision in Lugoff. This property is located in a cul-de-sac and conveniently across from Fredericksburg Lake. This home offers a combination of spacious living, privacy, and desirable amenities. The main level features a private primary suite, complete with a spacious bath offering a separate soaking tub and shower. There are two additional bedrooms separated by hall bath. The living area features a masonry fireplace converted to gas, wood laminate flooring creating a warm and comfortable gathering space. The spacious kitchen includes eat in area, abundance of cabinets, separate office area with built-ins and a formal dining room. A bright sunroom overlooking the rear of the property provides additional living space and an ideal spot to enjoy the peaceful surroundings. Outside, the property offers a fenced rear yard, plenty of acreage, and room for gardening, recreation, or simply enjoying the privacy of your own property. The home also features a large double-car garage along with a workshop, providing excellent space for vehicles, hobbies, tools, and storage.Additional highlights include newly installed heating and air conditioning, an all-brick exterior, generous acreage, and a desirable cul-de-sac setting. Easy access to I-20, Hwy 601, Fort Jackson, Sumter and Shaw AFB. Conveniently located across from Fredericksburg Lake and its combination of indoor and outdoor living spaces, this property offers plenty of possibilities. Disclaimer: CMLS has not reviewed and, therefore, does not endorse vendors who may appear in listings....
Contact an agent
Home facts
- Year built:1993
- Subdivision & Development:NONE
- Listing ID #:644388
- Added:1 day(s) ago
- Updated:October 07, 2026 at 11:28 AM
Rooms and interior
- Bedrooms:3
- Total bathrooms:3
- Full bathrooms:2
- Half bathrooms:1
- Dining Description:Built-ins
- Bathrooms Description:Bath-Private, Separate Shower, Tub-Garden
- Kitchen Description:Counter Tops-Formica, Dishwasher, Eat In, Floors-Vinyl, Island, Microwave Above Stove, Refrigerator
- Bedroom Description:Ceiling Fan, Closet-Private, Floors - Carpet, On Main Level, Separate Shower
- Basement Description:No Basement
- Living area:2,208 sq. ft.
Heating and cooling
- Cooling:Central
- Heating:Electric, Heat Pump 1st Lvl, Heat Pump 2nd Lvl
Structure and exterior
- Year built:1993
- Building area:2,208 sq. ft.
- Lot area:1.6 Acres
- Architectural Style:Cape Cod
- Construction Materials:Brick-All Sides-AbvFound
- Levels:2 Story
Schools
- High school:Lugoff-Elgin
- Middle school:Lugoff-Elgin
- Elementary school:Lugoff
Utilities
- Water:Public, Well
- Sewer:Septic
Finances and disclosures
- Price:$374,500
- Price per sq. ft.:$149.86
Features and amenities
- Laundry features:Heated Space
- Amenities:Attic Access, Built-ins, Cable TV Available, Ceiling Fan, Garage Opener, Smoke Detector
Parking
- Total parking spaces:6
- Parking description:Garage Attached, Main Level Garage, Side Entry
- Garage spaces:2
New listings near 1242 Fredericksburg Drive
- New
 $359,900Active4 beds 3 baths2,940 sq. ft.
22 Race Stable Court, Lugoff, SC 29078
MLS# 644436Listed by: JPAR MAGNOLIA GROUP - New
 $228,000Active3 beds 3 baths1,418 sq. ft.
12B Briar Forest Drive, Lugoff, SC 29078
MLS# 644251Listed by: BLUEPRINT REAL ESTATE - New
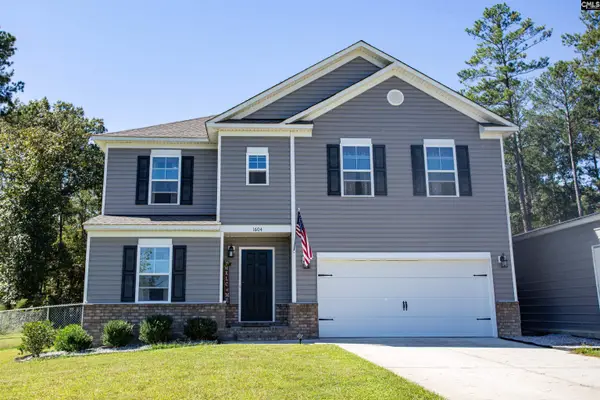 $410,000Active4 beds 3 baths2,225 sq. ft.
1604 Green Branch Circle, Lugoff, SC 29078
MLS# 644222Listed by: GRAHAM REALTY, INC - New
 $315,000Active5 beds 3 baths2,494 sq. ft.
136 Carrington Drive, Lugoff, SC 29078
MLS# 644148Listed by: HOME ADVANTAGE REALTY BUILDER SERVICES  $269,950Pending3 beds 2 baths1,475 sq. ft.
204 Horatio Lane, Lugoff, SC 29078
MLS# 644108Listed by: DR HORTON INC- $269,950Pending3 beds 2 baths1,475 sq. ft.
204 Horatio Lane, Lugoff, SC 29078
MLS# 644108Listed by: DR HORTON INC - New
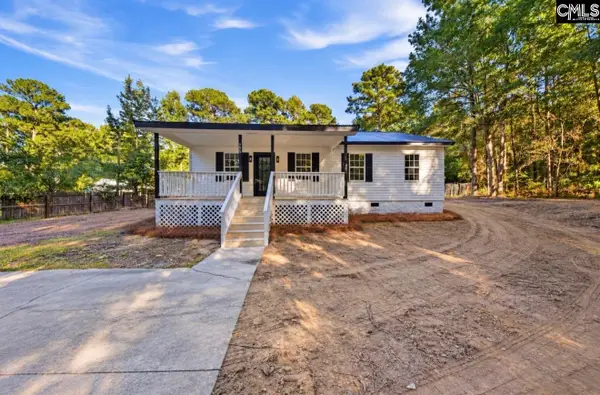 $199,900Active4 beds 2 baths1,238 sq. ft.
725A Cambridge Lane, Lugoff, SC 29078
MLS# 644024Listed by: NEXTHOME SPECIALISTS 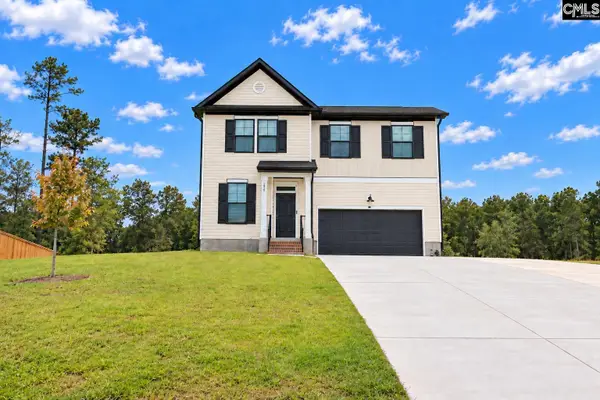 $364,900Active5 beds 3 baths2,295 sq. ft.
247 Four Oaks Drive, Lugoff, SC 29078
MLS# 643800Listed by: JPAR MAGNOLIA GROUP $327,940Pending4 beds 2 baths2,305 sq. ft.
168 Horatio Lane, Lugoff, SC 29078
MLS# 643675Listed by: DR HORTON INC


Protect your home and budget from life's surprises with an Assurant Home Warranty, backed by a partner that supports you through every step of homeownership. Explore Plans.
© 2023 - 2026 ERA Franchise Systems LLC. All rights reserved. ERA Franchise Systems LLC fully supports the principles of the Fair Housing Act and the Equal Opportunity Act. ERA, ERA Real Estate powered, and their respective logos are registered service marks of ERA Franchise Systems LLC. Each office is independently owned and operated.