
16 Cedar Drive, Lugoff, SC 29078
Local realty services provided by:ERA Leatherman Realty, Inc.
16 Cedar Drive,Lugoff, SC 29078
$325,000
- 4 Beds
- 3 Baths
- 2,214 sq. ft.
- Single family
- Pending
Listed by: timothy couch
Office: all about serving u
MLS#:619886
Source:SC_CML
Price summary
- Price:$325,000
- Price per sq. ft.:$146.79
About this home
NO HOA!!! This home sits on a spacious 1 acre lot that features a beautifuly landscaped Yard, a Private Workshop w/electricity, as well as room to park your motorhome & boat. Home Features include Gleaming hardwood floors throughout the majority of the home, Large Rooms, a Kitchen with Large Island, did I mention NO HOA, Mood setting Fire Place, Roomy Formal Living & Dining Room areas, a nice sized Sun Room that overlooks a landscaped backyard, a Large Workshop w/Electricity & your own private well for irrigation. The den has a Rustic Brick Fireplace with gas logs that attaches to a sunroom overlooking your manicured back yard. The eat in kitchen features tons of cabinet space & a functional island. The laundry area is fantastic for folding and storage. There is a half bath as well as a 4th bedroom/office located by the laundry room. The irrigation well helps keep the yard looking nice & your water bill down on these hot summer days. Disclaimer: CMLS has not reviewed and, therefore, does not endorse vendors who may appear in listings. Disclaimer: CMLS has not reviewed and, therefore, does not endorse vendors who may appear in listings....
Contact an agent
Home facts
- Year built:1971
- Subdivision & Development:NONE
- Listing ID #:619886
- Added:301 day(s) ago
- Updated:August 16, 2026 at 08:08 AM
Rooms and interior
- Bedrooms:4
- Total bathrooms:3
- Full bathrooms:2
- Half bathrooms:1
- Dining Description:Floors-Hardwood
- Bathrooms Description:Bath-Private
- Kitchen Description:Cabinets-Painted, Dishwasher, Island, Refrigerator
- Bedroom Description:Ceiling Fan, Closet-Walk in, Floors-Hardwood, On Main Level
- Basement Description:No Basement
- Living area:2,214 sq. ft.
Heating and cooling
- Cooling:Central
- Heating:Central, Gas Pac
Structure and exterior
- Year built:1971
- Building area:2,214 sq. ft.
- Lot area:1 Acres
- Architectural Style:Ranch
- Construction Materials:Brick-All Sides-AbvFound
- Exterior Features:Irrigation Well, Workshop
- Levels:1 Story
Schools
- High school:Lugoff-Elgin
- Middle school:Lugoff-Elgin
- Elementary school:Wateree
Utilities
- Water:Public
- Sewer:Septic
Finances and disclosures
- Price:$325,000
- Price per sq. ft.:$146.79
Features and amenities
- Laundry features:Utility Room
- Amenities:Attic Pull-Down Access, Ceiling Fan
Parking
- Total parking spaces:6
- Parking description:Garage Attached, Main Level Garage, Side Entry
- Garage spaces:2
New listings near 16 Cedar Drive
- New
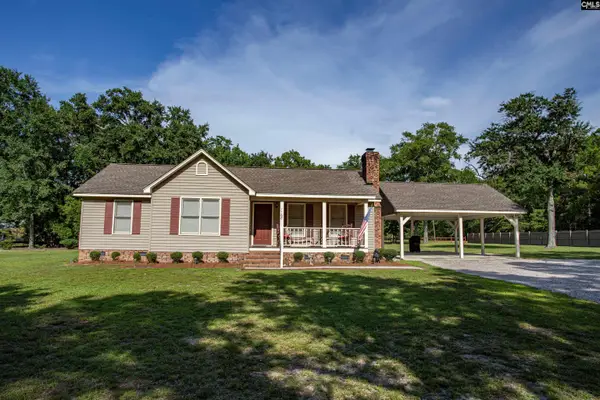 $267,000Active3 beds 2 baths1,233 sq. ft.
1168 Pine Grove Road, Lugoff, SC 29078
MLS# 640846Listed by: GRAHAM REALTY, INC - New
 $335,000Active4 beds 3 baths2,442 sq. ft.
9 Kentucky Derby Court, Lugoff, SC 29078
MLS# 640790Listed by: EXP REALTY LLC - New
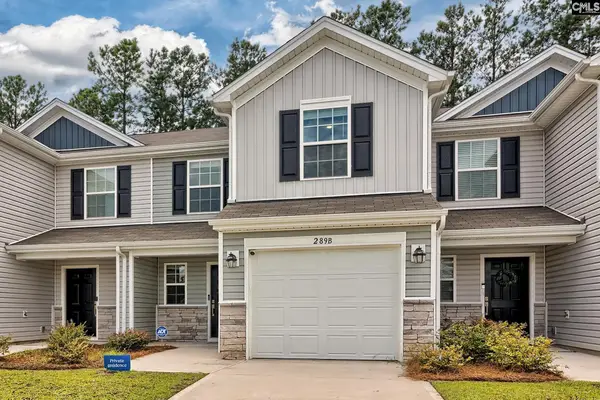 $212,900Active3 beds 3 baths1,485 sq. ft.
289 Pine Point Road #B, Lugoff, SC 29078
MLS# 640817Listed by: HOME ADVANTAGE REALTY - New
 Listed by ERA$361,117Active3 beds 3 baths2,079 sq. ft.
8 Sonja Way, Lugoff, SC 29078
MLS# 640641Listed by: ERA WILDER REALTY - New
 Listed by ERA$357,446Active5 beds 4 baths2,806 sq. ft.
141 Middlesex Court, Lugoff, SC 29078
MLS# 640642Listed by: ERA WILDER REALTY - New
 $425,000Active3 beds 2 baths2,330 sq. ft.
1207 S Fredericksburg Drive, Lugoff, SC 29078
MLS# 640604Listed by: PEACE SOTHEBY'S INTERNATIONAL REALTY - New
 Listed by ERA$364,426Active5 beds 3 baths2,418 sq. ft.
311 Raglins Way, Lugoff, SC 29078
MLS# 640594Listed by: ERA WILDER REALTY - New
 $294,000Active4 beds 2 baths1,774 sq. ft.
212 Horatio Lane, Lugoff, SC 29078
MLS# 640580Listed by: DR HORTON INC - New
 $296,500Active4 beds 2 baths1,774 sq. ft.
1033 Salient Court, Lugoff, SC 29078
MLS# 640581Listed by: DR HORTON INC - New
 $410,000Active4 beds 3 baths3,592 sq. ft.
10 Kentucky Derby Court, Lugoff, SC 29078
MLS# 640564Listed by: RE/MAX HOME TEAM REALTY LLC


Protect your home and budget from life's surprises with an Assurant Home Warranty, backed by a partner that supports you through every step of homeownership. Explore Plans.
© 2023 - 2026 ERA Franchise Systems LLC. All rights reserved. ERA Franchise Systems LLC fully supports the principles of the Fair Housing Act and the Equal Opportunity Act. ERA, ERA Real Estate powered, and their respective logos are registered service marks of ERA Franchise Systems LLC. Each office is independently owned and operated.