
22 Race Stable Court, Lugoff, SC 29078
Local realty services provided by:ERA Wilder Realty
22 Race Stable Court,Lugoff, SC 29078
$359,900
- 4 Beds
- 3 Baths
- 2,940 sq. ft.
- Single family
- Active
Listed by: james roberts
Office: jpar magnolia group
MLS#:644436
Source:SC_CML
Price summary
- Price:$359,900
- Price per sq. ft.:$122.41
- Monthly HOA dues:$22.08
About this home
Please come out and view this newly updated home at 22 Race Stable Court in the desirable Saddlebrook Subdivision! This property has been freshly painted and features new flooring downstairs, new carpet upstairs, and a new roof. Upon entering, you'll find a formal dining room to your right. Continuing down the hallway, stairs lead up to a spacious common area—perfect for gathering. All three upstairs bedrooms feature tray ceilings, offering quiet individual retreats. The main bedroom is located downstairs and serves as a peaceful retreat, complete with a large closet and an en-suite bathroom with a double vanity. Outside, enjoy a spacious lot with a gas fire pit, ideal for outdoor relaxation or entertaining guests. This property is located within walking distance to the Kershaw County West Complex. It features a paved and lighted walking track, a play ground for the kids and tennis courts. Please schedule your appointment to view before it's gone! Disclaimer: CMLS has not reviewed and, therefore, does not endorse vendors who may appear in listings....
Contact an agent
Home facts
- Year built:2014
- Subdivision & Development:SADDLEBROOK
- Listing ID #:644436
- Added:1 day(s) ago
- Updated:October 07, 2026 at 11:27 AM
Rooms and interior
- Bedrooms:4
- Total bathrooms:3
- Full bathrooms:2
- Half bathrooms:1
- Bathrooms Description:Bath-Private, Bath-Shared, Double Vanity, Separate Shower, Tub-Shower
- Kitchen Description:Backsplash-Tiled, Cabinets-Stained, Counter Tops-Granite, Dishwasher, Disposal, Eat In, Freezer, Icemaker, Island, Microwave Above Stove, Nook, Pantry, Recessed Lights, Refrigerator, Tankless H20
- Bedroom Description:Ceiling Fan, Ceilings-High (over 9 Ft), Ceilings-Tray, Closet-Private, Closet-Walk in, Floors - Carpet, On Main Level, Separate Shower
- Basement Description:No Basement
- Living area:2,940 sq. ft.
Heating and cooling
- Cooling:Central, Multiple Units, Split System
- Heating:Electric
Structure and exterior
- Year built:2014
- Building area:2,940 sq. ft.
- Lot area:0.24 Acres
- Architectural Style:Traditional
- Construction Materials:Brick-Partial-AbvFound, Vinyl
- Levels:2 Story
Schools
- High school:Lugoff-Elgin
- Middle school:Lugoff-Elgin
- Elementary school:Wateree
Utilities
- Water:Public
- Sewer:Public
Finances and disclosures
- Price:$359,900
- Price per sq. ft.:$122.41
Features and amenities
- Laundry features:Electric, Heated Space
Parking
- Total parking spaces:6
- Parking description:Carport Attached, Main Level Garage
- Garage spaces:2
New listings near 22 Race Stable Court
- New
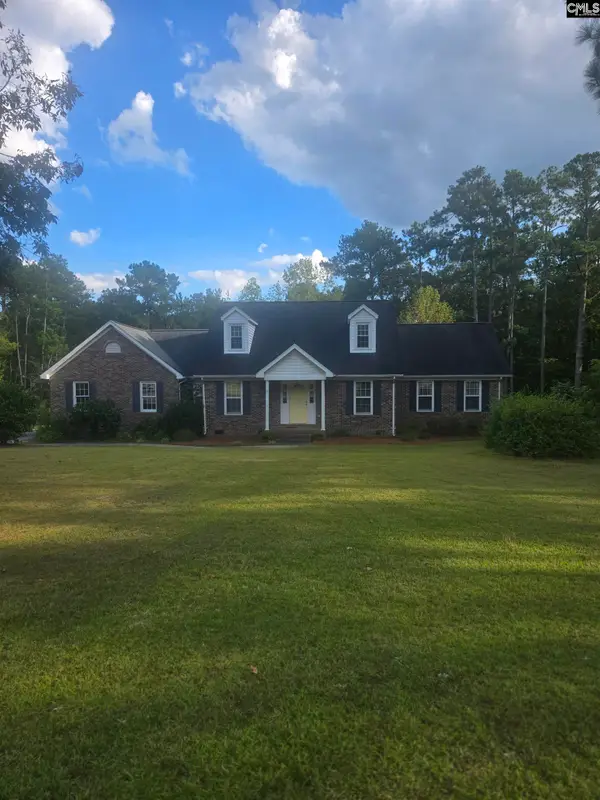 $374,500Active3 beds 3 baths2,208 sq. ft.
1242 Fredericksburg Drive, Lugoff, SC 29078
MLS# 644388Listed by: COMPAS REALTY, LLC - New
 $228,000Active3 beds 3 baths1,418 sq. ft.
12B Briar Forest Drive, Lugoff, SC 29078
MLS# 644251Listed by: BLUEPRINT REAL ESTATE - New
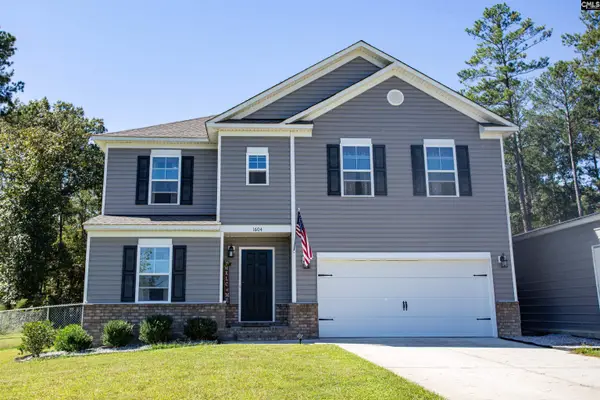 $410,000Active4 beds 3 baths2,225 sq. ft.
1604 Green Branch Circle, Lugoff, SC 29078
MLS# 644222Listed by: GRAHAM REALTY, INC - New
 $315,000Active5 beds 3 baths2,494 sq. ft.
136 Carrington Drive, Lugoff, SC 29078
MLS# 644148Listed by: HOME ADVANTAGE REALTY BUILDER SERVICES  $269,950Pending3 beds 2 baths1,475 sq. ft.
204 Horatio Lane, Lugoff, SC 29078
MLS# 644108Listed by: DR HORTON INC- $269,950Pending3 beds 2 baths1,475 sq. ft.
204 Horatio Lane, Lugoff, SC 29078
MLS# 644108Listed by: DR HORTON INC - New
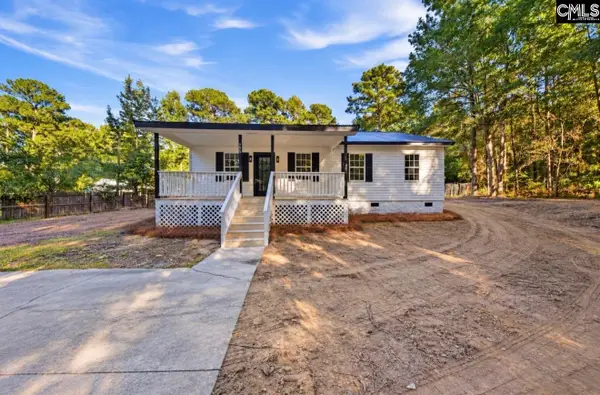 $199,900Active4 beds 2 baths1,238 sq. ft.
725A Cambridge Lane, Lugoff, SC 29078
MLS# 644024Listed by: NEXTHOME SPECIALISTS 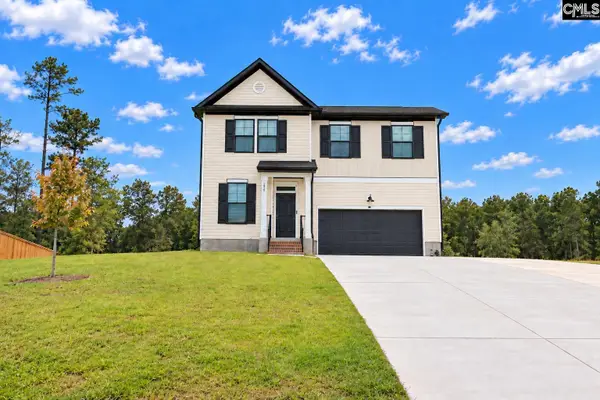 $364,900Active5 beds 3 baths2,295 sq. ft.
247 Four Oaks Drive, Lugoff, SC 29078
MLS# 643800Listed by: JPAR MAGNOLIA GROUP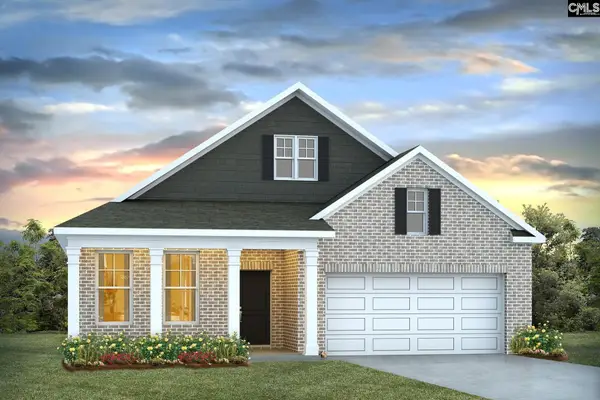 $327,940Pending4 beds 2 baths2,305 sq. ft.
168 Horatio Lane, Lugoff, SC 29078
MLS# 643675Listed by: DR HORTON INC


Protect your home and budget from life's surprises with an Assurant Home Warranty, backed by a partner that supports you through every step of homeownership. Explore Plans.
© 2023 - 2026 ERA Franchise Systems LLC. All rights reserved. ERA Franchise Systems LLC fully supports the principles of the Fair Housing Act and the Equal Opportunity Act. ERA, ERA Real Estate powered, and their respective logos are registered service marks of ERA Franchise Systems LLC. Each office is independently owned and operated.