
725A Cambridge Lane, Lugoff, SC 29078
Local realty services provided by:ERA Wilder Realty
725A Cambridge Lane,Lugoff, SC 29078
$199,900
- 4 Beds
- 2 Baths
- 1,238 sq. ft.
- Single family
- Active
Listed by: lisa lovro
Office: nexthome specialists
MLS#:644024
Source:SC_CML
Price summary
- Price:$199,900
- Price per sq. ft.:$161.47
About this home
Beautifully updated and full of charm, this 4 bedroom, 2 bath home in Lugoff, SC offers space privacy and room to spread out on a spacious .70 acre lot. Inside, bright, neutral finishes and warm wood-look LVP flooring throughout complement the interior of the home. The updated kitchen features white cabinetry, wood countertops, a subway tile backsplash and a large island, an inviting spot for meal prep and gathering. Four bedrooms provide flexibility for guests, a home office, or your everyday needs. Enjoy morning coffee on the front porch or make the most of the generous lot with outdoor entertaining, gardening, and space to relax. Location, Location, Location! This home offers convenient access to shopping, dining, everyday amenities, and the interstates. If you’re searching for an affordable, move-in ready home in the Lugoff/Elgin area, this property deserves a closer look. Schedule your private showing today! Disclaimer: CMLS has not reviewed and, therefore, does not endorse vendors who may appear in listings....
Contact an agent
Home facts
- Year built:2005
- Subdivision & Development:NONE
- Listing ID #:644024
- Added:1 day(s) ago
- Updated:September 30, 2026 at 05:52 PM
Rooms and interior
- Bedrooms:4
- Total bathrooms:2
- Full bathrooms:2
- Kitchen Description:Backsplash-Tiled, Cabinets-Painted, Dishwasher, Microwave Above Stove
- Bedroom Description:Ceiling Fan, Closet-Private, On Main Level
- Basement Description:No Basement
- Living area:1,238 sq. ft.
Heating and cooling
- Cooling:Central
- Heating:Gas Pac
Structure and exterior
- Year built:2005
- Building area:1,238 sq. ft.
- Lot area:0.7 Acres
- Architectural Style:Ranch
- Construction Materials:Vinyl
- Exterior Features:Deck
- Levels:1 Story
Schools
- High school:Lugoff-Elgin
- Middle school:Lugoff-Elgin
- Elementary school:Lugoff
Utilities
- Water:Public
- Sewer:Septic
Finances and disclosures
- Price:$199,900
- Price per sq. ft.:$161.47
Features and amenities
- Amenities:Attic Pull-Down Access
New listings near 725A Cambridge Lane
- New
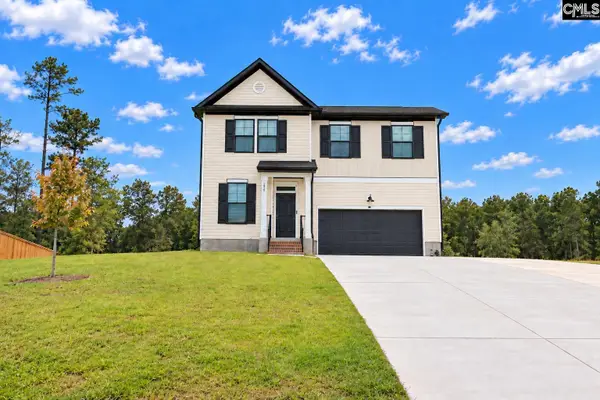 $364,900Active5 beds 3 baths2,295 sq. ft.
247 Four Oaks Drive, Lugoff, SC 29078
MLS# 643800Listed by: JPAR MAGNOLIA GROUP 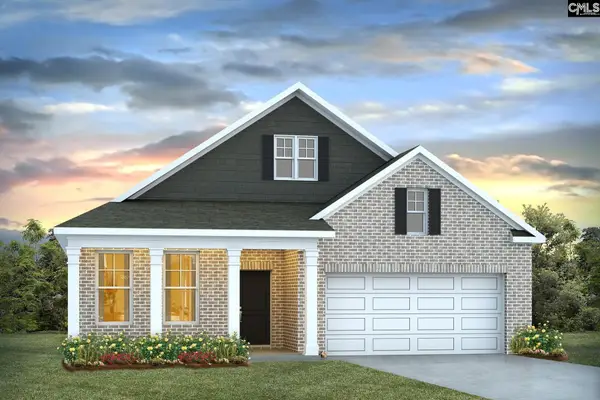 $327,940Pending4 beds 2 baths2,305 sq. ft.
168 Horatio Lane, Lugoff, SC 29078
MLS# 643675Listed by: DR HORTON INC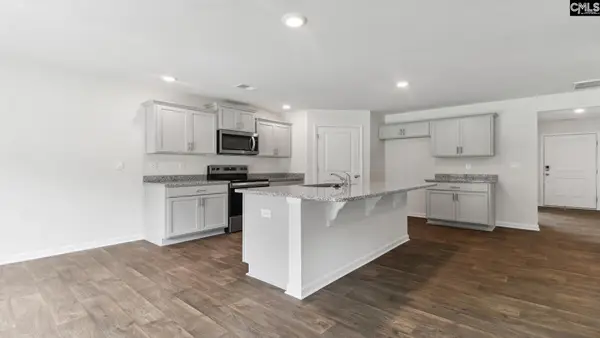 $331,135Pending5 beds 3 baths2,511 sq. ft.
115 Horatio Lane, Lugoff, SC 29078
MLS# 643650Listed by: DR HORTON INC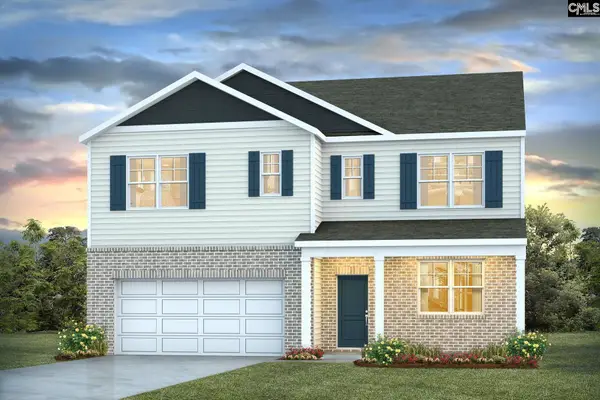 $330,300Pending5 beds 3 baths2,511 sq. ft.
127 Horatio Lane, Lugoff, SC 29078
MLS# 643651Listed by: DR HORTON INC- Open Sun, 2 to 4pmNew
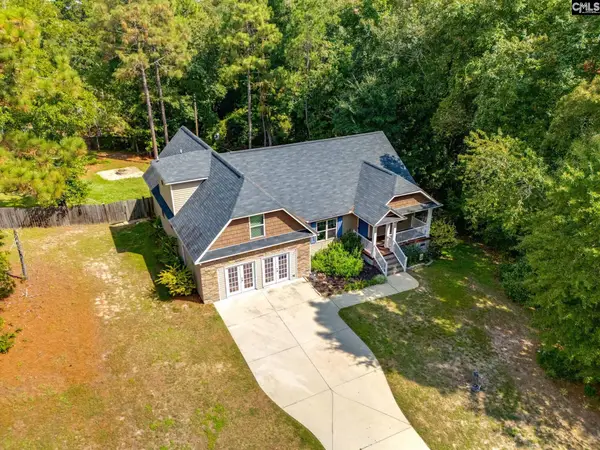 $325,000Active4 beds 3 baths2,650 sq. ft.
1282 Sand Oak Drive, Lugoff, SC 29078
MLS# 643577Listed by: HOME ADVANTAGE REALTY - New
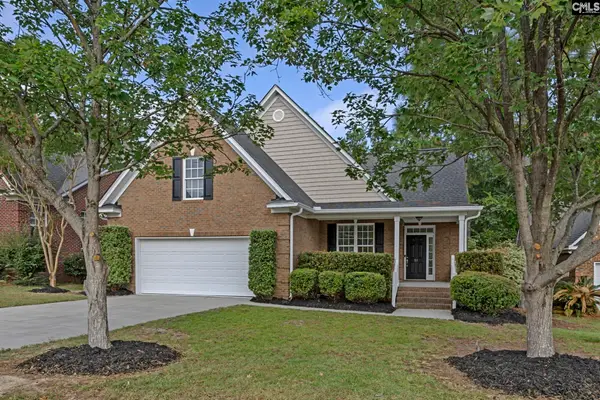 $322,000Active4 beds 3 baths1,990 sq. ft.
51 Paces Run, Lugoff, SC 29078
MLS# 643523Listed by: KELLER WILLIAMS REALTY - New
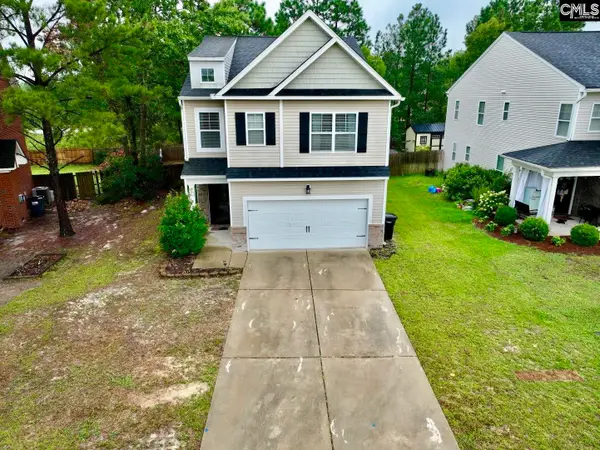 $300,000Active4 beds 6 baths2,398 sq. ft.
16 Furlong Downs Street, Lugoff, SC 29078
MLS# 643403Listed by: LPT REALTY LLC 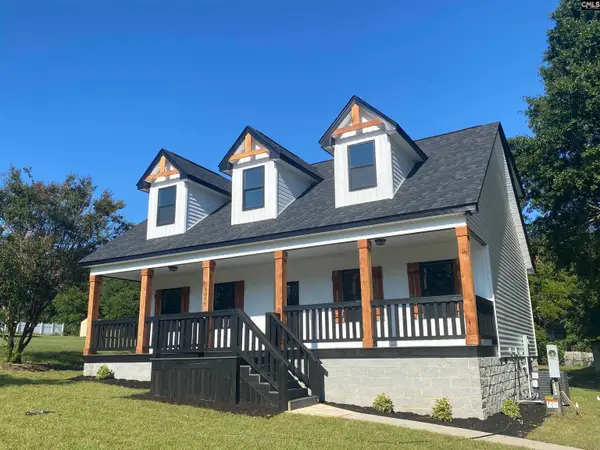 $334,000Active4 beds 3 baths1,900 sq. ft.
301 S Village Lane, Lugoff, SC 29078
MLS# 643383Listed by: MERRILYN HALL REALTY INC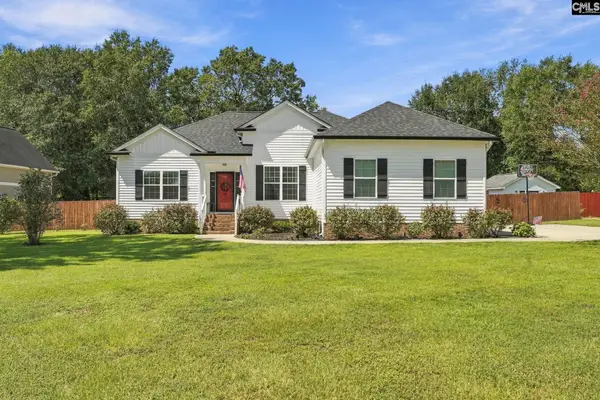 $340,000Active3 beds 2 baths1,680 sq. ft.
8 Willbrook Drive, Lugoff, SC 29078
MLS# 643249Listed by: CHUCKTOWN HOMES TEAM BY LPT


Protect your home and budget from life's surprises with an Assurant Home Warranty, backed by a partner that supports you through every step of homeownership. Explore Plans.
© 2023 - 2026 ERA Franchise Systems LLC. All rights reserved. ERA Franchise Systems LLC fully supports the principles of the Fair Housing Act and the Equal Opportunity Act. ERA, ERA Real Estate powered, and their respective logos are registered service marks of ERA Franchise Systems LLC. Each office is independently owned and operated.