
1239 Lynton Lane, Lyman, SC 29365
Local realty services provided by:ERA Live Moore
1239 Lynton Lane,Lyman, SC 29365
$300,000
- 4 Beds
- 2 Baths
- - sq. ft.
- Single family
- Active
Listed by: walden lacey
Office: exp realty llc.
MLS#:1601451
Source:SC_GGAR
Price summary
- Price:$300,000
- Monthly HOA dues:$54.17
About this home
Step through the blue front door and this one-story brick and vinyl home opens right up into an easy, functional layout. Four bedrooms, two full baths, and a kitchen built for real life: gray shaker cabinets, granite counters, subway tile backsplash, and a gas range with a stainless hood. The island has room for stools and still leaves plenty of counter space for actual cooking. What sets this home apart is the amount of thought that went into accessibility without sacrificing style. The primary bath was fully reworked with a curbless walk-in shower finished in marble-look tile and a wall-mounted sink set at wheelchair height. Doorways throughout the home were widened, and the garage doors were widened as well for easy wheelchair passage. A mini split unit keeps the garage climate controlled year-round. Out back, the fenced yard (white vinyl on the perimeter, black aluminum around the pool) surrounds a heated in-ground pool with a push-button automatic cover, so it's low maintenance and easy to secure. Full yard irrigation keeps the lawn looking sharp without the extra work. This is a home that works for how people actually live, whatever that looks like for you....
Contact an agent
Home facts
- Subdivision & Development:Hampton Hills
- Listing ID #:1601451
- Added:1 day(s) ago
- Updated:August 21, 2026 at 03:00 PM
Rooms and interior
- Bedrooms:4
- Total bathrooms:2
- Full bathrooms:2
- Kitchen Description:Dishwasher, Microwave
Heating and cooling
- Cooling:Electric
- Heating:Natural Gas
Structure and exterior
- Roof:Composition
- Lot Features:1/2 Acre or Less
- Architectural Style:Craftsman, Ranch
- Construction Materials:Stone, Vinyl Siding
- Exterior Features:Rear Porch
- Foundation Description:Slab
- Levels:1 Story
Schools
- High school:James F. Byrnes
- Middle school:Beech Springs
- Elementary school:Tyger River
Utilities
- Water:Public
- Sewer:Public Sewer
Finances and disclosures
- Price:$300,000
- Tax amount:$2,427
Features and amenities
- Appliances:Dishwasher, Electric Water Heater, Microwave
- Laundry features:1st Floor, Laundry Room
- Amenities:int_feat_Ceiling Smooth, int_feat_Granite Counters, int_feat_Walk-In Closet(s)
- Pool features:In Ground, Pool
Parking
- Total parking spaces:2
- Parking description:Attached, Paved
- Garage:Yes
- Garage spaces:2
New listings near 1239 Lynton Lane
- Open Sat, 12 to 4pmNew
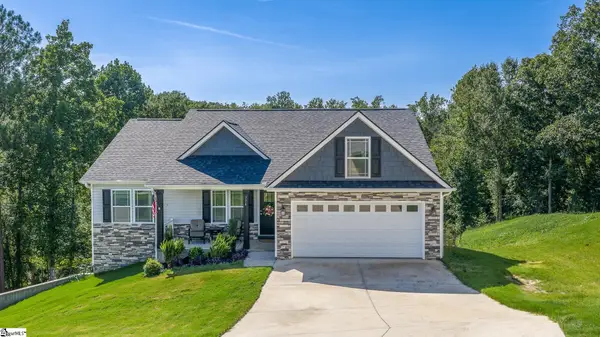 $399,000Active4 beds 3 baths
776 Shelburne Lane, Lyman, SC 29365
MLS# 1601639Listed by: REDFIN CORPORATION - New
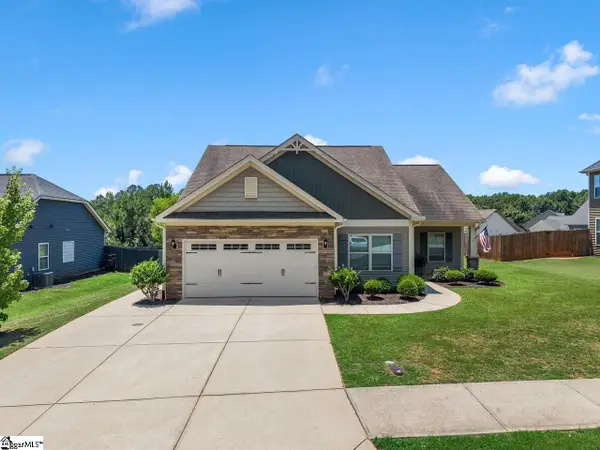 $328,700Active4 beds 2 baths
278 E Pyrenees Drive, Lyman, SC 29365
MLS# 1601575Listed by: REAL BROKER GVL, LLC - New
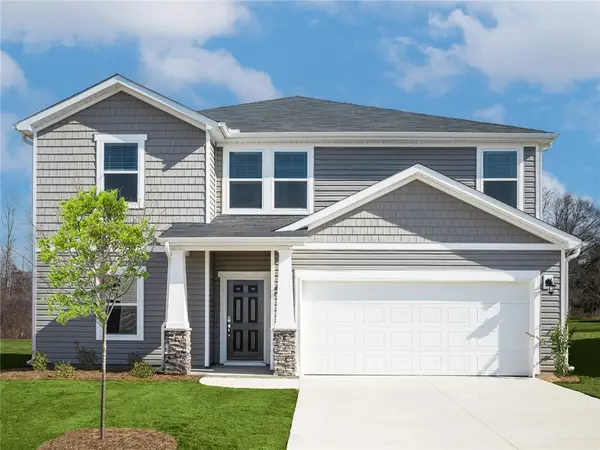 $334,900Active5 beds 3 baths
1525 Erindale Drive, Wellford, SC 29385
MLS# 20305127Listed by: MTH SC REALTY, LLC - Open Sat, 2 to 4pmNew
 $315,000Active2 beds 2 baths
468 Brenda Way, Lyman, SC 29365-9264
MLS# 1601400Listed by: GS REALTY GROUP - New
 $275,000Active3 beds 2 baths
246 Fisher Lake Road, Lyman, SC 29365
MLS# 1601239Listed by: REAL BROKER GVL, LLC - New
 $333,720Active5 beds 3 baths
1525 Erindale Drive, Wellford, SC 29385
MLS# 1601247Listed by: MTH SC REALTY, LLC - New
 $274,990Active3 beds 3 baths
139 Aspen Ridge Lane, Lyman, SC 29365
MLS# 1601183Listed by: DRB GROUP SOUTH CAROLINA, LLC 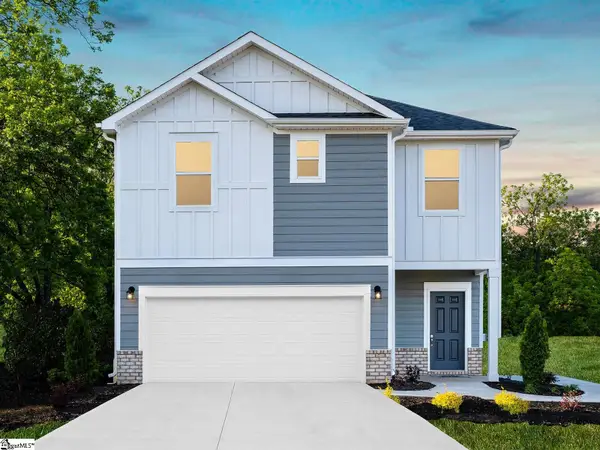 $274,900Pending3 beds 3 baths
1013 Penfold Point, Wellford, SC 29385
MLS# 1600980Listed by: MTH SC REALTY, LLC- New
 $369,900Active5 beds 3 baths
1 Ben Hurt Road, Lyman, SC 29365
MLS# 1600940Listed by: D.R. HORTON


Protect your home and budget from life's surprises with an Assurant Home Warranty, backed by a partner that supports you through every step of homeownership. Explore Plans.
© 2023 - 2026 ERA Franchise Systems LLC. All rights reserved. ERA Franchise Systems LLC fully supports the principles of the Fair Housing Act and the Equal Opportunity Act. ERA, ERA Real Estate powered, and their respective logos are registered service marks of ERA Franchise Systems LLC. Each office is independently owned and operated.