
151 Tymberbrook Drive, Lyman, SC 29365
Local realty services provided by:ERA Live Moore
151 Tymberbrook Drive,Lyman, SC 29365
$439,900
- 3 Beds
- 3 Baths
- 1,676 sq. ft.
- Single family
- Active
Listed by: britt brandt
Office: real home international
MLS#:20300643
Source:SC_AAR
Price summary
- Price:$439,900
- Price per sq. ft.:$262.47
- Monthly HOA dues:$14.17
About this home
RARE FIND--REFRESHING IN-GROUND POOL! WONDERFUL CLOSE-IN LOCATION! QUIET SMALL NEIGHBORHOOD!  LARGE .62-ACRE LOT!   LOVELY RENOVATED HOME!  TOP-RANKING SCHOOLS!  GREAT PRICE for ALL!  This superb property is located just 5 minutes from Greer, which is an extension of the Upstate's most popular GREENVILLE area and is also just 5 minutes from Wade Hampton's plethora of shopping, dining and more!  Convenient to the GREENVILLE/SPARTANBURG INTERNATIONAL AIRPORT, this LOCATION is just a few minutes into Spartanburg area (for employment or shopping), as well as the I-85 to take you far and wide!  How nice is all this CONVENIENCE, yet to be able to live in an attractive small neighborhood, designed and custom-built by local builders!  The very special feature of this property is the HARD-TO-FIND beautiful IN-GROUND POOL, for quality entertainment and family times!!!  You are sure to enjoy the pool on the hot summer days behind the fully-fenced backyard, with rarely-found privacy, and as well have the opportunity/space for gardens—vegetable or floral.  The home itself has been remodeled throughout with stylish updates, including new appliances, fresh finishes and more!  The local schools are some of our very best and an advantage to consider for your needs now, as well as for resale value!  WHERE CAN YOU FIND a PLACE so CONVENIENT to the UPSTATE'S LARGER CITIES yet tucked away in your OWN PRIVATE OASIS to enjoy daily!  HURRY TO BE THE LUCKY OWNER of this NEW BEAUTIFUL PLACE at this GREAT PRICE!!! (If SF is important to buyer, buyer must verify.)...
Contact an agent
Home facts
- Year built:1994
- Listing ID #:20300643
- Added:63 day(s) ago
- Updated:June 25, 2026 at 04:37 PM
Rooms and interior
- Bedrooms:3
- Total bathrooms:3
- Full bathrooms:2
- Half bathrooms:1
- Rooms Total:8
- Flooring:Ceramic Tile, Laminate
- Bathrooms Description:Bath in Primary Bedroom, Garden Tub/Roman Tub, Separate Shower
- Bedroom Description:Bath in Primary Bedroom, Upper Level Primary
- Basement:Yes
- Basement Description:Crawl Space
- Living area:1,676 sq. ft.
Heating and cooling
- Cooling:Central Air, Electric, Forced Air
- Heating:Forced Air
- Central air:Yes
Structure and exterior
- Roof:Architectural, Shingle
- Year built:1994
- Building area:1,676 sq. ft.
- Lot area:0.61 Acres
- Lot Features:Level, Outside City Limits, Subdivision
- Architectural Style:Traditional
- Construction Materials:Brick, Vinyl Siding
- Exterior Features:Deck, Fence, Front Porch, Patio, Pool, Porch
- Foundation Description:Crawl Space
- Levels:2 Story
Schools
- High school:James F Byrnes High
- Middle school:DR Hill Middle
- Elementary school:Other
Utilities
- Water:Public
- Sewer:Septic Tank
Finances and disclosures
- Price:$439,900
- Price per sq. ft.:$262.47
- Tax amount:$1,203 (2025)
Features and amenities
- Amenities:Cathedral Ceilings, Ceiling Fans, Insulated Windows, Pull-Down Attic Stairs, Quartz Counters, Smooth Ceilings, Solid Surface Counters, Tilt-In Windows, Walk-in Closets
- Pool features:In Ground, Pool
Parking
- Parking description:Attached, Driveway, Garage
- Garage:Yes
- Garage spaces:2
New listings near 151 Tymberbrook Drive
- Open Sun, 2 to 4pmNew
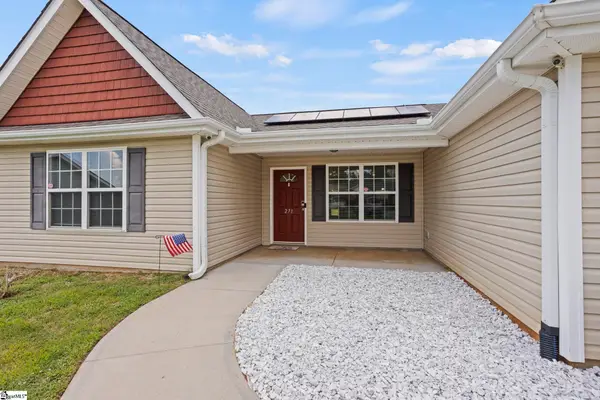 $295,000Active3 beds 2 baths
271 Walcott Drive, Lyman, SC 29365
MLS# 1596385Listed by: HOWARD HANNA ALLEN TATE - WESTEND - New
 $279,990Active3 beds 3 baths
132 Aspen Ridge Lane, Lyman, SC 29365
MLS# 1596250Listed by: DRB GROUP SOUTH CAROLINA, LLC - New
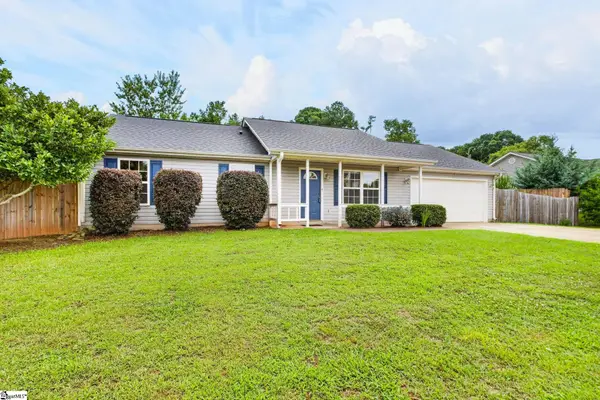 $287,000Active3 beds 2 baths
112 Marlowe Lane, Lyman, SC 29365
MLS# 1596176Listed by: EXPERT REAL ESTATE TEAM 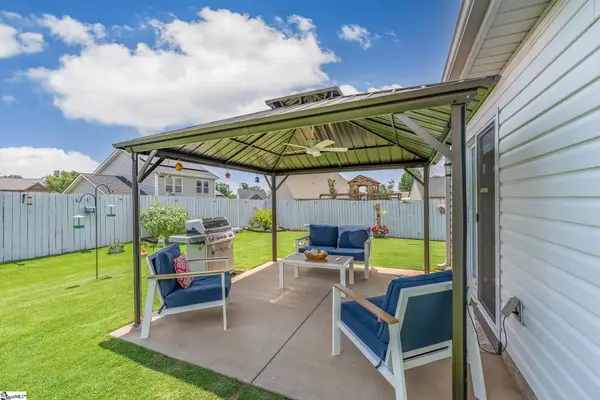 $300,000Pending3 beds 2 baths
2012 Renata Lee Drive, Lyman, SC 29365
MLS# 1596108Listed by: REALTY ONE GROUP FREEDOM- New
 $575,000Active3 beds 4 baths
502 Life Lane, Lyman, SC 29365
MLS# 1596118Listed by: RE/MAX EXECUTIVE - New
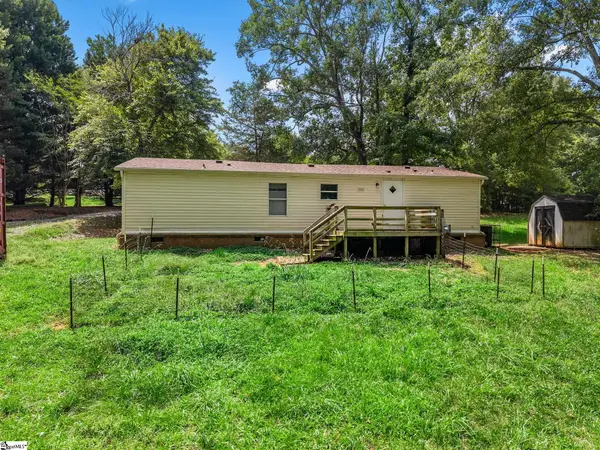 $179,999Active3 beds 2 baths
260 Lindsey Ridge Road, Lyman, SC 29365
MLS# 1596125Listed by: LESLIE HORNE AND ASSOCIATES - New
 $250,000Active3 beds 2 baths
443 James J Newman Boulevard, Lyman, SC 29365
MLS# 20303144Listed by: WESTERN UPSTATE KELLER WILLIAM - New
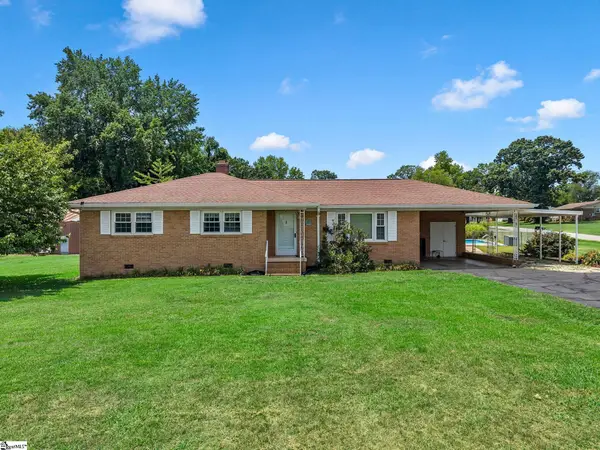 $259,900Active3 beds 2 baths
112 Oakwood Drive, Lyman, SC 29365
MLS# 1596060Listed by: KELLER WILLIAMS REALTY - WESTS - New
 $285,000Active4 beds 3 baths
626 Mccormick Lane, Lyman, SC 29365
MLS# 1596024Listed by: EXP REALTY LLC - New
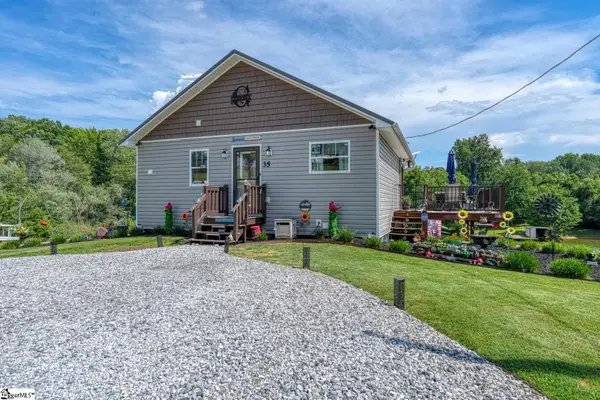 $369,777Active2 beds 2 baths
35 Solesbee Road, Lyman, SC 29365
MLS# 1595994Listed by: AGENT PROS REALTY


Protect your home and budget from life's surprises with an Assurant Home Warranty, backed by a partner that supports you through every step of homeownership. Explore Plans.
© 2023 - 2026 ERA Franchise Systems LLC. All rights reserved. ERA Franchise Systems LLC fully supports the principles of the Fair Housing Act and the Equal Opportunity Act. ERA, ERA Real Estate powered, and their respective logos are registered service marks of ERA Franchise Systems LLC. Each office is independently owned and operated.