
210 Artisan Drive, Lyman, SC 29365
Local realty services provided by:ERA Live Moore
210 Artisan Drive,Lyman, SC 29365
$445,900
- 4 Beds
- 2 Baths
- - sq. ft.
- Single family
- Active
Listed by: valentina ragozinski
Office: affinity group realty
MLS#:1605910
Source:SC_GGAR
Price summary
- Price:$445,900
- Monthly HOA dues:$45
About this home
Experience comfortable single-level living in Artisan Estates! Inside, soaring 9–10 foot ceilings and oversized windows create a bright, airy atmosphere throughout the home. The floor plan includes three well-proportioned bedrooms and two full baths, offering plenty of room while maintaining a sense of privacy. Both secondary bedrooms feature double-door closets, and the primary suite stands out with a trey ceiling, large windows, and enough space for king-size furniture. The primary bathroom combines function with a luxurious feel, offering an oversized tiled walk-in shower with a glass enclosure, two linen closets, a separate water closet, and a generous walk-in closet. At the center of the home is an expansive open great room designed for gathering and entertaining. A trey ceiling and elegant fireplace add character to the space, while large windows bring in an abundance of natural light. The kitchen, dining area, and great room connect effortlessly, creating an open and welcoming setting for everyday life. Located in a desirable community within easy reach of nearby shopping, dining, and everyday conveniences, this home brings together generous living space, attractive finishes, and a convenient location....
Contact an agent
Home facts
- Subdivision & Development:Other
- Listing ID #:1605910
- Added:20 day(s) ago
- Updated:October 27, 2026 at 02:00 PM
Rooms and interior
- Bedrooms:4
- Total bathrooms:2
- Full bathrooms:2
- Kitchen Description:Dishwasher, Microwave
Heating and cooling
- Heating:Electric, Forced Air, Heat Pump
- Central air:Yes
Structure and exterior
- Roof:Architectural
- Lot Features:1/2 - Acre
- Architectural Style:Craftsman
- Construction Materials:Stone, Vinyl Siding
- Exterior Features:Front Porch, Patio, Porch
- Foundation Description:Slab
- Levels:1 Story, 1 Story + Bonus
Schools
- High school:James F. Byrnes
- Middle school:DR Hill
- Elementary school:Lyman
Utilities
- Water:Public
- Sewer:Septic Tank
Finances and disclosures
- Price:$445,900
- Tax amount:$50
Features and amenities
- Appliances:Dishwasher, Electric Water Heater, Microwave
- Laundry features:1st Floor, Laundry Closet, Laundry Room
- Amenities:int_feat_Ceiling Smooth, int_feat_Countertops-Solid Surface, int_feat_High Ceilings, int_feat_Open Floorplan, int_feat_Pantry, int_feat_Tray Ceiling(s), int_feat_Walk-In Closet(s)
Parking
- Total parking spaces:2
- Parking description:Assigned, Attached, Driveway, Garage Door Opener, Paved
- Garage:Yes
- Garage spaces:2
New listings near 210 Artisan Drive
- New
 $349,700Active4 beds 3 baths
526 Shrine Court, Lyman, SC 29365
MLS# 1607659Listed by: REALTY ONE GROUP FREEDOM 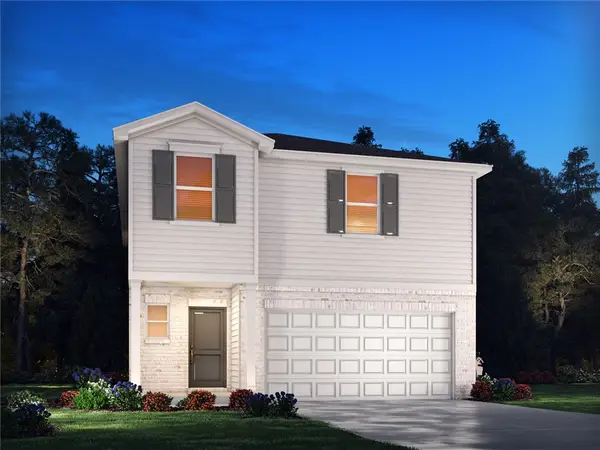 $283,900Pending4 beds 3 baths
1127 Cascadia Court, Wellford, SC 29385
MLS# 20306764Listed by: MERITAGE HOMES OF SOUTH CAROLINA, INC- New
 $298,500Active3 beds 2 baths
123 Lily Way, Lyman, SC 29365
MLS# 1607480Listed by: COLDWELL BANKER CAINE REAL EST - New
 $75,000Active0 Acres
17 Valley Road, Lyman, SC 29365
MLS# 1607434Listed by: RE/MAX EXECUTIVE - New
 $299,900Active4 beds 3 baths
506 Friar Park Lane, Lyman, SC 29365
MLS# 1607287Listed by: KELLER WILLIAMS REALTY - New
 $310,000Active4 beds 2 baths
1036 Staghorn Avenue, Lyman, SC 29365
MLS# 1607018Listed by: BHHS C DAN JOYNER - WOODRUFF RD - New
 $302,634Active3 beds 2 baths
814 Marin Road, Wellford, SC 29385
MLS# 1606957Listed by: SM SOUTH CAROLINA BROKERAGE, L - New
 $1,500,000Active5 beds 6 baths
210 Sloan Road, Lyman, SC 29365
MLS# 1606967Listed by: EXP REALTY LLC - New
 $299,990Active3 beds 3 baths
151 Aspen Ridge Lane, Lyman, SC 29365
MLS# 1606850Listed by: DRB GROUP SOUTH CAROLINA, LLC - New
 $300,990Active3 beds 3 baths
143 Aspen Ridge Lane, Lyman, SC 29365
MLS# 1606845Listed by: DRB GROUP SOUTH CAROLINA, LLC


Protect your home and budget from life's surprises with an Assurant Home Warranty, backed by a partner that supports you through every step of homeownership. Explore Plans.
© 2023 - 2026 ERA Franchise Systems LLC. All rights reserved. ERA Franchise Systems LLC fully supports the principles of the Fair Housing Act and the Equal Opportunity Act. ERA, ERA Real Estate powered, and their respective logos are registered service marks of ERA Franchise Systems LLC. Each office is independently owned and operated.