
245 Lyman Lake Road, Lyman, SC 29365
Local realty services provided by:ERA Live Moore
245 Lyman Lake Road,Lyman, SC 29365
$499,000
- 3 Beds
- 3 Baths
- - sq. ft.
- Single family
- Active
Listed by: lorraine t clippinger
Office: expert real estate team
MLS#:1602201
Source:SC_GGAR
Price summary
- Price:$499,000
About this home
What a lakefront deal. 2600-sf home and detached garage on TWO waterfront lots. Huge home with unfinished basement with separate entrance and area plumbed for bath. Could be a separate living area. Lots of possibilities. Floorplan included in photos. Rare waterfront opportunity on Lyman Lake – 50 years of history, endless potential nestled on 2 waterfront lots. 110 feet of shoreline. This 2,600 sq. ft. home offers a front-row seat to some of the finest sunset views on Lyman Lake. Owned by the same family for five decades, this property is ready for its next chapter as a signature lakefront renovation project or dream retreat. The main level features an open floorplan with large living spaces, street-side bedrooms, and main-floor laundry for easy day-to-day living. Lakefront Game/Great Room: Character abounds with reclaimed pine floors, trim, and staircase, anchored by wall-to-wall windows and large fireplace. Expansive kitchen footprint. The primary suite is currently positioned upstairs for privacy, featuring two walk-in closets. There is a main floor bedroom with full bath nearby (was primary bedroom before 2-story addition and could be used as such again). Unfinished basement is plumbed for a half bath - ideal for second living space with private entrance from garage, a workshop, recreation space, or extra storage. Detached 2-Car Garage/Workshop (Built 2001) includes an unfinished upper level for guest accommodations, extra storage or detached home office. Garage is accessed through a covered breezeway. There is electric and water and a bathroom. New survey complete. Lyman Lake delivers an unbeatable community feel with year-round neighborhood activities, perfectly situated between Greenville and Spartanburg. Enjoy peaceful waterfront living without sacrificing convenience, with a brand-new Lowes Foods and Publix opening nearby. Lyman Lake allows 90-hp outboard motors, 135-inboard motors. Waterskiing and pulling tubes allowed. No Jet skis. NO HOA. Plenty of room in 2nd lot and garage for all the recreational toys. This is the place where lake memories will be made again. Planned community activities including holiday gatherings, boat parades, lakeside music events, lakeside church services. Lake living at its best — bring your vision and the fishing pole. Schedule your private tour today!...
Contact an agent
Home facts
- Year built:1976
- Subdivision & Development:None
- Listing ID #:1602201
- Added:81 day(s) ago
- Updated:November 15, 2026 at 07:57 PM
Rooms and interior
- Bedrooms:3
- Total bathrooms:3
- Full bathrooms:3
- Flooring:Carpet, Pine, Vinyl, Wood
- Kitchen Description:Dishwasher, Disposal, Microwave, Refrigerator
- Basement Description:Bath/Stubbed, Full, Interior Entry, Partial, Unfinished, Walk-Out Access
Heating and cooling
- Cooling:Electric
- Heating:Electric, Heat Pump, Multi-Units
Structure and exterior
- Roof:Architectural, Composition, Metal
- Year built:1976
- Lot Features:1/2 Acre or Less, Few Trees, Sloped, Wooded
- Architectural Style:Country, Craftsman, Ranch, Rustic, Salt Box, Traditional, Transitional
- Construction Materials:Vinyl Siding, Wood Siding
- Exterior Features:Deck, Enclosed, Front Porch, Patio, Porch, Rear Porch
- Foundation Description:Basement, Crawl Space, Crawl Space/Slab
- Levels:1 Story, 1.5 Story
Schools
- High school:James F. Byrnes
- Middle school:DR Hill
- Elementary school:Lyman
Utilities
- Water:Public
- Sewer:Septic Tank
Finances and disclosures
- Price:$499,000
- Tax amount:$1,209
Features and amenities
- Appliances:Dishwasher, Electric Cooktop, Electric Oven, Electric Water Heater, Microwave, Refrigerator
- Laundry features:1st Floor, Electric Dryer Hookup, Laundry Room, Walk-in, Washer Hookup
- Amenities:int_feat_Attic Fan, int_feat_Ceiling Fan(s), int_feat_Countertops-Other, int_feat_Open Floorplan, int_feat_Pantry, int_feat_Split Floor Plan, int_feat_Walk-In Closet(s)
Parking
- Total parking spaces:2
- Parking description:Carport, Detached, Driveway, Garage Door Opener, Gravel, Parking Pad, Unpaved, Workshop in Garage, Yard Door
- Garage:Yes
- Garage spaces:2
New listings near 245 Lyman Lake Road
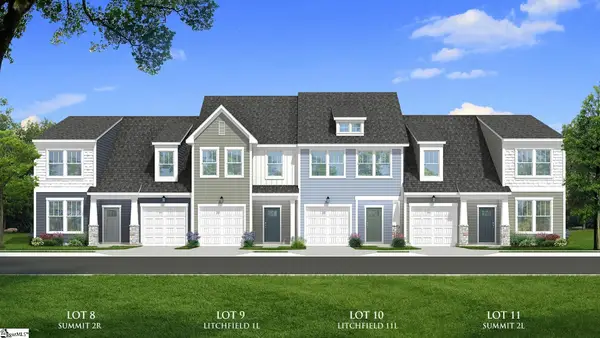 $249,990Pending3 beds 3 baths
142 Aspen Ridge Lane, Lyman, SC 29365
MLS# 1609489Listed by: DRB GROUP SOUTH CAROLINA, LLC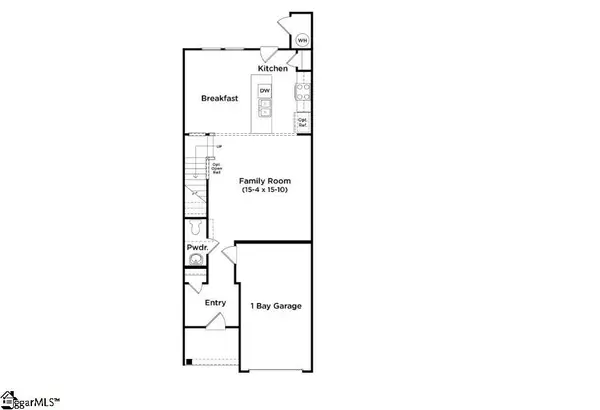 $239,990Pending3 beds 3 baths
135 Aspen Ridge Lane, Lyman, SC 29365
MLS# 1609490Listed by: DRB GROUP SOUTH CAROLINA, LLC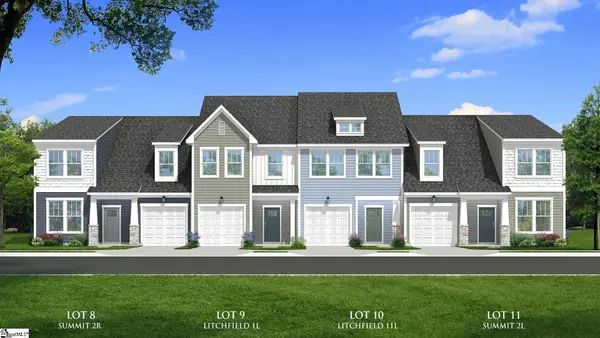 $299,990Pending3 beds 3 baths
136 Aspen Ridge Lane, Lyman, SC 29365
MLS# 1609491Listed by: DRB GROUP SOUTH CAROLINA, LLC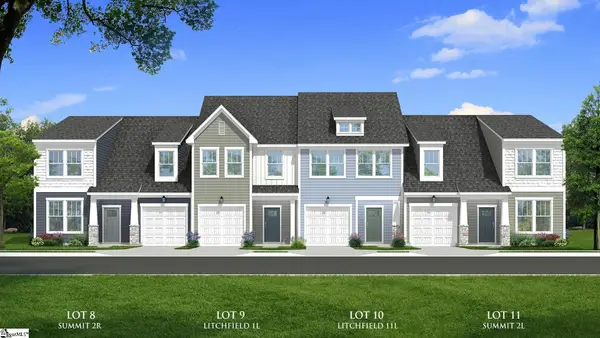 $288,990Pending3 beds 3 baths
131 Aspen Ridge Lane, Lyman, SC 29365
MLS# 1609492Listed by: DRB GROUP SOUTH CAROLINA, LLC- New
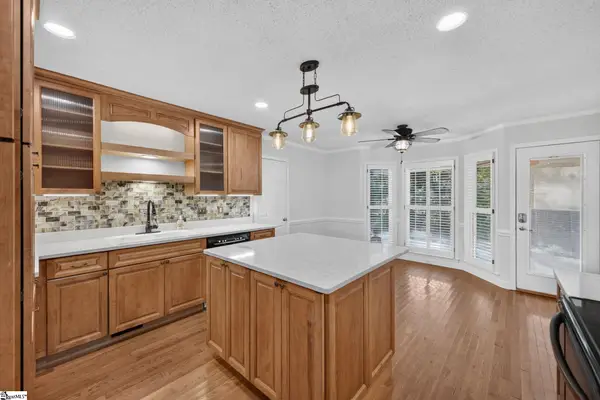 $419,000Active4 beds 3 baths
31 Wild Cherry Lane, Lyman, SC 29365
MLS# 1609301Listed by: BHHS C DAN JOYNER - MIDTOWN - New
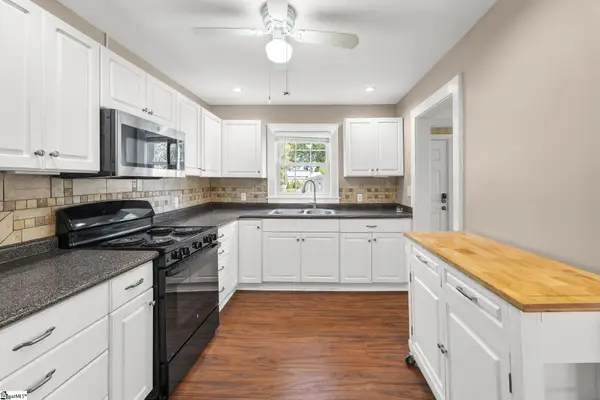 $223,000Active2 beds 1 baths
1074 Old Spartanburg Highway, Lyman, SC 29365
MLS# 1609192Listed by: BLUEFIELD REALTY GROUP - New
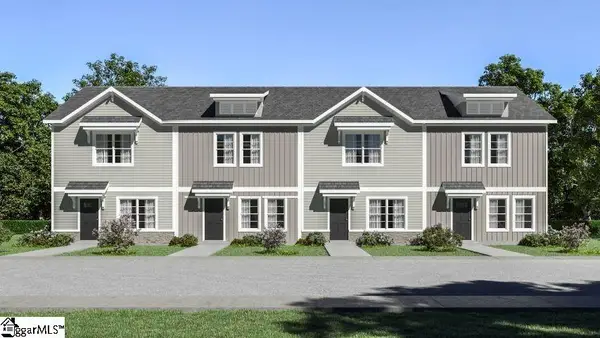 $189,990Active3 beds 3 baths
104 Pacific Mill Place, Lyman, SC 29635
MLS# 1609079Listed by: MUNGO HOMES PROPERTIES, LLC - New
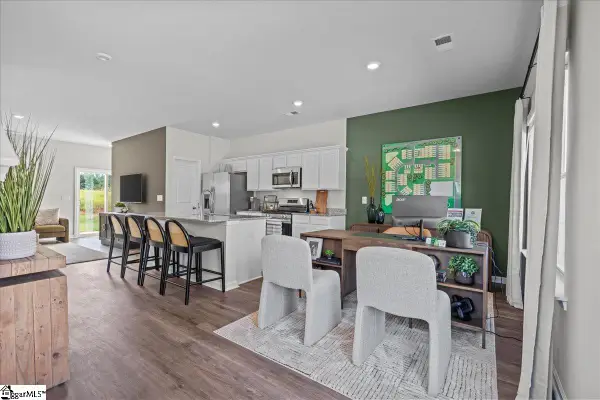 $184,990Active3 beds 3 baths
126 Pacific Mill Place, Lyman, SC 29635
MLS# 1609081Listed by: MUNGO HOMES PROPERTIES, LLC - New
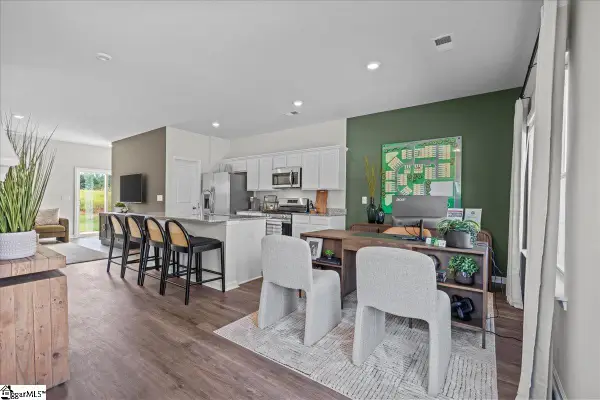 $199,990Active3 beds 3 baths
128 Pacific Mill Place, Lyman, SC 29635
MLS# 1609082Listed by: MUNGO HOMES PROPERTIES, LLC - New
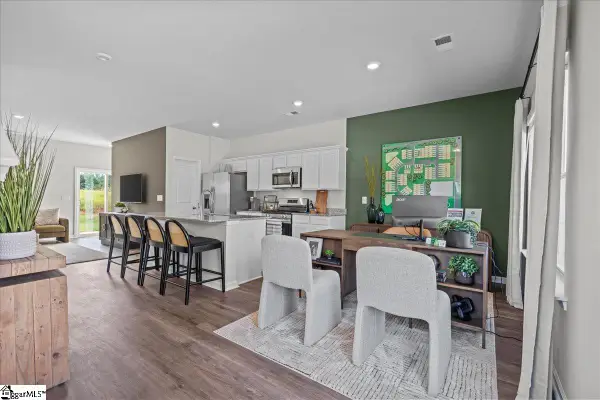 $194,990Active3 beds 3 baths
124 Pacific Mill Place, Lyman, SC 29635
MLS# 1609083Listed by: MUNGO HOMES PROPERTIES, LLC


Protect your home and budget from life's surprises with an Assurant Home Warranty, backed by a partner that supports you through every step of homeownership. Explore Plans.
© 2023 - 2026 ERA Franchise Systems LLC. All rights reserved. ERA Franchise Systems LLC fully supports the principles of the Fair Housing Act and the Equal Opportunity Act. ERA, ERA Real Estate powered, and their respective logos are registered service marks of ERA Franchise Systems LLC. Each office is independently owned and operated.