
324 Stagmore Court, Lyman, SC 29365
Local realty services provided by:ERA Wilder Realty
324 Stagmore Court,Lyman, SC 29365
$630,000
- 3 Beds
- 3 Baths
- - sq. ft.
- Single family
- Active
Listed by: jill aho
Office: casey group real estate, llc.
MLS#:1605143
Source:SC_GGAR
Price summary
- Price:$630,000
- Monthly HOA dues:$41.67
About this home
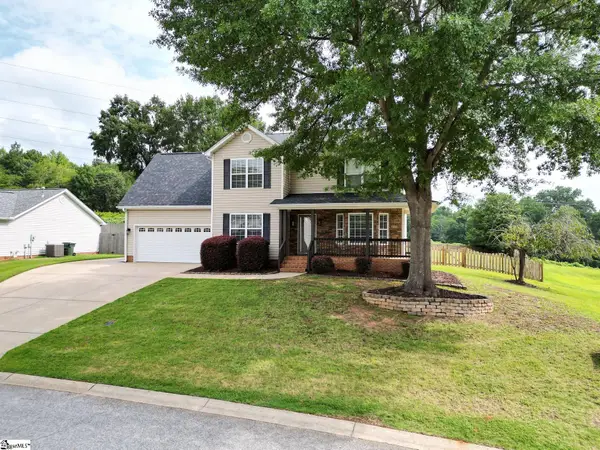
Are you looking for a gorgeous, modern craftsman home with high-end finishes that sits on 3/4 acre lot only 3 minutes to Wade Hampton and the new Publix? Then this house is for you! This 3 bedroom, 2.5 bath with a bonus room and an office has all the space you need to spread out and live comfortably! The open-concept design has a master on the main with a luxurious ensuite featuring quartz countertops, a 6x4 ft. tile shower, a soaker tub, a separate toilet room, and a walk-in master closet with a custom closet system. The living room contains a floor to ceiling stone fireplace with double French doors leading out to a covered back patio that overlooks a spacious back yard. The kitchen has an 8ft island, a gas cooktop/hood, a built-in microwave/oven combo, and lots of cabinet space. The entryway has custom, built-in lockers for storage. The upstairs has two bedrooms each with a walk-in closet, a full bathroom, and a bonus room.
Contact an agent
Home facts
- Subdivision & Development:Holly Springs Acres
- Listing ID #:1605143
- Added:1 day(s) ago
- Updated:September 29, 2026 at 01:49 AM
Rooms and interior
- Bedrooms:3
- Total bathrooms:3
- Full bathrooms:2
- Half bathrooms:1
- Flooring:Carpet, Ceramic Tile, Laminate
- Kitchen Description:Dishwasher, Disposal, Microwave
Heating and cooling
- Cooling:Electric
- Heating:Forced Air, Natural Gas
- Central air:Yes
Structure and exterior
- Roof:Architectural
- Lot Features:1/2 - Acre, Cul-De-Sac, Sidewalk
- Architectural Style:Craftsman, Patio, Transitional
- Construction Materials:Hardboard Siding, Stone
- Exterior Features:Front Porch, Patio, Rear Porch
- Foundation Description:Slab
- Levels:2 Story
Schools
- High school:James F. Byrnes
- Middle school:DR Hill
- Elementary school:Lyman
Utilities
- Water:Public
- Sewer:Public Sewer
Finances and disclosures
- Price:$630,000
Features and amenities
- Appliances:Dishwasher, Electric Oven, Microwave, Range Hood, Tankless Water Heater
- Laundry features:1st Floor, Electric Dryer Hookup, Laundry Room, Sink, Walk-in, Washer Hookup
- Amenities:int_feat_Ceiling Fan(s), int_feat_Ceiling Smooth, int_feat_Countertops Quartz, int_feat_High Ceilings, int_feat_Open Floorplan, int_feat_Pantry, int_feat_Tray Ceiling(s), int_feat_Walk-In Closet(s)
Parking
- Total parking spaces:2
- Parking description:Attached, Concrete, Driveway, Garage Door Opener, Yard Door
- Garage:Yes
- Garage spaces:2
New listings near 324 Stagmore Court
- New
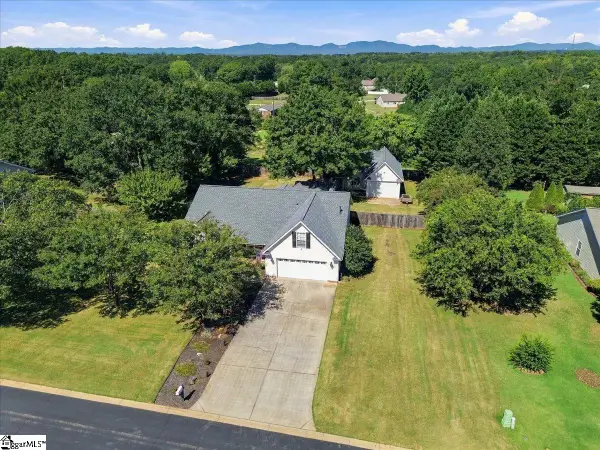 $395,000Active4 beds 2 baths
213 Henderson Meadow Way, Lyman, SC 29365
MLS# 1605081Listed by: EXPERT REAL ESTATE TEAM - New
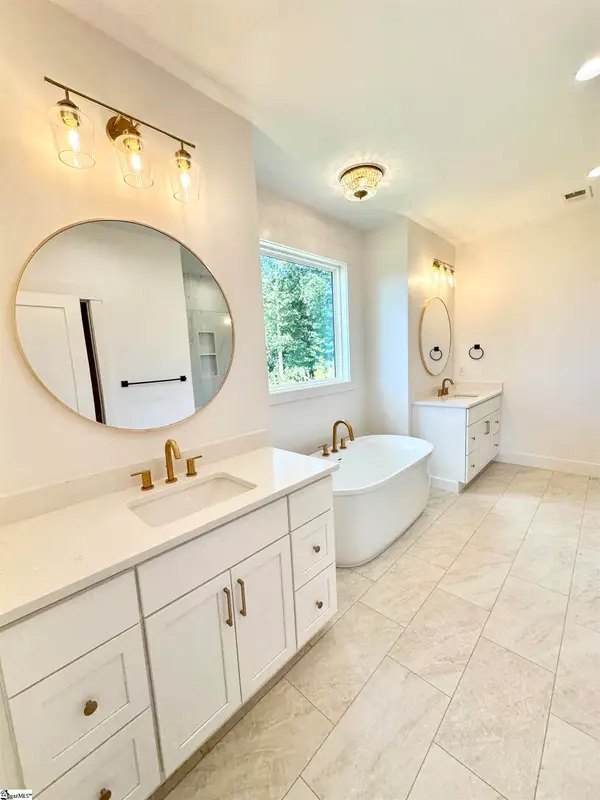 $545,000Active3 beds 2 baths
329 Stagmore Court, Lyman, SC 29365
MLS# 1605032Listed by: CASEY GROUP REAL ESTATE, LLC - New
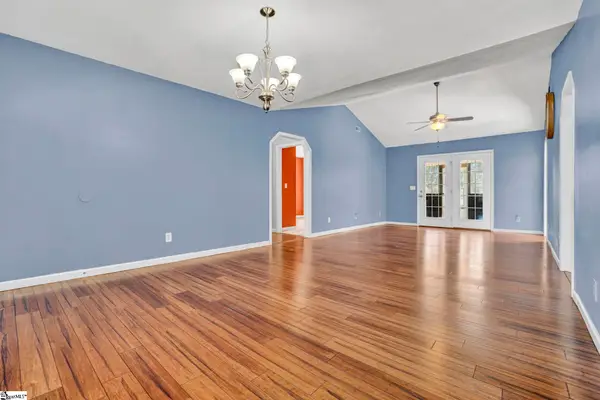 $295,000Active3 beds 2 baths
1177 Holly Springs Road, Lyman, SC 29365
MLS# 1605024Listed by: REALTY ONE GROUP FREEDOM - New
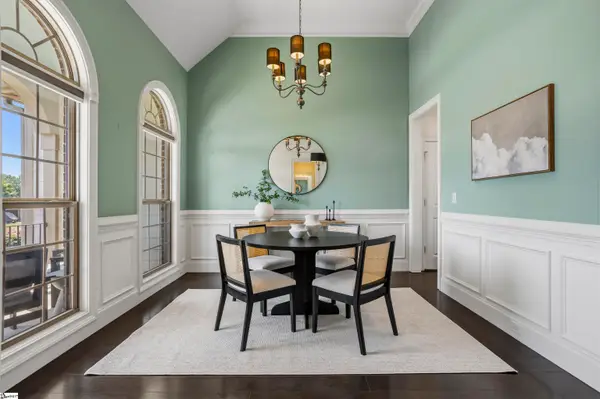 $675,000Active5 beds 4 baths
127 Carshalton Drive, Lyman, SC 29365
MLS# 1604712Listed by: BHHS C DAN JOYNER - AUGUSTA RD - New
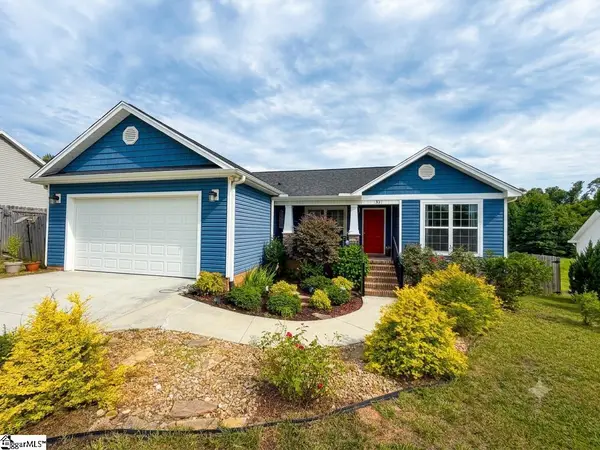 $338,000Active3 beds 2 baths
52 Montgomery Road, Lyman, SC 29365
MLS# 1604652Listed by: BLUEFIELD REALTY GROUP - New
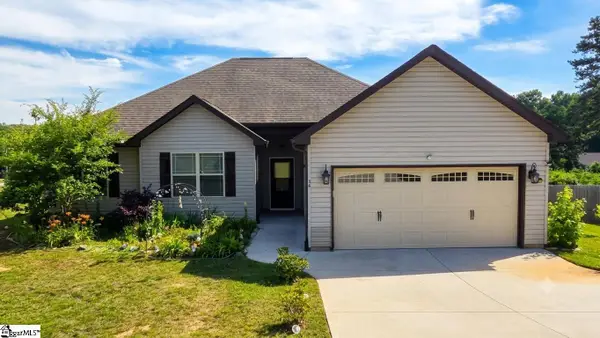 $335,000Active3 beds 2 baths
34 Montgomery Road, Lyman, SC 29365
MLS# 1604654Listed by: BLUEFIELD REALTY GROUP - New
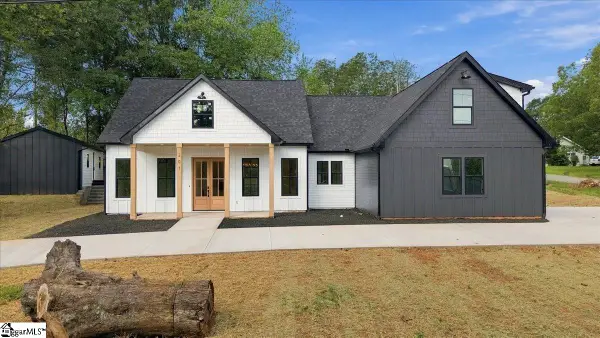 $510,000Active3 beds 3 baths
201 Maple Street, Lyman, SC 29365-1517
MLS# 1604525Listed by: COMPASS CAROLINAS, LLC - New
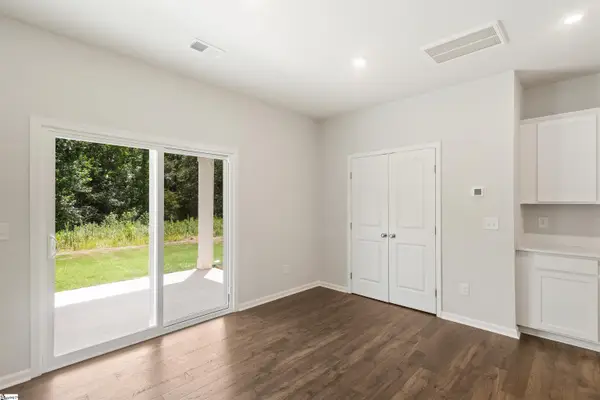 $348,185Active3 beds 3 baths
806 Marin Road #Lot 69, Wellford, SC 29385
MLS# 1604402Listed by: SM SOUTH CAROLINA BROKERAGE, L - New
 $345,000Active5 beds 3 baths
716 Hibiscus Court, Lyman, SC 29365-9109
MLS# 1604352Listed by: HENDERSON INC. REAL ESTATE GRP


Protect your home and budget from life's surprises with an Assurant Home Warranty, backed by a partner that supports you through every step of homeownership. Explore Plans.
© 2023 - 2026 ERA Franchise Systems LLC. All rights reserved. ERA Franchise Systems LLC fully supports the principles of the Fair Housing Act and the Equal Opportunity Act. ERA, ERA Real Estate powered, and their respective logos are registered service marks of ERA Franchise Systems LLC. Each office is independently owned and operated.