
776 Shelburne Lane, Lyman, SC 29365
Local realty services provided by:ERA Live Moore
776 Shelburne Lane,Lyman, SC 29365
$399,000
- 4 Beds
- 3 Baths
- - sq. ft.
- Single family
- Active
Upcoming open houses
- Sat, Aug 2212:00 pm - 04:00 pm
Listed by: adam walden
Office: redfin corporation
MLS#:1601639
Source:SC_GGAR
Price summary
- Price:$399,000
- Monthly HOA dues:$37.5
About this home
Welcome to 776 Shelburne Lane, where space, flexibility, and a beautiful wooded setting come together on nearly 2 acres in Lyman. Offering over 2,400 square feet, this 4-bedroom, 3-bath home features a versatile floor plan with an impressive walkout basement. The main level welcomes you with an open living area highlighted by a corner fireplace, while the covered back deck provides the perfect place to relax and take in the peaceful wooded views. Downstairs, the walkout basement has been enhanced with a full second kitchen, creating an exceptional additional living space with its own bedroom, full bath, and living area. Whether used for extended family, guests, entertaining, or simply additional room to spread out, the possibilities are endless. Abundant storage throughout the home provides plenty of space for everything that comes with everyday life. Situated on approximately 1.84 acres and just minutes from Lyman Lake and downtown Greer, this home offers a rare combination of privacy, space, and convenience. SHOWING AVAILABILITY IS EXTREMELY LIMITED. Please contact the listing agent for additional information regarding available showing opportunities....
Contact an agent
Home facts
- Year built:2022
- Subdivision & Development:Kenmare
- Listing ID #:1601639
- Added:1 day(s) ago
- Updated:August 22, 2026 at 02:03 AM
Rooms and interior
- Bedrooms:4
- Total bathrooms:3
- Full bathrooms:3
- Flooring:Carpet
- Kitchen Description:Dishwasher, Disposal, Microwave, Refrigerator
- Basement Description:Partially Finished
Heating and cooling
- Heating:Electric
- Central air:Yes
Structure and exterior
- Roof:Architectural
- Year built:2022
- Lot Features:1 - 2 Acres, Sloped
- Architectural Style:Craftsman
- Construction Materials:Stone, Vinyl Siding
- Exterior Features:Deck, Front Porch, Porch
- Foundation Description:Basement
- Levels:1 Story, 1 Story + Basement
Schools
- High school:James F. Byrnes
- Middle school:DR Hill
- Elementary school:Lyman
Utilities
- Water:Public
- Sewer:Septic Tank
Finances and disclosures
- Price:$399,000
- Tax amount:$2,037
Features and amenities
- Appliances:Dishwasher, Electric Cooktop, Electric Oven, Electric Water Heater, Free-Standing Electric Range, Microwave, Refrigerator, Self Cleaning Oven
- Laundry features:1st Floor, Electric Dryer Hookup, Laundry Room, Washer Hookup
- Amenities:int_feat_Ceiling Fan(s), int_feat_Countertops-Solid Surface, int_feat_Split Floor Plan, int_feat_Tray Ceiling(s), int_feat_Walk-In Closet(s)
Parking
- Total parking spaces:2
- Parking description:Attached, Concrete, Garage Door Opener
- Garage:Yes
- Garage spaces:2
New listings near 776 Shelburne Lane
- New
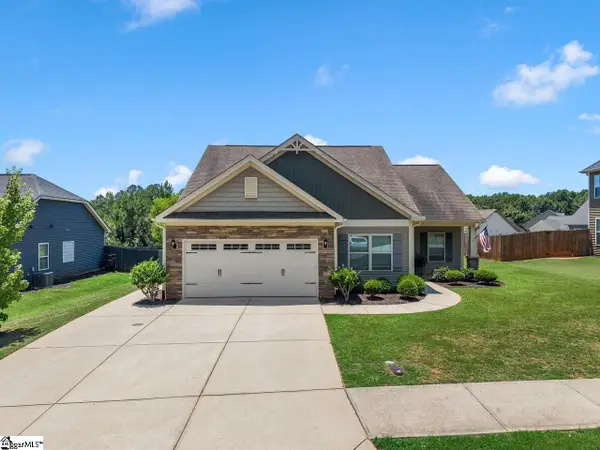 $328,700Active4 beds 2 baths
278 E Pyrenees Drive, Lyman, SC 29365
MLS# 1601575Listed by: REAL BROKER GVL, LLC - New
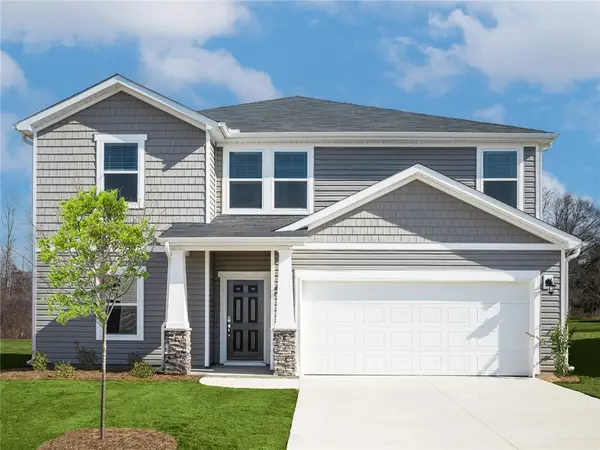 $334,900Active5 beds 3 baths
1525 Erindale Drive, Wellford, SC 29385
MLS# 20305127Listed by: MTH SC REALTY, LLC - New
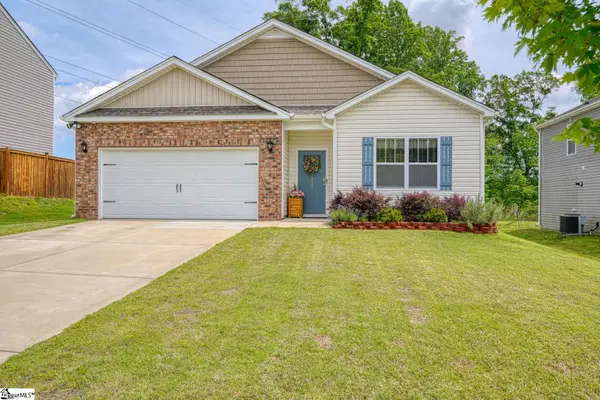 $300,000Active4 beds 2 baths
1239 Lynton Lane, Lyman, SC 29365
MLS# 1601451Listed by: EXP REALTY LLC - Open Sat, 2 to 4pmNew
 $315,000Active2 beds 2 baths
468 Brenda Way, Lyman, SC 29365-9264
MLS# 1601400Listed by: GS REALTY GROUP - New
 $275,000Active3 beds 2 baths
246 Fisher Lake Road, Lyman, SC 29365
MLS# 1601239Listed by: REAL BROKER GVL, LLC - New
 $333,720Active5 beds 3 baths
1525 Erindale Drive, Wellford, SC 29385
MLS# 1601247Listed by: MTH SC REALTY, LLC - New
 $274,990Active3 beds 3 baths
139 Aspen Ridge Lane, Lyman, SC 29365
MLS# 1601183Listed by: DRB GROUP SOUTH CAROLINA, LLC 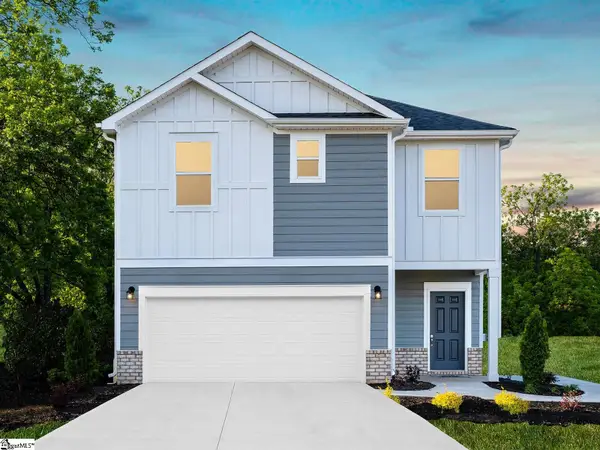 $274,900Pending3 beds 3 baths
1013 Penfold Point, Wellford, SC 29385
MLS# 1600980Listed by: MTH SC REALTY, LLC- New
 $369,900Active5 beds 3 baths
1 Ben Hurt Road, Lyman, SC 29365
MLS# 1600940Listed by: D.R. HORTON


Protect your home and budget from life's surprises with an Assurant Home Warranty, backed by a partner that supports you through every step of homeownership. Explore Plans.
© 2023 - 2026 ERA Franchise Systems LLC. All rights reserved. ERA Franchise Systems LLC fully supports the principles of the Fair Housing Act and the Equal Opportunity Act. ERA, ERA Real Estate powered, and their respective logos are registered service marks of ERA Franchise Systems LLC. Each office is independently owned and operated.