
822 Genesis Way, Lyman, SC 29365
Local realty services provided by:ERA Live Moore
Upcoming open houses
- Sat, Oct 3111:00 am - 02:00 pm
Listed by: leanne carswell
Office: expert real estate team
MLS#:1606468
Source:SC_GGAR
Price summary
- Price:$330,000
- Monthly HOA dues:$56.25
About this home
Open House on Saturday, October 31st from 11am-2pm. This beautiful Craftsman-style home offers 4 bedrooms, 2.5 baths, and a comfortable layout designed for everyday living and entertaining. Built in 2020, this move-in-ready home combines the feel of newer construction with the benefit of an established neighborhood. Step inside to an inviting open floor plan featuring hardwood floors, high ceilings, a formal dining room, and a spacious living room with a gas log fireplace. The kitchen is the heart of the home, with granite countertops, a large island with bar seating, a gas range, and plenty of cabinet space—perfect for gathering with family and friends. Upstairs, you’ll find all four bedrooms, a convenient walk-in laundry room, and a spacious 16' x 19' primary suite with a walk-in closet and private bath featuring a double granite vanity, garden tub, and separate walk-in shower. Three of the four bedrooms offer walk-in closets, providing plenty of storage. Enjoy your morning coffee or unwind in the evening on the screened-in porch overlooking the fenced backyard. With approximately 0.32 acres, there’s room for grilling, outdoor dining, pets, and play. An attached garage and additional attic storage add even more convenience. Shiloh Farm offers neighborhood amenities including a community pool, sidewalks, and street lights. Conveniently located off Shiloh Church Road with easy access to Highway 29, Highway 80, and Greer, this home offers the space, features, and location buyers are looking for. If you’ve been searching for a move-in-ready home with four bedrooms, a great outdoor space, and community amenities, this Shiloh Farm home is one to see!...
Contact an agent
Home facts
- Year built:2020
- Subdivision & Development:Shiloh Farm
- Listing ID #:1606468
- Added:14 day(s) ago
- Updated:October 27, 2026 at 02:42 PM
Rooms and interior
- Bedrooms:4
- Total bathrooms:3
- Full bathrooms:2
- Half bathrooms:1
- Flooring:Carpet, Ceramic Tile, Vinyl, Wood
- Kitchen Description:Dishwasher, Disposal, Microwave
Heating and cooling
- Cooling:Electric
- Heating:Forced Air, Natural Gas
- Central air:Yes
Structure and exterior
- Roof:Composition
- Year built:2020
- Lot Features:1/2 Acre or Less
- Architectural Style:Craftsman
- Construction Materials:Vinyl Siding
- Exterior Features:Front Porch, Patio
- Foundation Description:Slab
- Levels:2 Story
Schools
- High school:James F. Byrnes
- Middle school:DR Hill
- Elementary school:Lyman
Utilities
- Water:Public
- Sewer:Public Sewer
Finances and disclosures
- Price:$330,000
- Tax amount:$2,869
Features and amenities
- Appliances:Dishwasher, Gas Water Heater, Microwave
- Laundry features:2nd Floor, Laundry Room, Walk-in
- Amenities:int_feat_Ceiling Fan(s), int_feat_Ceiling Smooth, int_feat_Granite Counters, int_feat_High Ceilings, int_feat_Open Floorplan, int_feat_Walk-In Closet(s)
- Pool features:Pool
Parking
- Total parking spaces:2
- Parking description:Attached, Paved
- Garage:Yes
- Garage spaces:2
New listings near 822 Genesis Way
- New
 $349,700Active4 beds 3 baths
526 Shrine Court, Lyman, SC 29365
MLS# 1607659Listed by: REALTY ONE GROUP FREEDOM 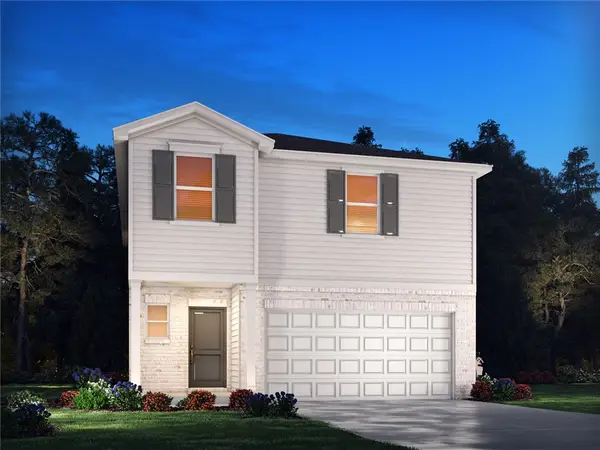 $283,900Pending4 beds 3 baths
1127 Cascadia Court, Wellford, SC 29385
MLS# 20306764Listed by: MERITAGE HOMES OF SOUTH CAROLINA, INC- New
 $298,500Active3 beds 2 baths
123 Lily Way, Lyman, SC 29365
MLS# 1607480Listed by: COLDWELL BANKER CAINE REAL EST - New
 $75,000Active0 Acres
17 Valley Road, Lyman, SC 29365
MLS# 1607434Listed by: RE/MAX EXECUTIVE - New
 $299,900Active4 beds 3 baths
506 Friar Park Lane, Lyman, SC 29365
MLS# 1607287Listed by: KELLER WILLIAMS REALTY - New
 $310,000Active4 beds 2 baths
1036 Staghorn Avenue, Lyman, SC 29365
MLS# 1607018Listed by: BHHS C DAN JOYNER - WOODRUFF RD - New
 $302,634Active3 beds 2 baths
814 Marin Road, Wellford, SC 29385
MLS# 1606957Listed by: SM SOUTH CAROLINA BROKERAGE, L - New
 $1,500,000Active5 beds 6 baths
210 Sloan Road, Lyman, SC 29365
MLS# 1606967Listed by: EXP REALTY LLC - New
 $299,990Active3 beds 3 baths
151 Aspen Ridge Lane, Lyman, SC 29365
MLS# 1606850Listed by: DRB GROUP SOUTH CAROLINA, LLC - New
 $300,990Active3 beds 3 baths
143 Aspen Ridge Lane, Lyman, SC 29365
MLS# 1606845Listed by: DRB GROUP SOUTH CAROLINA, LLC


Protect your home and budget from life's surprises with an Assurant Home Warranty, backed by a partner that supports you through every step of homeownership. Explore Plans.
© 2023 - 2026 ERA Franchise Systems LLC. All rights reserved. ERA Franchise Systems LLC fully supports the principles of the Fair Housing Act and the Equal Opportunity Act. ERA, ERA Real Estate powered, and their respective logos are registered service marks of ERA Franchise Systems LLC. Each office is independently owned and operated.