
202 Mcelveen Circle, Lynchburg, SC 29080
Local realty services provided by:ERA Wilder Realty
202 Mcelveen Circle,Lynchburg, SC 29080
$169,900
- 4 Beds
- 2 Baths
- 1,791 sq. ft.
- Mobile / Manufactured
- Active
Listed by: sean p austin
Office: re/max professionals
MLS#:2602808
Source:SC_RAGPD
Price summary
- Price:$169,900
- Price per sq. ft.:$94.86
About this home
Looking for the space your family has been searching for without sacrificing modern style? This brand-new 2026 offers four bedrooms, two bathrooms, and 1,791 square feet of thoughtfully designed living space that combines comfort, functionality, and room to grow. Inside, you'll find a split-bedroom floor plan that offers privacy for the owner's suite while giving everyone plenty of room to spread out. Enjoy not one, but two spacious living areas, making it easy to entertain guests, create a playroom, home office, or simply have a second place to relax. The open kitchen is the heart of the home, featuring a large center island with bar seating, a flexible dining area, and plenty of cabinet and counter space for everyday living. The owner's retreat is designed for relaxation with a spacious walk-in closet, a garden tub, and a separate walk-in shower. Two additional bedrooms also include walk-in closets, providing storage that's often hard to find. Outside you'll enjoy both front and rear decks, while inside you'll appreciate recessed lighting, brand-new Frigidaire appliances, an energy-efficient HVAC system, public water and sewer, and the confidence of a one-year manufacturer's warranty, along with additional warranties on the HVAC system and appliances. Located approximately 18 miles from Sumter, 32 miles from Florence, and about 80 miles from Myrtle Beach, you'll enjoy the charm of small-town living with convenient access to shopping, dining, healthcare, and the South Carolina coast. The home qualifies for VA, FHA, USDA, and Conventional financing. Homes offering this much space, modern design, and financing flexibility don't stay available for long. Some photos have been AI enhanced. Contact your Realtor today to schedule your private tour!...
Contact an agent
Home facts
- Year built:2026
- Subdivision & Development:Countryside Estates
- Listing ID #:2602808
- Added:92 day(s) ago
- Updated:October 09, 2026 at 03:08 PM
Rooms and interior
- Bedrooms:4
- Total bathrooms:2
- Full bathrooms:2
- Flooring:Vinyl
- Living area:1,791 sq. ft.
Heating and cooling
- Cooling:Central Air, Heat Pump
- Heating:Central, Heat Pump
- Central air:Yes
Structure and exterior
- Roof:Composite Shingle
- Year built:2026
- Building area:1,791 sq. ft.
- Lot area:0.23 Acres
- Construction Materials:Brick Veneer, Vinyl Siding
- Exterior Features:Deck
- Foundation Description:Crawl Space
- Levels:One
Schools
- High school:Lee Central High
- Middle school:Lee Central Middle
- Elementary school:Other
Utilities
- Water:Public
- Sewer:Public Sewer
Finances and disclosures
- Price:$169,900
- Price per sq. ft.:$94.86
Features and amenities
- Appliances:Dishwasher, Exhaust Fan, Range, Refrigerator
- Laundry features:Washer/Dryer Connection
New listings near 202 Mcelveen Circle
 $115,000Active3 beds 2 baths1,529 sq. ft.
3130 Mt. Sinai Church Road, Lynchburg, SC 29080
MLS# 642472Listed by: GRAHAM REALTY, INC $118,000Active3 beds 2 baths
745 Lynchburg Highway, Lynchburg, SC 29080
MLS# 203763Listed by: NORTHGROUP REAL ESTATE LLC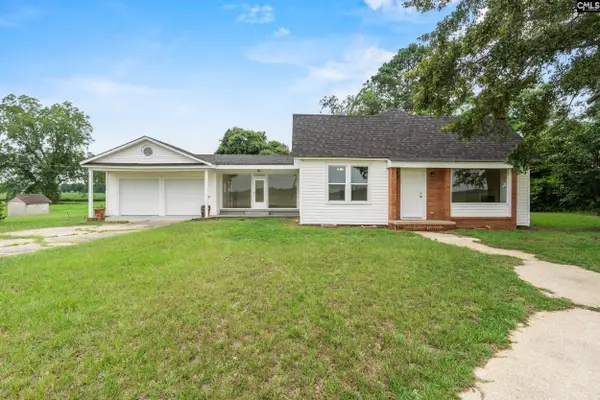 $225,000Active3 beds 2 baths1,800 sq. ft.
3668 Lynchburg Highway, Lynchburg, SC 29080
MLS# 639899Listed by: PEACE SOTHEBY'S INTERNATIONAL REALTY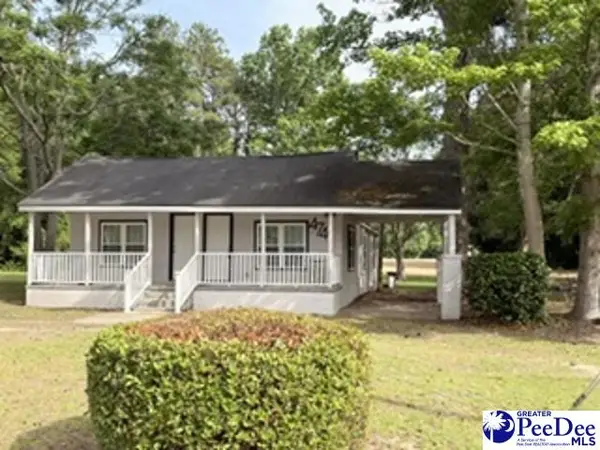 $110,000Active3 beds 1 baths1,422 sq. ft.
4741 Narrow Paved Rd., Lynchburg, SC 29080
MLS# 2602245Listed by: EXP REALTY, LLC $47,900Active4 beds 2 baths1,654 sq. ft.
1135 Narrow Paved Rd, Lynchburg, SC 29080
MLS# 2602091Listed by: CAROLINA PINES REALTY OFFICE B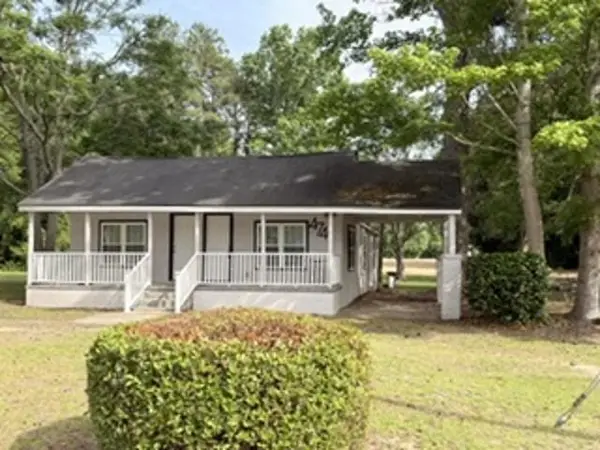 $110,000Active3 beds 1 baths1,422 sq. ft.
4741 Narrow Paved Road, Lynchburg, SC 29080
MLS# 202575Listed by: EXP REALTY COLUMBIA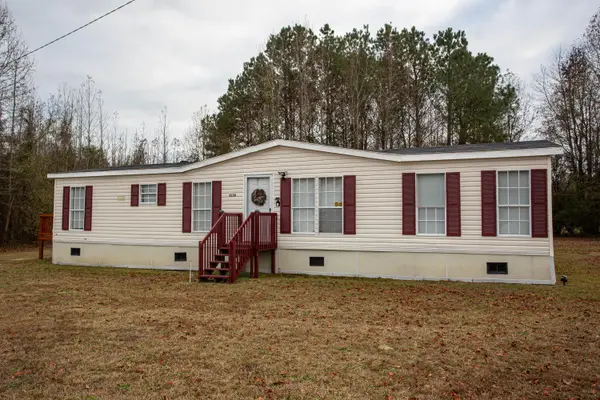 $150,000Pending3 beds 2 baths1,529 sq. ft.
3130 Mt Sinai Church Road, Lynchburg, SC 29080
MLS# 201447Listed by: GRAHAM REALTY INC $170,000Active24.23 Acres
9680 Clash Lane, Lynchburg, SC 29080
MLS# 201381Listed by: SLATE REALTY LLC $135,000Pending4 beds 3 baths2,400 sq. ft.
1005 Lesane Pressley Lane, Lynchburg, SC 29080
MLS# 169861Listed by: HOME ADVANTAGE REALTY IRMO


Protect your home and budget from life's surprises with an Assurant Home Warranty, backed by a partner that supports you through every step of homeownership. Explore Plans.
© 2023 - 2026 ERA Franchise Systems LLC. All rights reserved. ERA Franchise Systems LLC fully supports the principles of the Fair Housing Act and the Equal Opportunity Act. ERA, ERA Real Estate powered, and their respective logos are registered service marks of ERA Franchise Systems LLC. Each office is independently owned and operated.