
1033 Summerford Lane, Manning, SC 29102
Local realty services provided by:ERA Wilder Realty
1033 Summerford Lane,Manning, SC 29102
$535,900
- 3 Beds
- 2 Baths
- 1,537 sq. ft.
- Single family
- Active
Listed by: vince watkins
Office: re/max summit
MLS#:203241
Source:SC_SBR
Price summary
- Price:$535,900
- Price per sq. ft.:$348.67
About this home
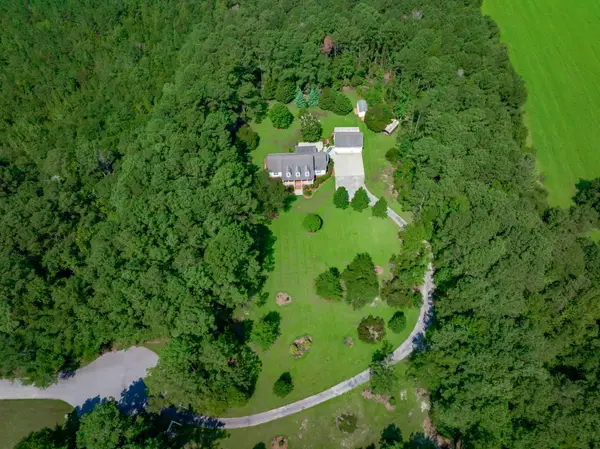
Enjoy every meal at the dinner table from the enclosed porch with a breathtaking view of the lake and large oak trees with spanish moss. This home has had many upgrades with shiplap ceilings and siding, remodeled kitchen with large center island, new light fixtures, and luxury vinyl flooring. Outside is meant for any outdoor enthusiast wishing to live lakeside. Boat dock with room for outdoor seating and a boat lift. Sandy beach for swimming. Carport for boat and equipment storage and a wired shed. 3 bedrooms and 2 full bathrooms. Refrigerator, oven, and washer/dryer is included.
Contact an agent
Home facts
- Year built:1985
- Subdivision & Development:Julia Reese Waterfront
- Listing ID #:203241
- Added:49 day(s) ago
- Updated:September 01, 2026 at 08:50 PM
Rooms and interior
- Bedrooms:3
- Total bathrooms:2
- Full bathrooms:2
- Flooring:Luxury Vinyl, Vinyl
- Dining Description:Eat-In Kitchen
- Living area:1,537 sq. ft.
Heating and cooling
- Cooling:Central Air
- Heating:Electric
- Central air:Yes
Structure and exterior
- Year built:1985
- Building area:1,537 sq. ft.
- Lot area:0.16 Acres
- Architectural Style:Bungalow
- Construction Materials:HardiPlank Type
Schools
- High school:Manning High
- Middle school:Manning Junior High
- Elementary school:Manning Early Childhood/ Primary/ Elementary
Utilities
- Water:Well
- Sewer:Septic Tank
Finances and disclosures
- Price:$535,900
- Price per sq. ft.:$348.67
Parking
- Parking description:Detached Carport
- Carport spaces:1
New listings near 1033 Summerford Lane
- New
 $284,000Active3 beds 2 baths1,404 sq. ft.
1301 Mill Creek Drive, Manning, SC 29102
MLS# 203767Listed by: THE AMERICAN REALTY - New
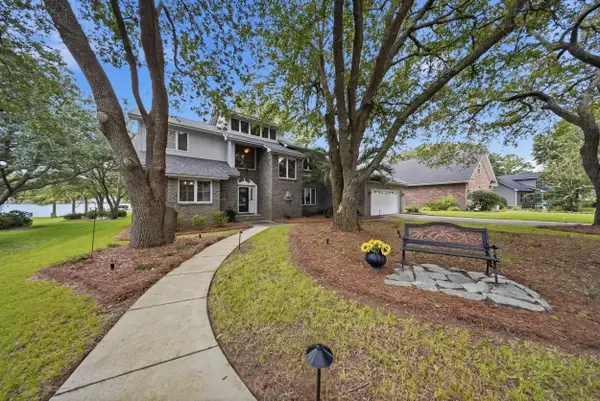 $1,175,000Active4 beds 3 baths2,888 sq. ft.
1397 Lakeview Drive, Manning, SC 29102
MLS# 203764Listed by: ADVANTAGE REALTY GROUP, INC - New
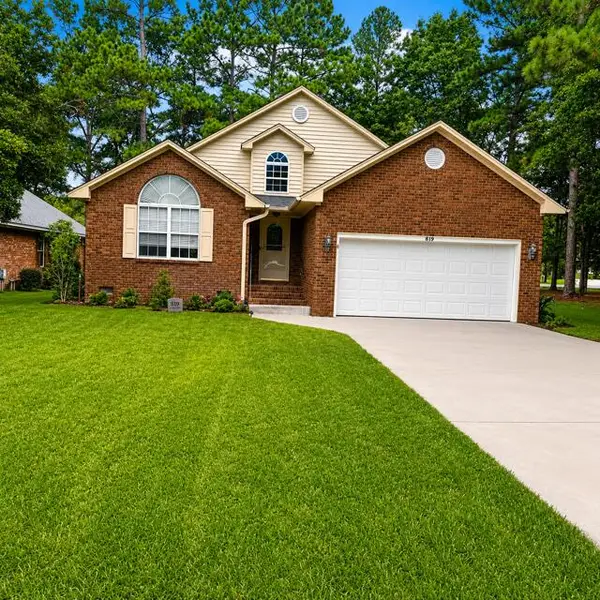 $310,000Active3 beds 2 baths1,604 sq. ft.
819 Bentwood Circle, Manning, SC 29102
MLS# 203755Listed by: PREMIER PROPERTIES OF THE CAROLINAS - New
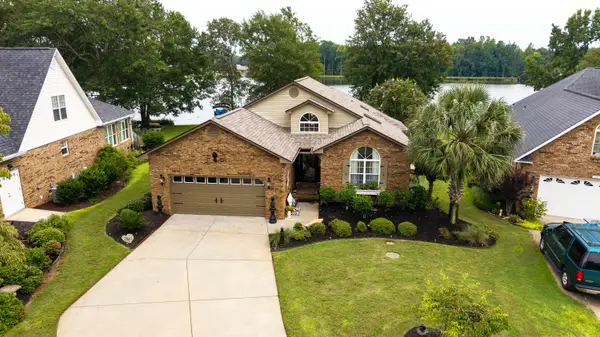 $462,000Active3 beds 2 baths1,829 sq. ft.
209 Ridge Lake Drive, Manning, SC 29102
MLS# 26024553Listed by: THE LITCHFIELD COMPANY REAL ESTATE - New
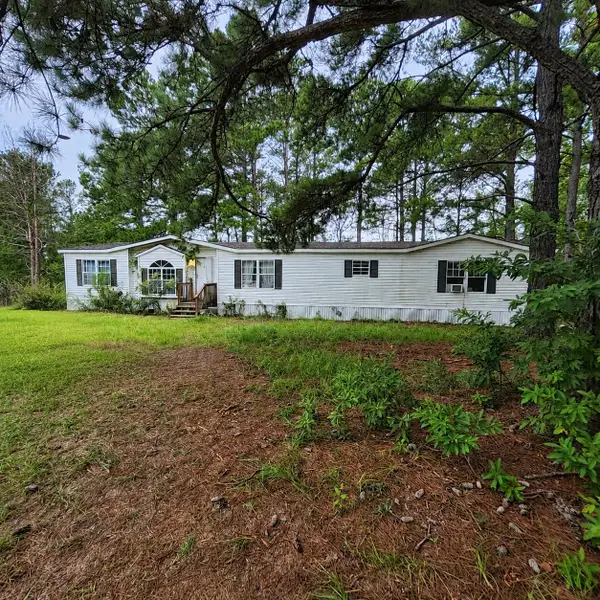 $140,000Active4 beds 2 baths2,128 sq. ft.
1078 Sullivan Drive, Manning, SC 29102
MLS# 203754Listed by: CAROLINA ONE REAL ESTATE- STATE RD. - New
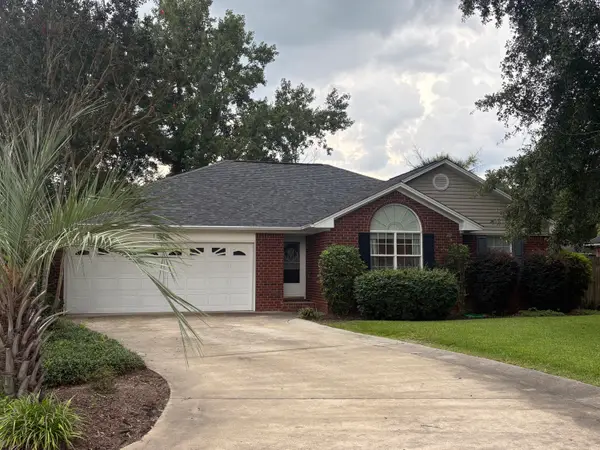 $265,000Active3 beds 2 baths1,548 sq. ft.
1070 Virginia Pine Court, Manning, SC 29102
MLS# 203740Listed by: WHITE OAK REAL ESTATE OF SC - New
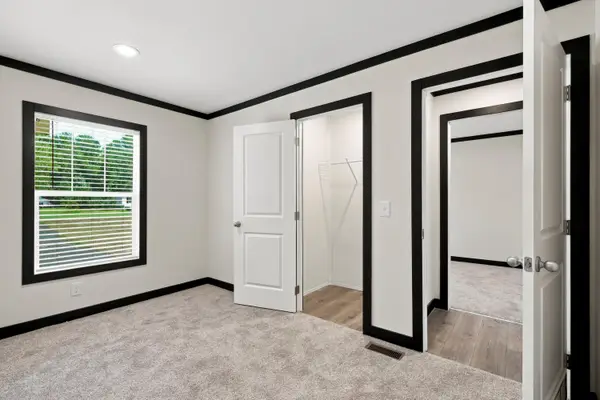 $285,500Active4 beds 2 baths1,790 sq. ft.
1018 Mill Creek Drive, Manning, SC 29102
MLS# 203723Listed by: REAL BROKER, LLC - New
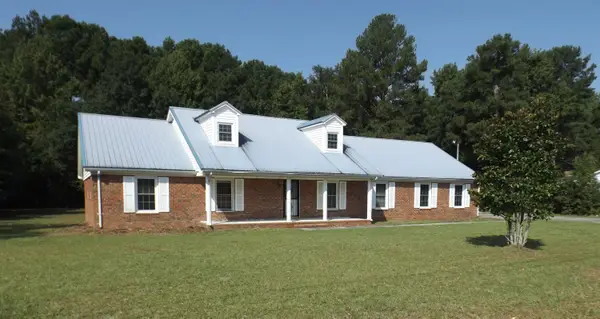 $169,000Active6 beds 4 baths2,353 sq. ft.
301 Brunson Street, Manning, SC 29102
MLS# 203719Listed by: AGENTOWNED REALTY-MANNING - New
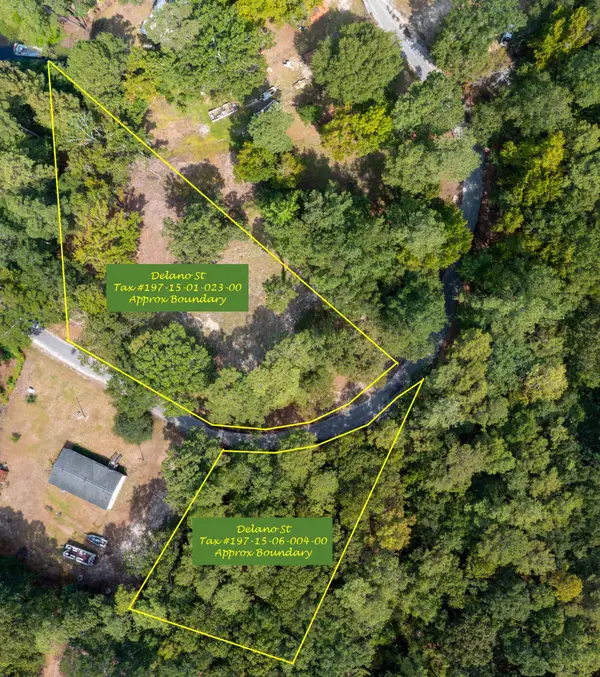 $49,900Active0.8 Acres
0 Delano Street, Manning, SC 29102
MLS# 26024222Listed by: CAROLINA ONE REAL ESTATE - New
 $520,000Active3 beds 2 baths2,284 sq. ft.
1253 Blackwell Drive, Manning, SC 29102
MLS# 26024186Listed by: AGENTOWNED REALTY PREFERRED GROUP


Protect your home and budget from life's surprises with an Assurant Home Warranty, backed by a partner that supports you through every step of homeownership. Explore Plans.
© 2023 - 2026 ERA Franchise Systems LLC. All rights reserved. ERA Franchise Systems LLC fully supports the principles of the Fair Housing Act and the Equal Opportunity Act. ERA, ERA Real Estate powered, and their respective logos are registered service marks of ERA Franchise Systems LLC. Each office is independently owned and operated.