
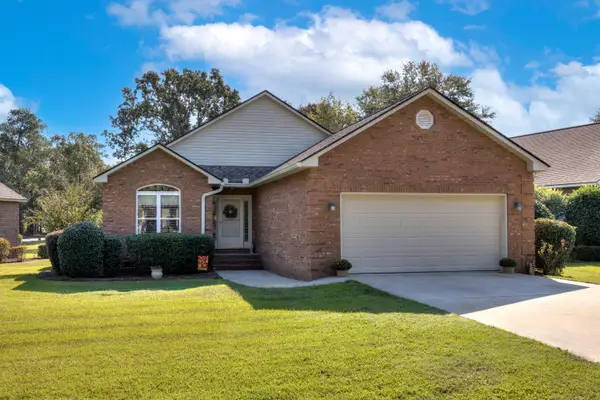
1042 Loblolly Drive, Manning, SC 29102
Local realty services provided by:ERA Wilder Realty
Listed by: tammy cupp803-433-2800
Office: agentowned realty preferred group
MLS#:26024097
Source:SC_CTAR
1042 Loblolly Drive,Manning, SC 29102
$298,500
- 3 Beds
- 3 Baths
- 2,110 sq. ft.
- Single family
- Active
Price summary
- Price:$298,500
- Price per sq. ft.:$141.47
About this home
Spacious brick home located in Manning, SC, near everyday conveniences and just a short drive to Lake Marion access. Featuring wood and ceramic tile flooring throughout, new HVAC, and a large fenced back yard. The dining room has been converted to a private room to be used as a 4th bedroom or office and can easily be converted back if desired.
Contact an agent
Home facts
- Year built:2004
- Subdivision & Development:Pine Knoll
- Listing ID #:26024097
- Added:59 day(s) ago
- Updated:October 24, 2026 at 02:36 PM
Rooms and interior
- Bedrooms:3
- Total bathrooms:3
- Full bathrooms:2
- Half bathrooms:1
- Flooring:Ceramic Tile, Wood
- Kitchen Description:Eat-in Kitchen
- Living area:2,110 sq. ft.
Heating and cooling
- Cooling:Central Air
- Central air:Yes
Structure and exterior
- Year built:2004
- Building area:2,110 sq. ft.
- Lot area:0.43 Acres
- Lot Features:0 - .5 Acre
- Architectural Style:Ranch
- Foundation Description:Crawl Space
- Levels:1 Story
Schools
- High school:Manning
- Middle school:Manning Jr. High
- Elementary school:Manning Elementary School
Utilities
- Water:Public
- Sewer:Public Sewer
Finances and disclosures
- Price:$298,500
- Price per sq. ft.:$141.47
Features and amenities
- Laundry features:Laundry Room
- Amenities:Ceiling Blown, Ceiling Fan(s)
Parking
- Total parking spaces:2
- Parking description:2 Car Garage
- Garage:Yes
- Garage spaces:2
New listings near 1042 Loblolly Drive
- New
 $85,000Active2 beds 2 baths924 sq. ft.
1121 Quail Trail, Manning, SC 29102
MLS# 2625882Listed by: NAVIGATE REAL ESTATE, LLC - New
 $335,000Active4 beds 3 baths1,520 sq. ft.
1471 Clearview Drive, Manning, SC 29102
MLS# 26028941Listed by: CONNIE WHITE REAL ESTATE & DESIGN, LLC - New
 $44,900Active0.68 Acres
Lot F Clearview Drive #F, Manning, SC 29102
MLS# 204209Listed by: CLOSING TIME REALTY, LLC - New
 $325,000Active3 beds 2 baths1,790 sq. ft.
115 Oakview Circle, Manning, SC 29102
MLS# 26028772Listed by: THE LITCHFIELD COMPANY REAL ESTATE - New
 $59,500Active5.98 Acres
0000 Murdock Road, Manning, SC 29102
MLS# 26028787Listed by: AGENTOWNED REALTY PREFERRED GROUP  $347,608Pending3 beds 2 baths1,889 sq. ft.
1881 Deercreek Drive, Manning, SC 29102
MLS# 26028789Listed by: CAROLINA ONE REAL ESTATE- New
 $225,000Active3 beds 2 baths
1157 Stillwater Drive, Manning, SC 29102
MLS# 204193Listed by: LAKE HOMES REALTY ELLOREE - New
 $258,000Active3 beds 2 baths2,035 sq. ft.
537 Sunset Drive, Manning, SC 29102
MLS# 204188Listed by: AGENTOWNED REALTY-MANNING - New
 $158,000Active3 beds 2 baths1,198 sq. ft.
633 Sykes Street, Manning, SC 29102
MLS# 204164Listed by: DAVID LLOYD REALTY OF SUMTER - New
 $265,000Active3 beds 2 baths1,718 sq. ft.
1001 Par Three Court, Manning, SC 29102
MLS# 26028402Listed by: CAROLINA ONE REAL ESTATE


Protect your home and budget from life's surprises with an Assurant Home Warranty, backed by a partner that supports you through every step of homeownership. Explore Plans.
© 2023 - 2026 ERA Franchise Systems LLC. All rights reserved. ERA Franchise Systems LLC fully supports the principles of the Fair Housing Act and the Equal Opportunity Act. ERA, ERA Real Estate powered, and their respective logos are registered service marks of ERA Franchise Systems LLC. Each office is independently owned and operated.