
1069 Mckenzie Road, Manning, SC 29102
Local realty services provided by:ERA Wilder Realty
1069 Mckenzie Road,Manning, SC 29102
$449,900
- 4 Beds
- 3 Baths
- 2,334 sq. ft.
- Single family
- Active
Listed by: joe davis
Office: agentowned realty-manning
MLS#:204114
Source:SC_SBR
Price summary
- Price:$449,900
- Price per sq. ft.:$192.76
About this home
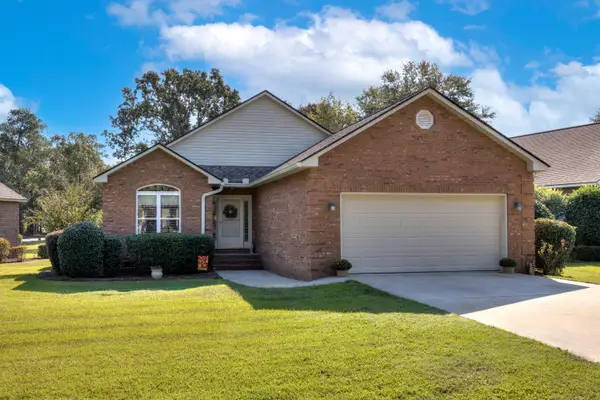
As good as new waterfront home in the sought-after Buckhorn II subdivision! Why wait for new construction when you can enjoy the benefits of a home that's just one year young? This beautiful 4-bedroom, 2.5 bath home combines modern conveniences, thoughtful design, and inviting spaces with a peaceful waterfront setting. The desirable split-bedroom floor plan offers privacy and functionality, while the spacious primary suite provides a relaxing retreat featuring a spa-inspired bathroom with generous closet space. Features: picture frame molding, eat-in kitchen, crown molding in the main living area and primary suite, cozy gas log fireplace, gas cooktop and Rinnai water heater, spacious 3-car garage with mini-split heating and air system, and abundant storage throughout. Step outside and discover the perfect place to unwind. Enjoy beautiful sunsets from the patio and screened back porch overlooking the pond, with a fenced backyard that adds privacy and convenience.
Contact an agent
Home facts
- Year built:2025
- Subdivision & Development:Buckhorn Waterfront
- Listing ID #:204114
- Added:10 day(s) ago
- Updated:October 21, 2026 at 04:01 PM
Rooms and interior
- Bedrooms:4
- Total bathrooms:3
- Full bathrooms:2
- Half bathrooms:1
- Flooring:Ceramic Tile, Laminate
- Dining Description:Eat-In Kitchen
- Living area:2,334 sq. ft.
Heating and cooling
- Cooling:Ceiling Fan(s), Central Air
- Heating:Electric
- Central air:Yes
Structure and exterior
- Year built:2025
- Building area:2,334 sq. ft.
- Lot area:0.78 Acres
- Architectural Style:Ranch
- Construction Materials:Brick, Hardboard
Schools
- High school:Manning High
- Middle school:Manning Junior High
- Elementary school:Manning Early Childhood/ Primary/ Elementary
Utilities
- Water:Public
- Sewer:Public Sewer, Sewer Available
Finances and disclosures
- Price:$449,900
- Price per sq. ft.:$192.76
Features and amenities
- Amenities:Blinds, Storm Window(s)
Parking
- Total parking spaces:6
- Parking description:Attached Garage
- Garage:Yes
- Garage spaces:3
New listings near 1069 Mckenzie Road
- New
 $328,211Active3 beds 2 baths1,889 sq. ft.
1881 Deercreek Drive, Manning, SC 29102
MLS# 26028789Listed by: CAROLINA ONE REAL ESTATE - New
 $325,000Active3 beds 2 baths1,790 sq. ft.
115 Oakview Circle, Manning, SC 29102
MLS# 26028772Listed by: THE LITCHFIELD COMPANY REAL ESTATE - New
 $59,500Active5.98 Acres
0000 Murdock Road, Manning, SC 29102
MLS# 26028787Listed by: AGENTOWNED REALTY PREFERRED GROUP - New
 $225,000Active3 beds 2 baths
1157 Stillwater Drive, Manning, SC 29102
MLS# 204193Listed by: LAKE HOMES REALTY ELLOREE - New
 $258,000Active3 beds 2 baths2,035 sq. ft.
537 Sunset Drive, Manning, SC 29102
MLS# 204188Listed by: AGENTOWNED REALTY-MANNING - New
 $158,000Active3 beds 2 baths1,198 sq. ft.
633 Sykes Street, Manning, SC 29102
MLS# 204164Listed by: DAVID LLOYD REALTY OF SUMTER - New
 $265,000Active3 beds 2 baths1,718 sq. ft.
1001 Par Three Court, Manning, SC 29102
MLS# 26028402Listed by: CAROLINA ONE REAL ESTATE - New
 $219,900Active3 beds 2 baths1,084 sq. ft.
7615 Raccoon Road, Manning, SC 29102
MLS# 204156Listed by: PERSONAL TOUCH REALTY, LLC - New
 $430,000Active2 beds 2 baths930 sq. ft.
2112 Lake Shore Drive, Manning, SC 29102
MLS# 204148Listed by: BERKSHIRE HATHAWAY HS BRABHAM - New
 $259,000Active3 beds 3 baths2,102 sq. ft.
122 W Boyce Street, Manning, SC 29102
MLS# 204140Listed by: CENTURY 21 HAWKINS & KOLB


Protect your home and budget from life's surprises with an Assurant Home Warranty, backed by a partner that supports you through every step of homeownership. Explore Plans.
© 2023 - 2026 ERA Franchise Systems LLC. All rights reserved. ERA Franchise Systems LLC fully supports the principles of the Fair Housing Act and the Equal Opportunity Act. ERA, ERA Real Estate powered, and their respective logos are registered service marks of ERA Franchise Systems LLC. Each office is independently owned and operated.