
1107 Joseph Lemon & Dingle Road, Manning, SC 29102
Local realty services provided by:ERA Wilder Realty
Listed by: angela jordan803-433-2800
Office: agentowned realty preferred group
MLS#:26027369
Source:SC_CTAR
1107 Joseph Lemon & Dingle Road,Manning, SC 29102
$385,500
- 4 Beds
- 3 Baths
- 2,070 sq. ft.
- Single family
- Active
Price summary
- Price:$385,500
- Price per sq. ft.:$186.23
About this home
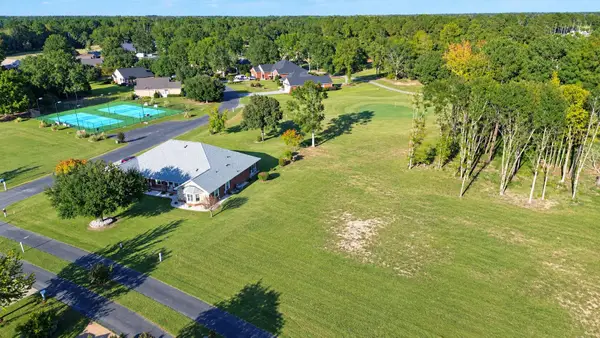
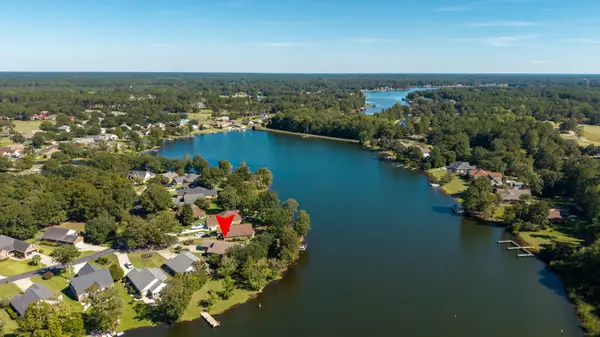
Welcome to one of Manning's newest communities in Clarendon County, where modern convenience meets peaceful country living. This beautifully designed new construction home offers 4 bedrooms, 2.5 baths, and approximately 2,070 square feet of thoughtfully planned living space, all conveniently located on one level. The open split-bedroom floor plan creates an inviting flow between the main living spaces while providing privacy for the primary suite. The home features a tasteful color palette, durable finishes, ample storage, and a spacious family room highlighted by a beautiful tray ceiling. The well-appointed eat-in kitchen is designed for both everyday living and entertaining, featuring quartz countertops, a large island, built-in pantry, and abundant cabinetry.Laminate flooring flows throughout the main living areas, while ceramic tile adds durability to the bathrooms and utility room. The three additional bedrooms feature carpet. Additional features include an energy-efficient electric tankless water heater, public water, and a septic tank. Outside, the covered deck provides a relaxing spot to enjoy the peaceful surroundings, abundant wildlife, and quiet atmosphere this growing community offers. Conveniently located a short distance from Lake Marion, you'll have easy access to boating, fishing, and a variety of outdoor recreational activities while still enjoying the privacy and tranquility of country living. Don't miss the opportunity to make this beautiful new home your own!...
Contact an agent
Home facts
- Year built:2026
- Subdivision & Development:None
- Listing ID #:26027369
- Added:1 day(s) ago
- Updated:October 02, 2026 at 09:24 PM
Rooms and interior
- Bedrooms:4
- Total bathrooms:3
- Full bathrooms:2
- Half bathrooms:1
- Flooring:Ceramic Tile, Laminate
- Kitchen Description:Eat-in Kitchen, Kitchen Island
- Living area:2,070 sq. ft.
Heating and cooling
- Cooling:Central Air
- Heating:Electric
- Central air:Yes
Structure and exterior
- Year built:2026
- Building area:2,070 sq. ft.
- Lot area:1 Acres
- Lot Features:1 - 2 Acres, Level
- Architectural Style:Ranch, Traditional
- Foundation Description:Slab
- Levels:1 Story
Schools
- High school:Out of Area
- Middle school:Out of Area
- Elementary school:Out of Area
Utilities
- Water:Public
- Sewer:Septic Tank
Finances and disclosures
- Price:$385,500
- Price per sq. ft.:$186.23
Features and amenities
- Amenities:Ceiling Fan(s)
Parking
- Total parking spaces:3
- Parking description:3 Car Garage
- Garage:Yes
- Garage spaces:3
New listings near 1107 Joseph Lemon & Dingle Road
- New
 $25,000Active0.5 Acres
92 Ridge Lake Drive, Manning, SC 29102
MLS# 26027417Listed by: THE LITCHFIELD COMPANY REAL ESTATE 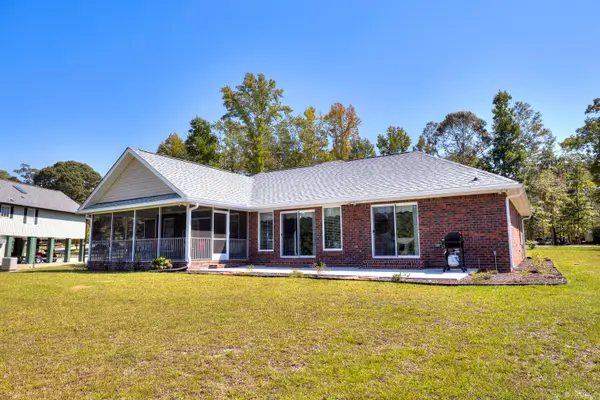 $789,500Active4 beds 3 baths2,316 sq. ft.
1228 Lesesne Drive, Manning, SC 29102
MLS# 200479Listed by: THE LITCHFIELD COMPANY - LAKE MARION- New
 $479,000Active3 beds 2 baths2,034 sq. ft.
225 Ridge Lake Drive, Manning, SC 29102
MLS# 26027194Listed by: THE LITCHFIELD COMPANY REAL ESTATE - New
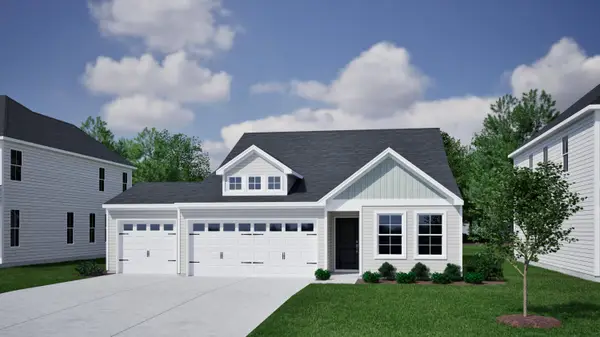 $304,677Active3 beds 2 baths1,500 sq. ft.
1035 Carolina Way, Manning, SC 29102
MLS# 26027043Listed by: CAROLINA ONE REAL ESTATE - New
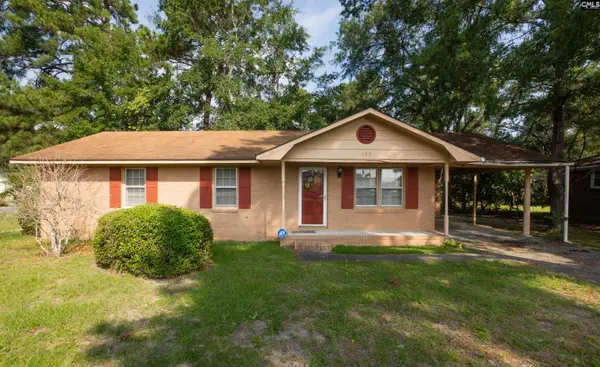 $158,000Active3 beds 2 baths1,198 sq. ft.
633 Sykes, Manning, SC 29102
MLS# 643928Listed by: DAVID LLOYD REALTY OF SUMTER - New
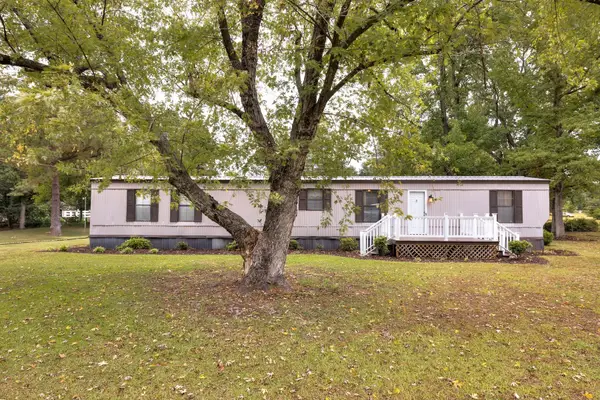 $229,000Active2 beds 2 baths952 sq. ft.
1078 Doyle Street, Manning, SC 29102
MLS# 204021Listed by: AGENTOWNED REALTY-MANNING - New
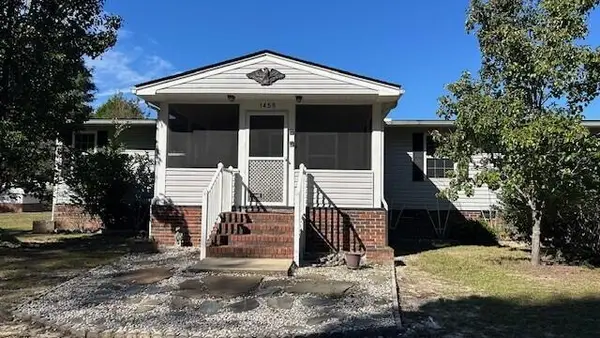 $265,000Active3 beds 2 baths1,860 sq. ft.
1459 Stillwater Drive, Manning, SC 29102
MLS# 204020Listed by: THE LITCHFIELD COMPANY - LAKE MARION - New
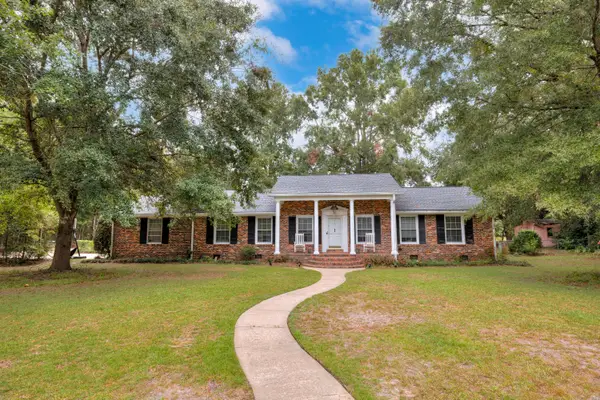 $224,900Active3 beds 2 baths1,844 sq. ft.
419 Michael Court, Manning, SC 29102
MLS# 204003Listed by: HALF MOON REALTY 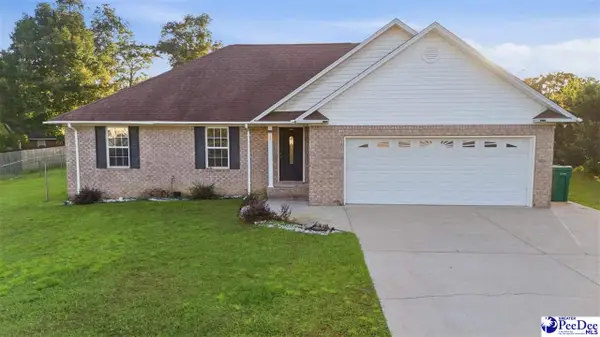 $315,000Active3 beds 3 baths1,735 sq. ft.
1031 Shortleaf, Manning, SC 29102
MLS# 2603837Listed by: HOME ADVANTAGE REALTY IRMO


Protect your home and budget from life's surprises with an Assurant Home Warranty, backed by a partner that supports you through every step of homeownership. Explore Plans.
© 2023 - 2026 ERA Franchise Systems LLC. All rights reserved. ERA Franchise Systems LLC fully supports the principles of the Fair Housing Act and the Equal Opportunity Act. ERA, ERA Real Estate powered, and their respective logos are registered service marks of ERA Franchise Systems LLC. Each office is independently owned and operated.