
1501 Deercreek Drive, Manning, SC 29102
Local realty services provided by:ERA Wilder Realty
1501 Deercreek Drive,Manning, SC 29102
$304,000
- 3 Beds
- 2 Baths
- 1,761 sq. ft.
- Single family
- Active
Listed by: wendell c lucas
Office: carolina one real estate-new homes salt pointe
MLS#:203229
Source:SC_SBR
Price summary
- Price:$304,000
- Price per sq. ft.:$172.63
- Monthly HOA dues:$87.5
About this home
The Durham II is a one-story home featuring three bedrooms and two bathrooms. The kitchen is open to the great room and eat-in and includes an island with breakfast bar and two pantries for am ple storage space. The primary suite is just off the great room and features a linen closet, water closet, and large walk-in closet. Two secondary bedrooms are located at the front of the home - each have a walk-in closet. The garage entry is tucked away with a conveniently located coat closet.
Contact an agent
Home facts
- Year built:2026
- Subdivision & Development:Deercreek Plantation
- Listing ID #:203229
- Added:40 day(s) ago
- Updated:August 23, 2026 at 03:28 PM
Rooms and interior
- Bedrooms:3
- Total bathrooms:2
- Full bathrooms:2
- Flooring:Carpet, Ceramic Tile, Luxury Vinyl
- Dining Description:Eat-In Kitchen
- Living area:1,761 sq. ft.
Heating and cooling
- Cooling:Central Air, Heat Pump
- Heating:Electric, Heat Pump
- Central air:Yes
Structure and exterior
- Year built:2026
- Building area:1,761 sq. ft.
- Lot area:0.22 Acres
- Lot Features:Sprinklers In Rear
- Architectural Style:Cottage, Ranch
- Construction Materials:Vinyl Siding
Schools
- High school:Manning High
- Middle school:Manning Junior High
- Elementary school:Manning Early Childhood/ Primary/ Elementary
Utilities
- Water:Public, Water Available
- Sewer:Public Sewer, Sewer Available
Finances and disclosures
- Price:$304,000
- Price per sq. ft.:$172.63
Features and amenities
- Amenities:Insulated Windows
Parking
- Total parking spaces:4
- Parking description:Attached Garage
- Garage:Yes
- Garage spaces:2
New listings near 1501 Deercreek Drive
- New
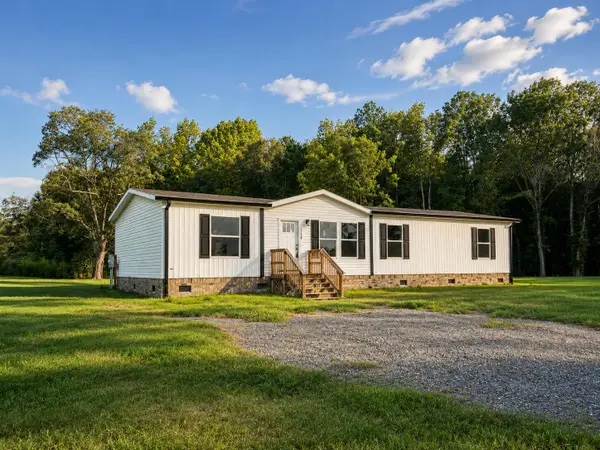 Listed by ERA$279,000Active4 beds 2 baths1,580 sq. ft.
1126 Perigrine Circle #Lot 23a, Manning, SC 29102
MLS# 203668Listed by: ERA WILDER REALTY-SANTEE - New
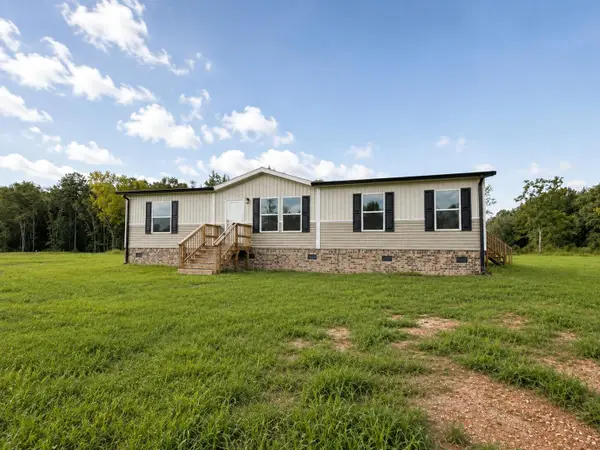 Listed by ERA$269,000Active3 beds 2 baths1,475 sq. ft.
1160 Perigrine Circle #Lot 21a, Manning, SC 29102
MLS# 203670Listed by: ERA WILDER REALTY-SANTEE - New
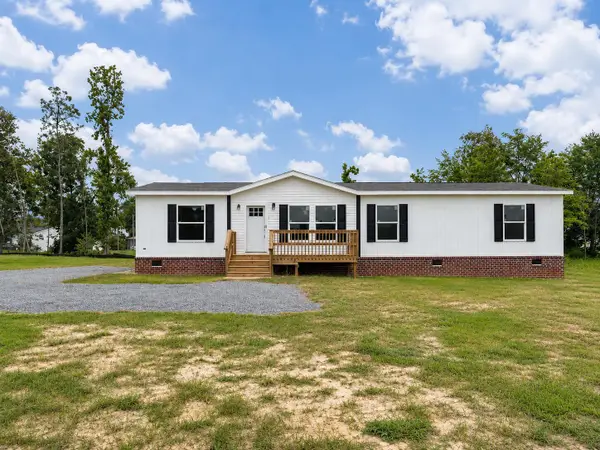 Listed by ERA$279,000Active4 beds 2 baths1,580 sq. ft.
1107 Perigrine Circle #Lot 5a, Manning, SC 29102
MLS# 203671Listed by: ERA WILDER REALTY-SANTEE - New
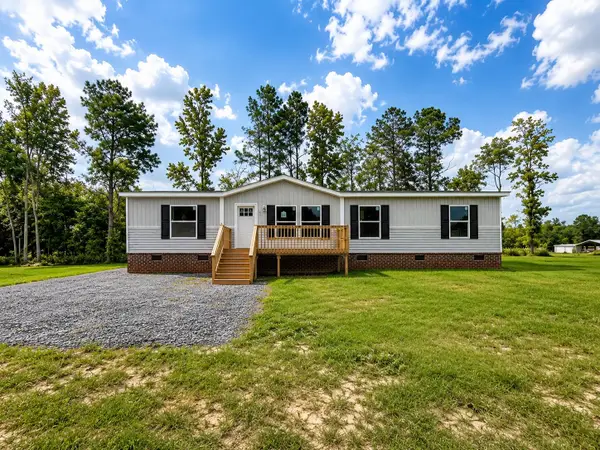 Listed by ERA$279,000Active4 beds 2 baths1,580 sq. ft.
1083 Perigrine Circle #Lot 2a, Manning, SC 29102
MLS# 203673Listed by: ERA WILDER REALTY-SANTEE - New
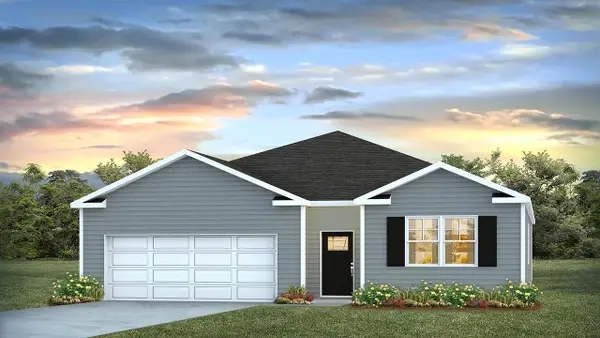 $260,000Active4 beds 2 baths1,774 sq. ft.
1093 Mulligan Drive, Manning, SC 29102
MLS# 26023793Listed by: D R HORTON INC - New
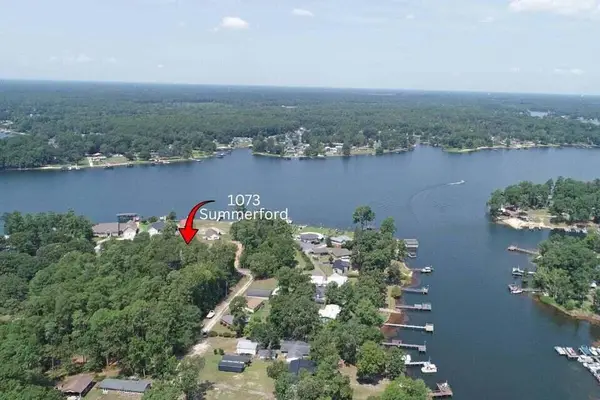 $59,900Active1.04 Acres
1073 Summerford Lane, Manning, SC 29102
MLS# 203650Listed by: SYNERGY GROUP PROPERTIES - New
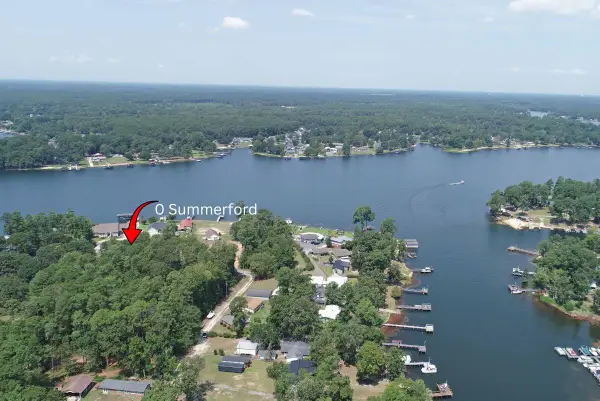 $58,900Active0.93 Acres
0 Summerford, Manning, SC 29102
MLS# 26023687Listed by: SYNERGY GROUP PROPERTIES 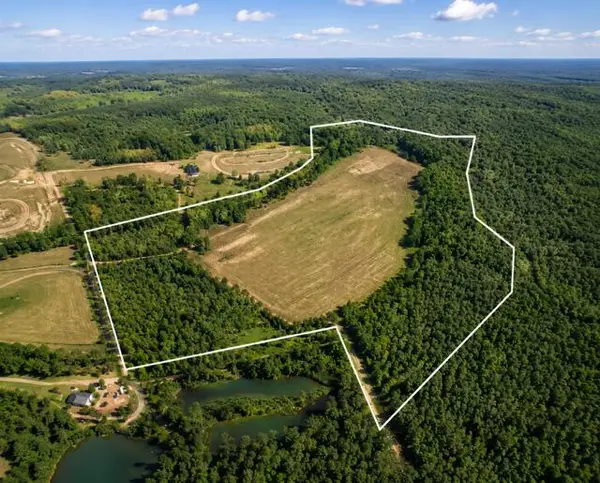 $574,000Active41 Acres
2109 Driggers Lane, Manning, SC 29102
MLS# 203162Listed by: PREMIER PROPERTIES OF THE CAROLINAS- New
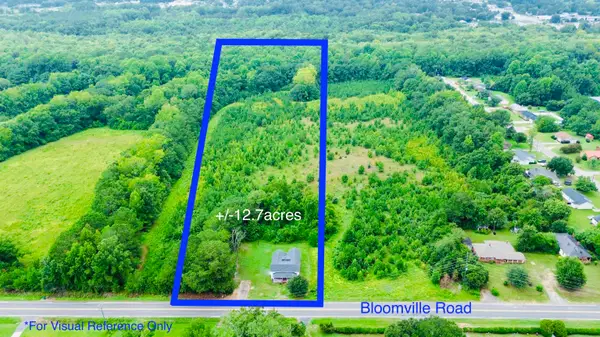 $185,000Active12.7 Acres
1292 Bloomville Rd., Manning, SC 29102
MLS# 2620429Listed by: TRADD COMMERCIAL 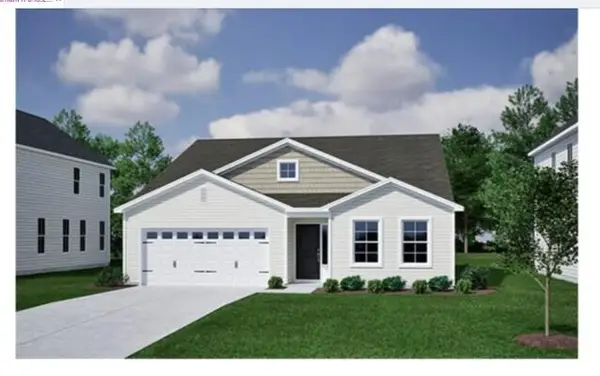 $319,710Pending3 beds 2 baths2,225 sq. ft.
1046 Carolina Way, Manning, SC 29102
MLS# 203607Listed by: CAROLINA ONE REAL ESTATE-NEW HOMES SALT POINTE


Protect your home and budget from life's surprises with an Assurant Home Warranty, backed by a partner that supports you through every step of homeownership. Explore Plans.
© 2023 - 2026 ERA Franchise Systems LLC. All rights reserved. ERA Franchise Systems LLC fully supports the principles of the Fair Housing Act and the Equal Opportunity Act. ERA, ERA Real Estate powered, and their respective logos are registered service marks of ERA Franchise Systems LLC. Each office is independently owned and operated.