
1937 Deercreek Drive, Manning, SC 29102
Local realty services provided by:ERA Wilder Realty
Listed by: wendell lucas843-779-8660
Office: carolina one real estate
MLS#:26007338
Source:SC_CTAR
1937 Deercreek Drive,Manning, SC 29102
$249,900
- 3 Beds
- 2 Baths
- 1,442 sq. ft.
- Single family
- Active
Price summary
- Price:$249,900
- Price per sq. ft.:$173.3
About this home
Life on the course starts here. The brand-new Howard plan at Fairway Woods backs to Wyboo Golf Course, so the fairway is your backyard. Start the morning with coffee on the covered porch, play a round before lunch and host friends as the sun goes down. Inside, the open layout keeps everyone together, and single-level living keeps every day simple. Low maintenance means more time doing what you enjoy and less time on upkeep.
Contact an agent
Home facts
- Year built:2026
- Subdivision & Development:Deercreek Plantation
- Listing ID #:26007338
- Added:249 day(s) ago
- Updated:November 21, 2026 at 03:40 PM
Rooms and interior
- Bedrooms:3
- Total bathrooms:2
- Full bathrooms:2
- Flooring:Ceramic Tile
- Kitchen Description:Eat-in Kitchen, Kitchen Island, Pantry
- Living area:1,442 sq. ft.
Heating and cooling
- Cooling:Central Air
- Heating:Electric, Heat Pump
- Central air:Yes
Structure and exterior
- Year built:2026
- Building area:1,442 sq. ft.
- Lot area:0.17 Acres
- Lot Features:0 - .5 Acre, On Golf Course
- Architectural Style:Cottage, Ranch, Traditional
- Foundation Description:Slab
- Levels:1 Story
Schools
- High school:Manning
- Middle school:Out of Area
- Elementary school:Manning Elementary School
Utilities
- Water:Public
- Sewer:Public Sewer
Finances and disclosures
- Price:$249,900
- Price per sq. ft.:$173.3
Features and amenities
- Laundry features:Laundry Room
- Amenities:Ceiling Cathedral/Vaulted, Ceiling Fan(s), Ceiling Smooth, High Ceilings
Parking
- Total parking spaces:2
- Parking description:2 Car Garage, Attached, Garage Door Opener
- Garage:Yes
- Garage spaces:2
New listings near 1937 Deercreek Drive
- New
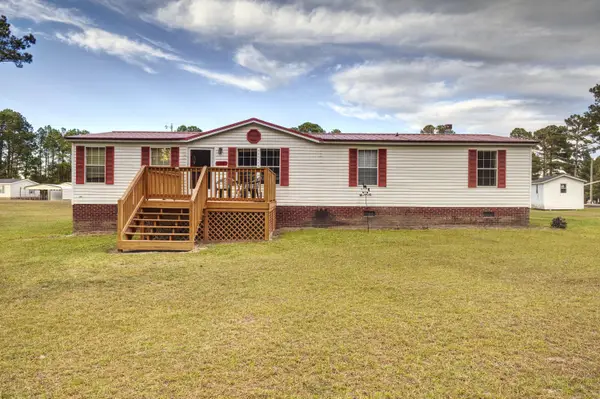 $179,000Active3 beds 2 baths1,440 sq. ft.
3349 White Oak Drive, Manning, SC 29102
MLS# 204410Listed by: DALTON WADE INC. SC - New
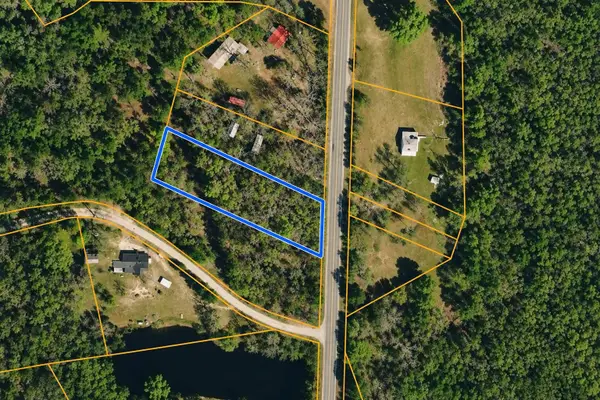 $15,000Active0.69 Acres
TBD Brewington Dr., Manning, SC 29102
MLS# 2627811Listed by: EXP REALTY, LLC - New
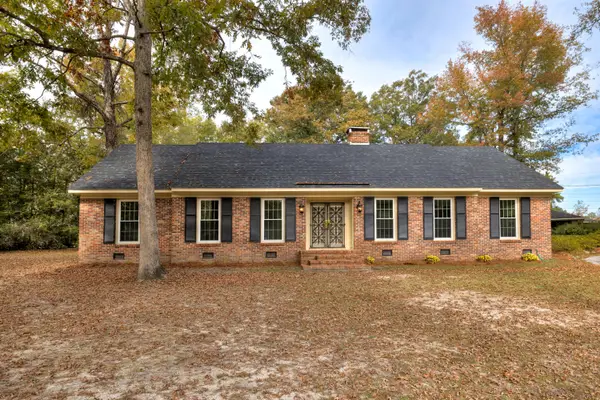 Listed by ERA$569,900Active4 beds 3 baths3,275 sq. ft.
623 Pickwood Drive, Manning, SC 29102
MLS# 204396Listed by: ERA-WILDER REALTY-SUMTER - New
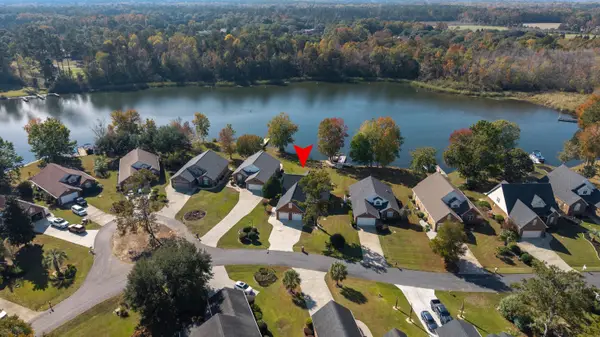 $639,000Active4 beds 3 baths3,024 sq. ft.
231 Ridge Lake Drive, Manning, SC 29102
MLS# 26030897Listed by: THE LITCHFIELD COMPANY REAL ESTATE - New
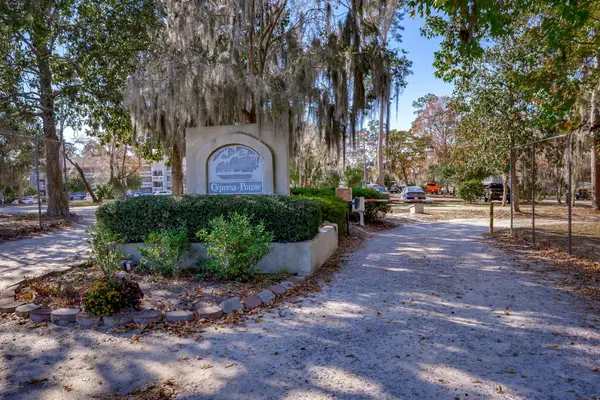 $159,500Active2 beds 2 baths1,008 sq. ft.
2305 Cypress Pointe # B305, Manning, SC 29102
MLS# 204390Listed by: AGENTOWNED REALTY-MANNING - New
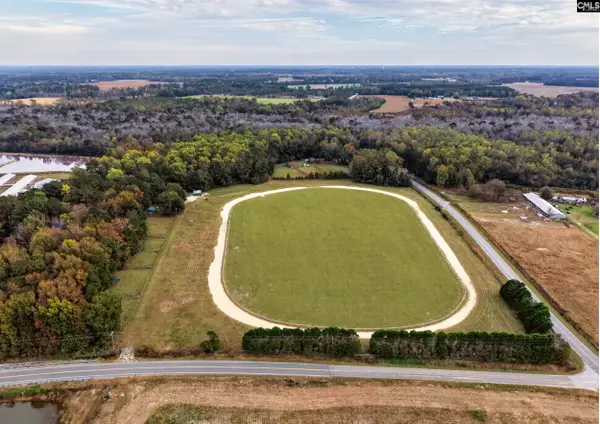 Listed by ERA$550,000Active17.4 Acres
1754 Wr Simpson Road, Manning, SC 29102
MLS# 646929Listed by: ERA WILDER REALTY - New
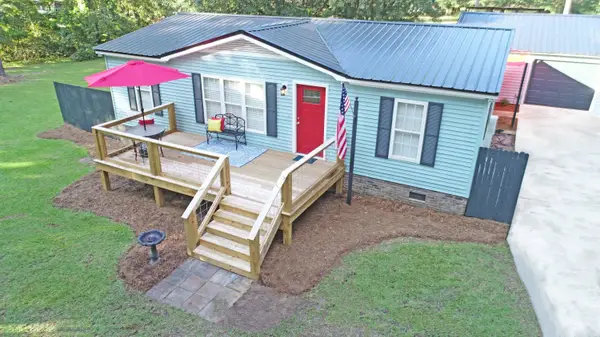 $224,900Active3 beds 2 baths1,084 sq. ft.
7615 Raccoon Road, Manning, SC 29102
MLS# 204376Listed by: THE LITCHFIELD COMPANY - LAKE MARION - New
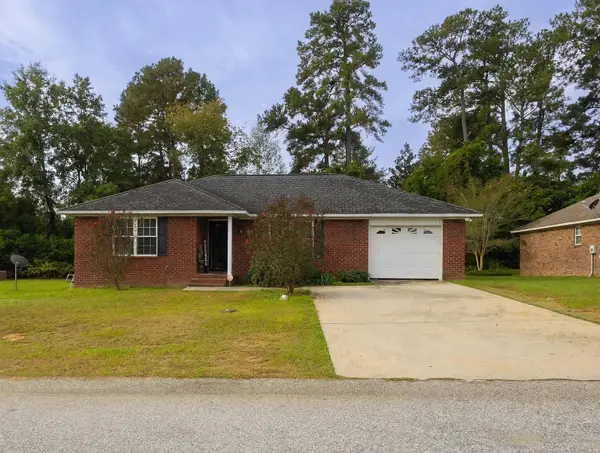 $189,999Active3 beds 2 baths1,704 sq. ft.
214 Andrew Drive, Manning, SC 29102
MLS# 26030690Listed by: THE SHAWN CLEARY TEAM POWERED BY KELLER WILLIAMS - New
 Listed by ERA$210,000Active2 Acres
00 S Mill Street, Manning, SC 29102
MLS# 204371Listed by: ERA WILDER REALTY-SANTEE  $174,999Active3 beds 2 baths1,704 sq. ft.
214 Andrew Drive, Manning, SC 29102
MLS# 4433407Listed by: ALBRICK


Protect your home and budget from life's surprises with an Assurant Home Warranty, backed by a partner that supports you through every step of homeownership. Explore Plans.
© 2023 - 2026 ERA Franchise Systems LLC. All rights reserved. ERA Franchise Systems LLC fully supports the principles of the Fair Housing Act and the Equal Opportunity Act. ERA, ERA Real Estate powered, and their respective logos are registered service marks of ERA Franchise Systems LLC. Each office is independently owned and operated.