
163 Healy Lane, Marietta, SC 29661
Local realty services provided by:ERA Kennedy Group Realtors
163 Healy Lane,Marietta, SC 29661
$474,900
- 3 Beds
- 3 Baths
- 3,982 sq. ft.
- Single family
- Active
Listed by: jennifer simms
Office: bhhs c dan joyner - office a
MLS#:20300997
Source:SC_AAR
Price summary
- Price:$474,900
- Price per sq. ft.:$119.26
About this home
***Seller is giving credit/allowance to be used for rate buy down when closing with our preferred lender, with an acceptable offer.*** Welcome to your own private mountain retreat, NEARLY 4000 SQUARE FEET, just minutes from downtown Travelers Rest. Nestled on over an acre, up a gentle sloped driveway, with seasonal mountain views, 163 Healy Lane offers the perfect balance of peaceful seclusion and everyday convenience. Surrounded by mature trees, this home is ideal for buyers who crave privacy, outdoor living, and room to spread out. Inside, the soaring vaulted great room showcases exposed wood beams, a stunning wood-burning fireplace, and an open, welcoming feel that's perfect for gathering with family and friends. With three bedrooms, three full baths, and a flexible main-level bonus room, you'll have plenty of space for a home office, creative studio, playroom, or homeschool area. (The bonus room can also be converted back to a garage if desired.) The finished walkout basement adds incredible versatility with space for a media room, home gym, office, recreation area, or future in-law suite. Whether you're accommodating extended family, hosting long-term guests, or simply want separate living spaces, the possibilities are endless. Outside, enjoy the peace and quiet of mountain living while still being just a short drive from Travelers Rest's award-winning restaurants, local shops, the Swamp Rabbit Trail, and easy access to Greenville, Easley, and Pickens. If you've been searching for a home that offers privacy, flexibility, and the feeling of a weekend getaway every day, this is one you won't want to miss....
Contact an agent
Home facts
- Year built:2011
- Listing ID #:20300997
- Added:100 day(s) ago
- Updated:August 14, 2026 at 02:58 PM
Rooms and interior
- Bedrooms:3
- Total bathrooms:3
- Full bathrooms:3
- Rooms Total:10
- Flooring:Carpet, Ceramic Tile, Laminate
- Bathrooms Description:Bath in Primary Bedroom, Garden Tub/Roman Tub, Separate Shower
- Kitchen Description:Dishwasher, Electric Oven, Electric Range, Microwave, Refrigerator
- Bedroom Description:Bath in Primary Bedroom, Main Level Primary
- Basement:Yes
- Basement Description:Full, Heated, Walk-Out Access
- Living area:3,982 sq. ft.
Heating and cooling
- Cooling:Central Air, Electric
- Heating:Central, Electric
- Central air:Yes
Structure and exterior
- Roof:Architectural, Shingle
- Year built:2011
- Building area:3,982 sq. ft.
- Lot area:1.34 Acres
- Lot Features:Not In Subdivision, Outside City Limits, Steep Slope, Trees, Wooded
- Architectural Style:Ranch
- Construction Materials:Vinyl Siding
- Exterior Features:Fence, Patio
- Foundation Description:Basement
- Levels:2 Story
Schools
- High school:Pickens High
- Middle school:Dacusville Midd
- Elementary school:Dacusville Elem
Utilities
- Water:Private, Well
- Sewer:Septic Tank
Finances and disclosures
- Price:$474,900
- Price per sq. ft.:$119.26
- Tax amount:$909 (2025)
Features and amenities
- Appliances:Dishwasher, Dryer, Electric Oven, Electric Range, Electric Water Heater, Microwave, Refrigerator, Washer
- Laundry features:Dryer, Washer
- Amenities:Bay Windows, Blinds, Ceiling Fans, Granite Counters, High Ceilings, Smoke Detectors, Smooth Ceilings, Tilt-In Windows
Parking
- Parking description:Driveway
New listings near 163 Healy Lane
- New
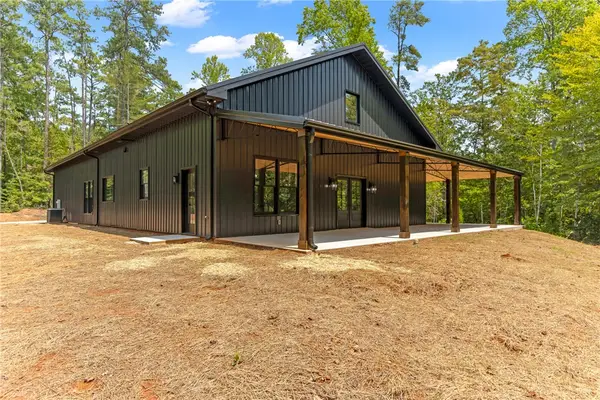 $759,700Active3 beds 3 baths2,600 sq. ft.
173 Ambler School Road, Marietta, SC 29661
MLS# 20304997Listed by: ENRG GLOBAL REALTY LLC - New
 $400,000Active0 Acres
00 Dacusville Road, Marietta, SC 29661
MLS# 1600636Listed by: RELAN CAPITAL, LLC - New
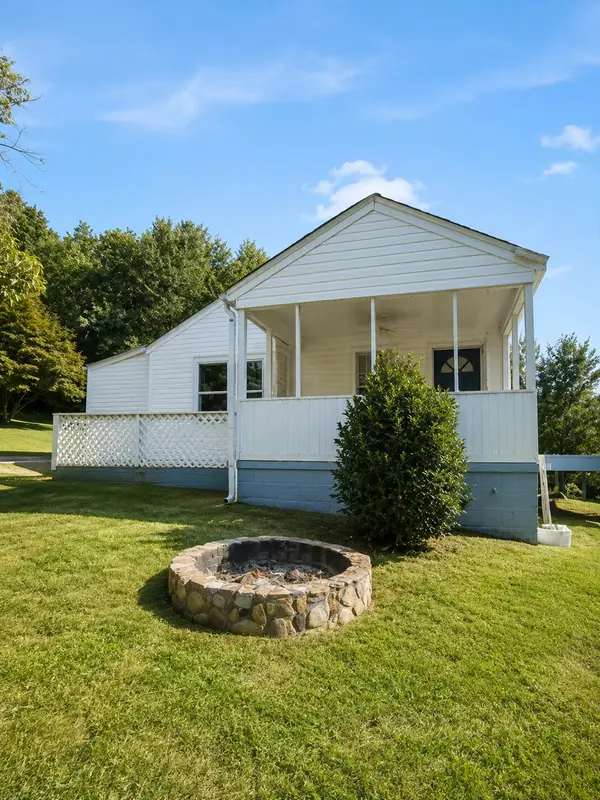 $199,000Active4 beds 2 baths1,319 sq. ft.
102 Gilbert Drive, Marietta, SC 29661
MLS# 26022856Listed by: EXP REALTY LLC - New
 $260,000Active3 beds 2 baths
6 Yamassee Trail, Marietta, SC 29661
MLS# 1600381Listed by: WILSON ASSOCIATES - New
 $47,250Active0 Acres
106 Heritage Woods Trail, Marietta, SC 29661
MLS# 1600370Listed by: OPEN HOUSE REALTY, LLC - New
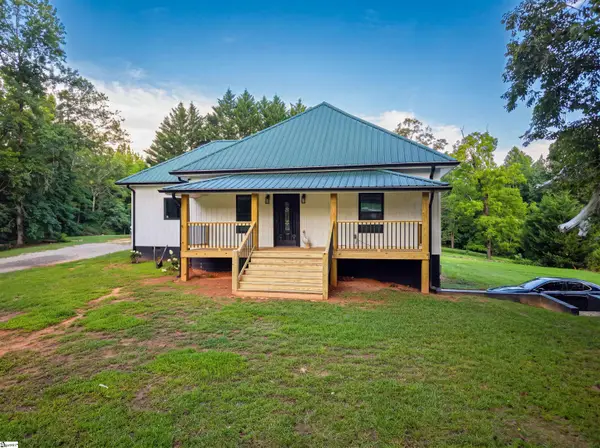 $949,000Active3 beds 2 baths
553 Dacusville Road, Marietta, SC 29661
MLS# 1599949Listed by: RELAN CAPITAL, LLC - New
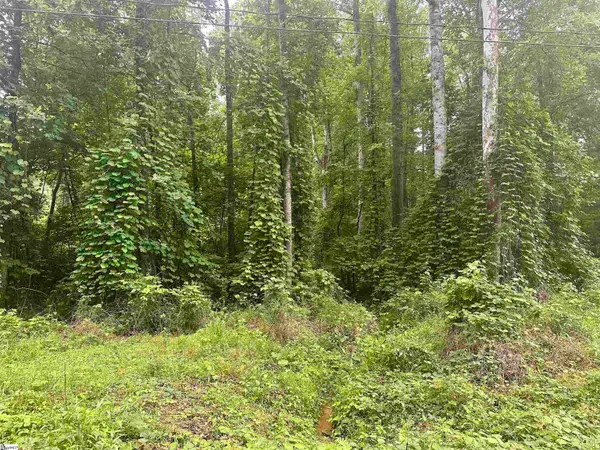 $49,900Active0 Acres
00 Dacusville Road, Marietta, SC 29661
MLS# 1599912Listed by: SIGNATURE HOMES REALTY - New
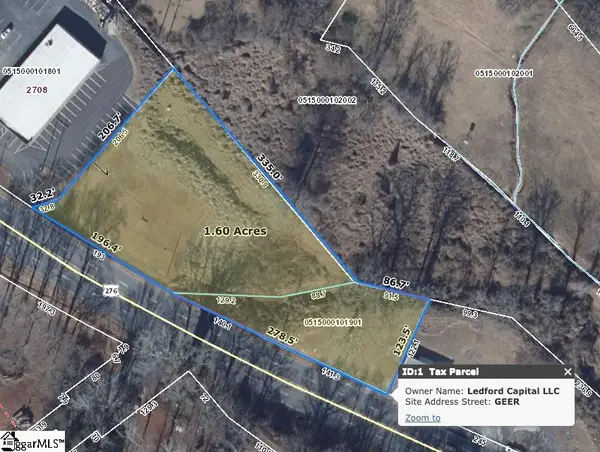 $229,000Active0 Acres
Address Withheld By Seller, Marietta, SC 29661
MLS# 1599913Listed by: SIGNATURE HOMES REALTY 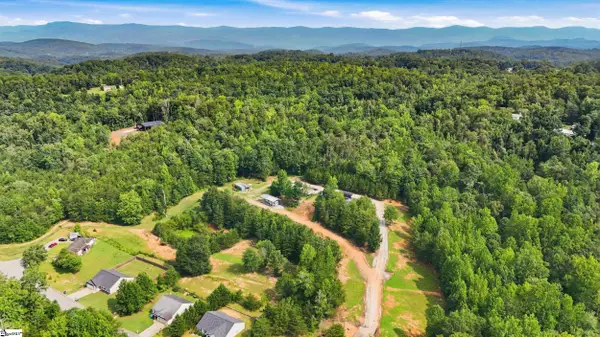 $599,900Active0 Acres
220 Whitefish Way, Marietta, SC 29661
MLS# 1599500Listed by: REAL BROKER, LLC- Open Sat, 2 to 4pm
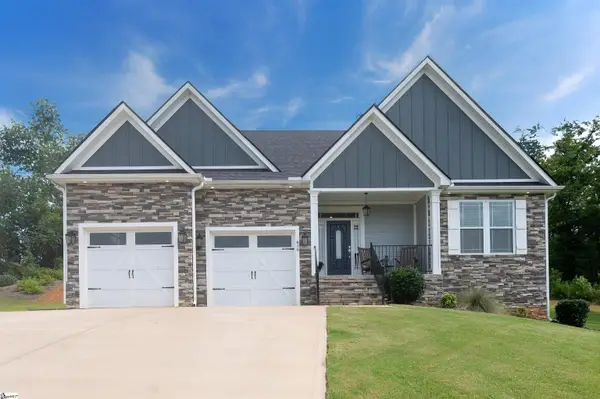 $599,900Active3 beds 2 baths
419 Navajo Court, Marietta, SC 29661-9122
MLS# 1599192Listed by: BHHS C DAN JOYNER - WOODRUFF RD


Protect your home and budget from life's surprises with an Assurant Home Warranty, backed by a partner that supports you through every step of homeownership. Explore Plans.
© 2023 - 2026 ERA Franchise Systems LLC. All rights reserved. ERA Franchise Systems LLC fully supports the principles of the Fair Housing Act and the Equal Opportunity Act. ERA, ERA Real Estate powered, and their respective logos are registered service marks of ERA Franchise Systems LLC. Each office is independently owned and operated.