
104 Golden Crest Court, Mauldin, SC 29662
Local realty services provided by:ERA Kennedy Group Realtors
104 Golden Crest Court,Mauldin, SC 29662
$340,000
- 4 Beds
- 3 Baths
- 1,941 sq. ft.
- Single family
- Pending
Listed by: kirsten zinkann
Office: keller williams greenville cen
MLS#:20303373
Source:SC_AAR
Price summary
- Price:$340,000
- Price per sq. ft.:$175.17
- Monthly HOA dues:$36.67
About this home
Nestled on a quiet cul-de-sac in one of Mauldin’s most amenity-rich communities, Vineyards at Planters Row, this stunning 4-bedroom, 2.5-bath home perfectly blends modern updates, space, and privacy. Located just minutes from downtown Greenville, Simpsonville, Bridgeway Station, Sunset Park and major interstates, and Mauldin’s booming dining and retail scene, you'll enjoy ultimate convenience paired with neighborhood charm. Inside, the main level shines with durable luxury vinyl plank flooring and a freshly painted interior that feels bright and welcoming. The updated kitchen is a chef’s delight, featuring sleek gray cabinetry, granite countertops, a beautiful tile backsplash, stainless steel appliances, and a generous center island! Designed for seamless everyday living and entertaining, the eat-in kitchen flows effortlessly into the main living area. The dining room is currently used as a bright and sunny sitting room. A practical walk-in laundry room close to the kitchen is great for everyday functionality. Step outside to your own private oasis. The fenced-in backyard is lush and tranquil with gardening beds for fresh vegetables. Whether you're hosting friends and family on the spacious newly built deck or firing up the grill, this outdoor space is a true sanctuary. Upstairs, the primary suite offers a peaceful retreat complete with a walk-in closet, a tub and shower, and a new double vanity. Three additional bedrooms provide incredible flexibility for family, guests, or a dedicated home office. As part of this vibrant community, residents enjoy top-tier amenities including a pool, clubhouse, tennis courts, and a playground. With its unbeatable outdoor living, tasteful updates, and prime Upstate location, this home offers great lifestyle appeal....
Contact an agent
Home facts
- Year built:1998
- Subdivision & Development:Vineyard At Planters Row
- Listing ID #:20303373
- Added:44 day(s) ago
- Updated:August 14, 2026 at 07:57 AM
Rooms and interior
- Bedrooms:4
- Total bathrooms:3
- Full bathrooms:2
- Half bathrooms:1
- Rooms Total:9
- Flooring:Carpet, Luxury Vinyl Plank, Vinyl
- Dining Description:Breakfast Area
- Bathrooms Description:Tub/Shower
- Kitchen Description:Dishwasher, Electric Oven, Electric Range, Microwave
- Bedroom Description:Upper Level Primary
- Basement:Yes
- Basement Description:Crawl Space
- Living area:1,941 sq. ft.
Heating and cooling
- Cooling:Central Air, Electric
- Heating:Central, Electric
- Central air:Yes
Structure and exterior
- Roof:Architectural, Shingle
- Year built:1998
- Building area:1,941 sq. ft.
- Lot area:0.18 Acres
- Lot Features:City Lot, Level, Subdivision, Trees
- Architectural Style:Traditional
- Construction Materials:Vinyl Siding
- Exterior Features:Deck, Fence, Front Porch, Porch, Sprinkler Irrigation
- Foundation Description:Crawl Space
- Levels:2 Story
Schools
- High school:Mauldin High
- Middle school:Hillcrest Middle
- Elementary school:Greenbriar Elementary
Utilities
- Water:Public
- Sewer:Public Sewer
Finances and disclosures
- Price:$340,000
- Price per sq. ft.:$175.17
- Tax amount:$1,388 (2025)
Features and amenities
- Appliances:Dishwasher, Electric Oven, Electric Range, Electric Water Heater, Microwave
- Laundry features:Electric Dryer Hookup
- Amenities:Ceiling Fans, Granite Counters, High Ceilings, Pull-Down Attic Stairs, Smoke Detectors, Smooth Ceilings, Walk-in Closets
- Pool features:Community
Parking
- Parking description:Attached, Driveway, Garage
- Garage:Yes
- Garage spaces:2
New listings near 104 Golden Crest Court
- Open Sat, 2 to 4pmNew
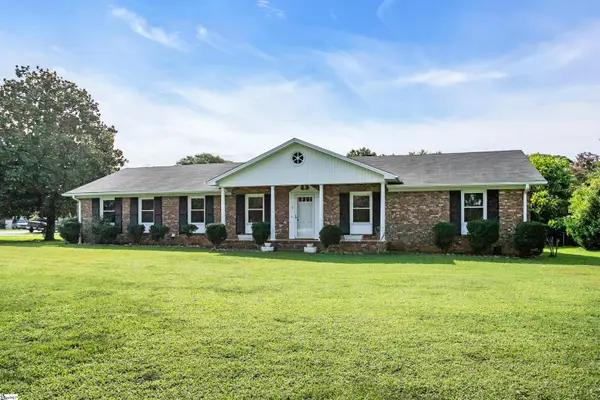 $324,900Active3 beds 2 baths
1 Vine Hill Road, Greenville, SC 29607
MLS# 1600826Listed by: BHHS C DAN JOYNER - WOODRUFF RD - New
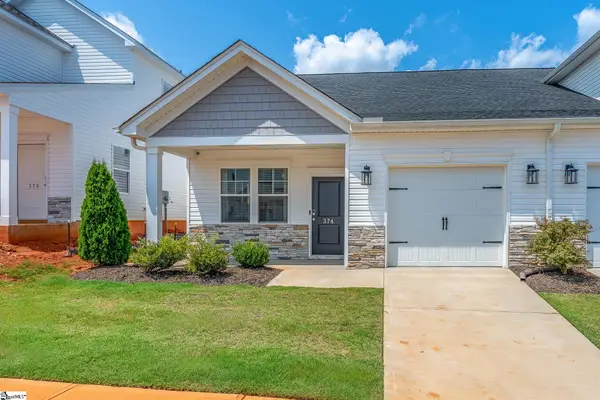 $279,000Active3 beds 3 baths
374 Highline Trail, Greenville, SC 29607
MLS# 1600692Listed by: EXP REALTY LLC - New
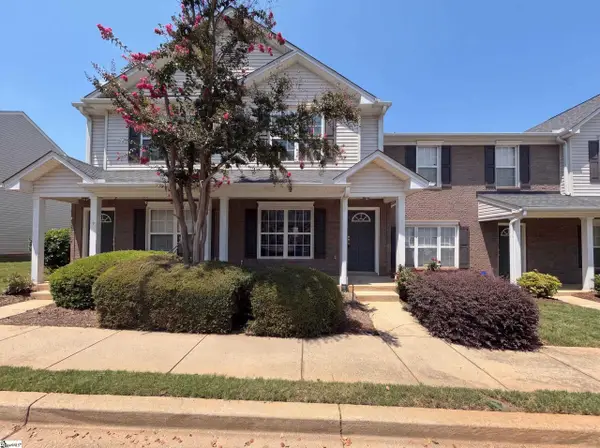 $187,000Active2 beds 3 baths
615 Graythorn Lane, Greenville, SC 29607
MLS# 1600437Listed by: OPENDOOR BROKERAGE - New
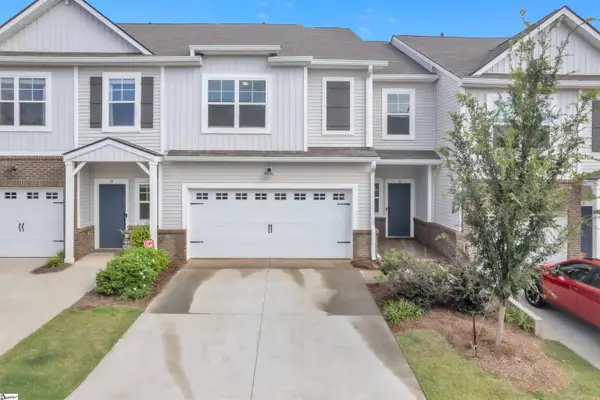 $319,000Active3 beds 3 baths
5 Camden Woods Trail #213C, Greenville, SC 29607
MLS# 1600368Listed by: CHUCKTOWN HOMES TEAM BY LPT - New
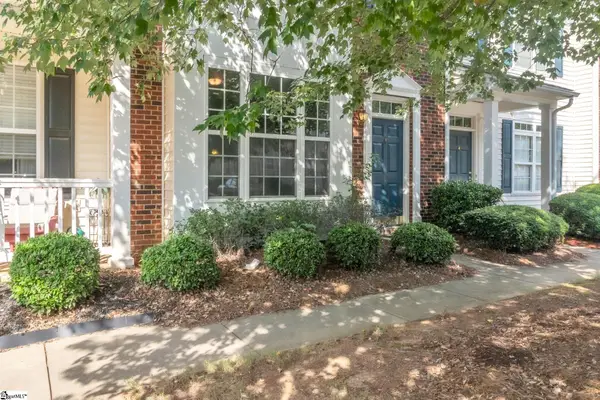 $189,900Active2 beds 3 baths
66 Sikes Circle, Mauldin, SC 29662
MLS# 1600212Listed by: BLUEFIELD REALTY GROUP - New
 $335,000Active3 beds 2 baths
308 Garrett Street, Mauldin, SC 29662
MLS# 1600105Listed by: OFFERPAD BROKERAGE, LLC - Open Sun, 1 to 4pmNew
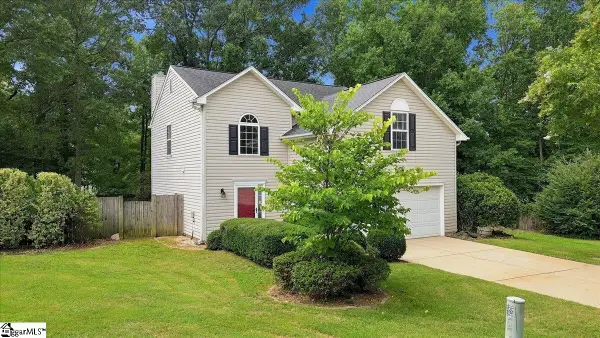 $315,000Active4 beds 3 baths
3 Old Hastings Court, Mauldin, SC 29662
MLS# 1600110Listed by: EPIQUE REALTY INC - Open Sun, 2 to 4pmNew
 $629,000Active4 beds 2 baths
116 Muirwood Drive, Mauldin, SC 29662-2325
MLS# 1600111Listed by: REDFIN CORPORATION 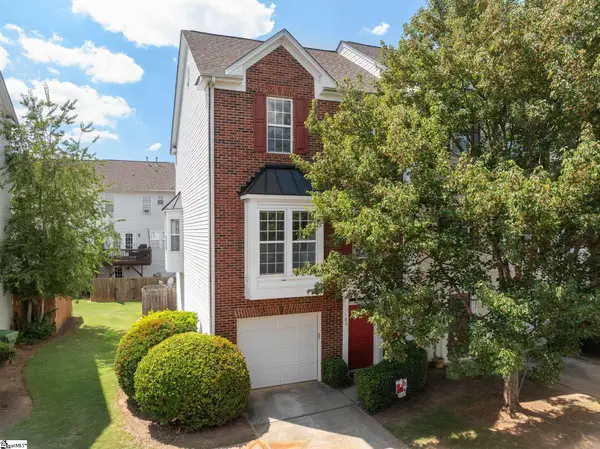 $225,000Pending3 beds 4 baths
106 Braxton Place, Mauldin, SC 29662
MLS# 1600098Listed by: HOWARD HANNA ALLEN TATE - GREENVILLE SIMPSONVILLE- New
 $750,000Active6 beds 6 baths3,568 sq. ft.
215 Whatley Circle, Mauldin, SC 29662
MLS# 1600084Listed by: REALTY ONE GROUP FREEDOM


Protect your home and budget from life's surprises with an Assurant Home Warranty, backed by a partner that supports you through every step of homeownership. Explore Plans.
© 2023 - 2026 ERA Franchise Systems LLC. All rights reserved. ERA Franchise Systems LLC fully supports the principles of the Fair Housing Act and the Equal Opportunity Act. ERA, ERA Real Estate powered, and their respective logos are registered service marks of ERA Franchise Systems LLC. Each office is independently owned and operated.