
119 Gail Drive, Mauldin, SC 29662
Local realty services provided by:ERA Live Moore
119 Gail Drive,Mauldin, SC 29662
$409,500
- 4 Beds
- 3 Baths
- 2,423 sq. ft.
- Single family
- Active
Listed by: daniel hamersky
Office: howard hanna allen tate - greer
MLS#:20302148
Source:SC_AAR
Price summary
- Price:$409,500
- Price per sq. ft.:$169.01
About this home
Welcome home to beautiful 119 Gail Dr. in the desirable community of Knollwood Heights in growing Mauldin, SC. As you approach the home sitting on nearly a half acre yard, you'll notice the charm and character highlighted by the spacious stone front porch. Upon entering, you'll find the expansive carpeted living room with wood burning stone fireplace. This connects to the dining room with wood parquet flooring and a lovely sun room overlooking the beautiful wooded backyard. Imagine sipping your morning coffee here as you watch the frequently visiting deer graze in the backyard. Continuing on, you'll find the kitchen with ample cabinet and counter space. The first floor also features a bedroom that could also make a great office space and a half bath with ceramic tile flooring. Heading upstairs, you'll find the large primary bedroom with space for a separate sitting area and walk-in closet. The ensuite bathroom includes a shower and double vanity. The primary bedroom also has its own access to the second story back deck that runs nearly the entire width of the home. The laundry room is also on the second floor for convenience and includes cabinets, a closet, and a built-in ironing board. Two additional bedrooms, both with two closets, and a second full bath complete the upstairs. If you need extra storage space, the 2 car garage provides ample space for vehicles as well as storage. Finally, head to the backyard and take in the peace and beauty of the wooded yard and tree coverage with the yard backing up to the community owned nature space complete with flowing creek. Located just minutes from restaurants, stores, and Main St Mauldin yet tucked away in the established community of Knollwood Heights, this home offers both privacy and convenience. Knollwood Heights has a voluntary HOA for maintaining some of the common spaces as well as a community pool with memberships available for owners to opt into if desired. Don't wait! Schedule your showing today and see all that 119 Gail Dr. has to offer!...
Contact an agent
Home facts
- Year built:1989
- Subdivision & Development:Knollwood Heights
- Listing ID #:20302148
- Added:72 day(s) ago
- Updated:August 13, 2026 at 02:33 PM
Rooms and interior
- Bedrooms:4
- Total bathrooms:3
- Full bathrooms:2
- Half bathrooms:1
- Rooms Total:8
- Flooring:Carpet, Ceramic Tile, Laminate, Parquet, Stone
- Bathrooms Description:Bath in Primary Bedroom, Shower Only
- Kitchen Description:Dishwasher, Disposal, Electric Oven, Electric Range, Microwave, Refrigerator
- Bedroom Description:Bath in Primary Bedroom, Upper Level Primary
- Basement:Yes
- Basement Description:Crawl Space
- Living area:2,423 sq. ft.
Heating and cooling
- Cooling:Central Air, Electric, Forced Air
- Heating:Multiple Heating Units, Natural Gas
- Central air:Yes
Structure and exterior
- Year built:1989
- Building area:2,423 sq. ft.
- Lot area:0.46 Acres
- Lot Features:City Lot, Level, Subdivision, Wooded
- Architectural Style:Traditional
- Construction Materials:Stone, Vinyl Siding
- Exterior Features:Balcony, Deck, Front Porch, Porch
- Foundation Description:Crawl Space
- Levels:2 Story
Schools
- High school:Mauldin High
- Middle school:Dr Phinnize J. Fisher Middle
- Elementary school:Mauldin Elementary
Utilities
- Water:Public
- Sewer:Public Sewer
Finances and disclosures
- Price:$409,500
- Price per sq. ft.:$169.01
Features and amenities
- Appliances:Dishwasher, Disposal, Electric Oven, Electric Range, Gas Water Heater, Microwave, Refrigerator
- Laundry features:Electric Dryer Hookup, Washer Hookup
- Amenities:Ceiling Fans, Granite Counters, Pull-Down Attic Stairs, Smoke Detectors, Walk-in Closets
- Pool features:Community
Parking
- Parking description:Attached, Driveway, Garage, Garage Door Opener
- Garage:Yes
- Garage spaces:2
New listings near 119 Gail Drive
- New
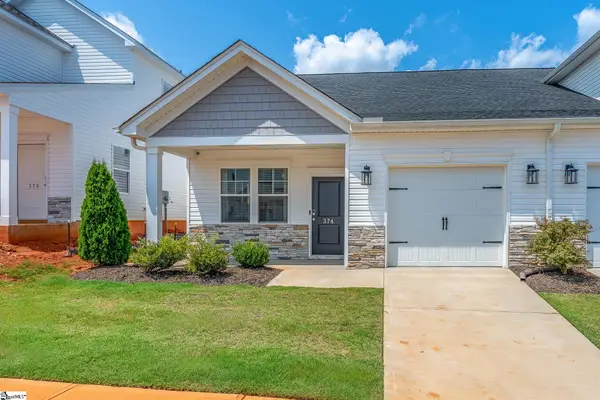 $279,000Active3 beds 3 baths
374 Highline Trail, Greenville, SC 29607
MLS# 1600692Listed by: EXP REALTY LLC - New
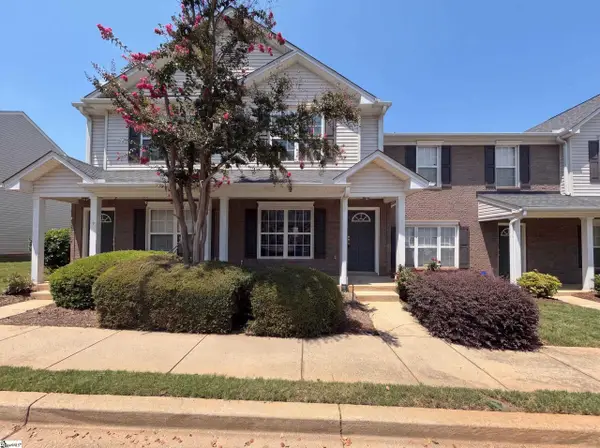 $187,000Active2 beds 3 baths
615 Graythorn Lane, Greenville, SC 29607
MLS# 1600437Listed by: OPENDOOR BROKERAGE - New
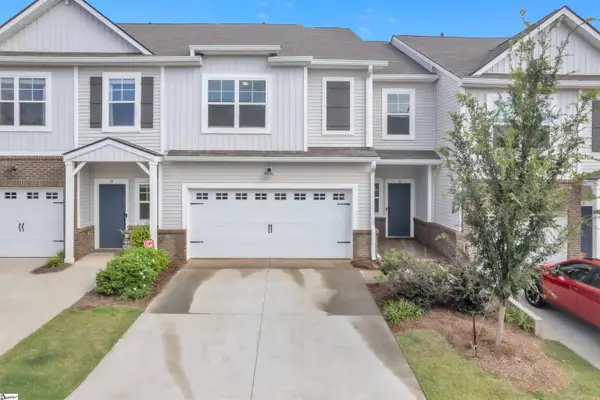 $319,000Active3 beds 3 baths
5 Camden Woods Trail #213C, Greenville, SC 29607
MLS# 1600368Listed by: CHUCKTOWN HOMES TEAM BY LPT - New
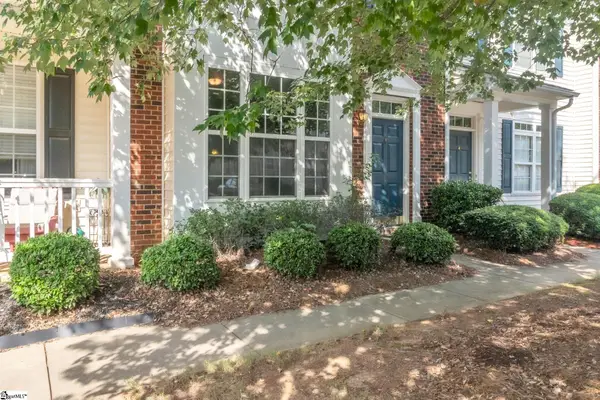 $189,900Active2 beds 3 baths
66 Sikes Circle, Mauldin, SC 29662
MLS# 1600212Listed by: BLUEFIELD REALTY GROUP - New
 $335,000Active3 beds 2 baths
308 Garrett Street, Mauldin, SC 29662
MLS# 1600105Listed by: OFFERPAD BROKERAGE, LLC - New
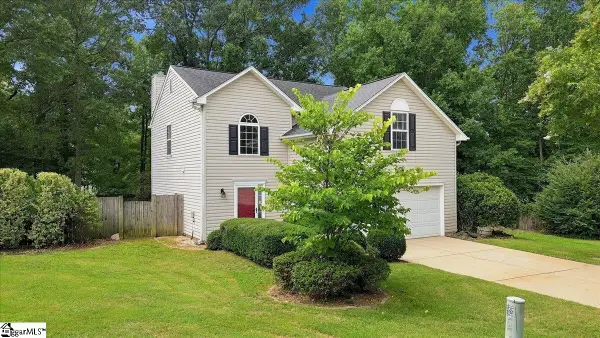 $315,000Active4 beds 3 baths
3 Old Hastings Court, Mauldin, SC 29662
MLS# 1600110Listed by: EPIQUE REALTY INC - Open Sun, 2 to 4pmNew
 $629,000Active4 beds 2 baths
116 Muirwood Drive, Mauldin, SC 29662-2325
MLS# 1600111Listed by: REDFIN CORPORATION 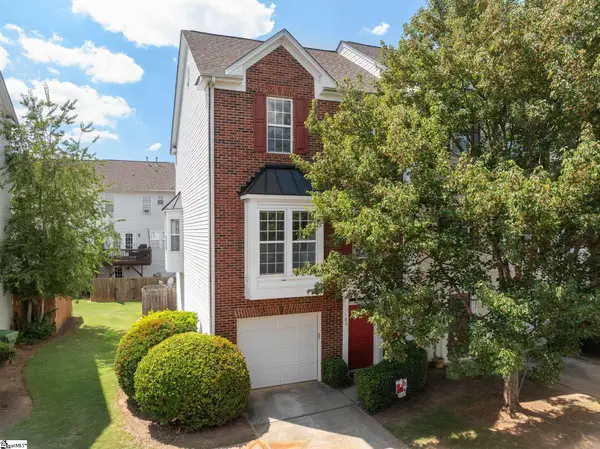 $225,000Pending3 beds 4 baths
106 Braxton Place, Mauldin, SC 29662
MLS# 1600098Listed by: HOWARD HANNA ALLEN TATE - GREENVILLE SIMPSONVILLE- New
 $750,000Active6 beds 6 baths3,568 sq. ft.
215 Whatley Circle, Mauldin, SC 29662
MLS# 1600084Listed by: REALTY ONE GROUP FREEDOM - New
 $770,000Active8 beds 6 baths4,542 sq. ft.
211 Whatley Circle, Mauldin, SC 29662
MLS# 1600081Listed by: REALTY ONE GROUP FREEDOM


Protect your home and budget from life's surprises with an Assurant Home Warranty, backed by a partner that supports you through every step of homeownership. Explore Plans.
© 2023 - 2026 ERA Franchise Systems LLC. All rights reserved. ERA Franchise Systems LLC fully supports the principles of the Fair Housing Act and the Equal Opportunity Act. ERA, ERA Real Estate powered, and their respective logos are registered service marks of ERA Franchise Systems LLC. Each office is independently owned and operated.