
1303 Alexandrite Lane, Mauldin, SC 29662
Local realty services provided by:ERA Live Moore
1303 Alexandrite Lane,Mauldin, SC 29662
$269,900
- 3 Beds
- 3 Baths
- - sq. ft.
- Townhouse
- Pending
Listed by: dan p hamilton
Office: keller williams grv upst
MLS#:1600987
Source:SC_GGAR
Price summary
- Price:$269,900
- Monthly HOA dues:$170
About this home
LOW-MAINTENANCE LIVING WITH THE SWAMP RABBIT TRAIL RIGHT AT YOUR DOORSTEP! Welcome to sought-after Hadley Park, where an easy lifestyle, a spacious floor plan, and an incredible location come together. The Swamp Rabbit Trail runs alongside the neighborhood, making it easy to walk or bike to popular BridgeWay Station for dinner, shopping, entertainment, coffee, community events, or simply an afternoon out. And when you're ready to stay closer to home, head to the neighborhood pool or relax on your own patio without spending your weekends taking care of the yard! Inside, you'll immediately appreciate just how open and spacious this townhome feels. Hardwood floors flow throughout the main level, where a generous living room is filled with natural light from a wall of windows overlooking the backyard and green space beyond. The open layout keeps the living room connected to the kitchen and breakfast area, while a separate formal dining room gives you even more flexibility for entertaining, everyday meals, or even a home office or flex space. The spacious kitchen offers plenty of cabinetry, prep and storage space, a breakfast bar, full appliance package, and a separate breakfast area surrounded by windows and French doors leading outside. A convenient half bath and attached garage round out the main level. Step outside onto an oversized patio overlooking green space with no home directly behind you. There's plenty of room for grilling, outdoor dining, container gardening, morning coffee, or simply relaxing at the end of the day—and with lawn maintenance handled through the HOA, you can enjoy the outdoor space without adding yard work to your weekend. Upstairs, two secondary bedrooms share a hall bath, while the spacious primary suite offers two walk-in closets and a private bath with a garden tub/shower combination. Even laundry is convenient with a second-floor walk-in laundry room, and the BRAND NEW washer and dryer convey. Hadley Park makes townhome living easy with amenities that include a community pool, dog-walking areas, common areas, sidewalks and streetlights, along with lawn maintenance, irrigation, termite treatment, and exterior maintenance included through the HOA. And the location is hard to beat! In addition to easy access to the Swamp Rabbit Trail and nearby BridgeWay Station, quick access to I-385 keeps Downtown Greenville, Downtown Simpsonville, Woodruff Road, and destinations throughout the Upstate within easy reach. The home is also zoned for popular Mauldin Elementary, Mauldin Middle, and Mauldin High. Spend less time maintaining your home and more time enjoying where you live—bike the trail, meet friends at BridgeWay Station, spend an afternoon by the pool, or come home and relax on your own patio overlooking the green space. This is the kind of location that makes everyday life a little more fun!...
Contact an agent
Home facts
- Year built:2006
- Subdivision & Development:Hadley Park
- Listing ID #:1600987
- Added:44 day(s) ago
- Updated:September 28, 2026 at 07:49 AM
Rooms and interior
- Bedrooms:3
- Total bathrooms:3
- Full bathrooms:2
- Half bathrooms:1
- Flooring:Carpet, Vinyl, Wood
- Kitchen Description:Dishwasher, Disposal, Microwave, Refrigerator
Heating and cooling
- Cooling:Electric
- Heating:Forced Air, Natural Gas
- Central air:Yes
Structure and exterior
- Roof:Composition
- Year built:2006
- Lot Features:1/2 Acre or Less, Few Trees, Sidewalk
- Architectural Style:Traditional
- Construction Materials:Brick Veneer, Vinyl Siding
- Exterior Features:Patio
- Foundation Description:Slab
- Levels:2 Story
Schools
- High school:Mauldin
- Middle school:Mauldin
- Elementary school:Mauldin
Utilities
- Water:Public
- Sewer:Public Sewer
Finances and disclosures
- Price:$269,900
- Tax amount:$887
Features and amenities
- Appliances:Dishwasher, Electric Oven, Free-Standing Electric Range, Gas Water Heater, Microwave, Range, Refrigerator, Self Cleaning Oven, Washer
- Laundry features:2nd Floor, Dryer, Electric Dryer Hookup, Laundry Room, Walk-in, Washer, Washer Hookup
- Amenities:int_feat_Ceiling Fan(s), int_feat_Ceiling Smooth, int_feat_High Ceilings, int_feat_Laminate Counters, int_feat_Open Floorplan, int_feat_Pantry, int_feat_Walk-In Closet(s)
- Pool features:Pool
Parking
- Total parking spaces:1
- Parking description:Attached, Concrete, Driveway, Garage Door Opener
- Garage:Yes
- Garage spaces:1
New listings near 1303 Alexandrite Lane
- New
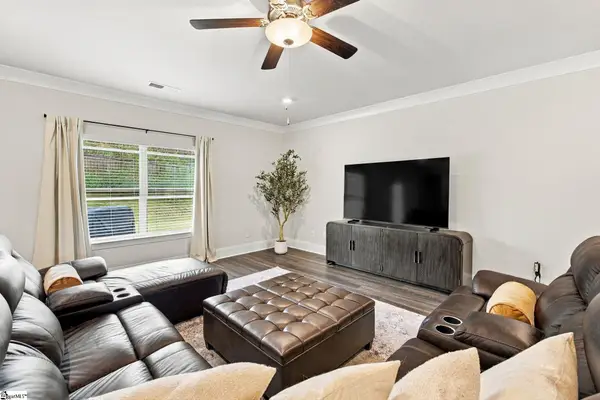 $399,000Active3 beds 2 baths
305 Rolling Waters Drive, Greenville, SC 29605
MLS# 1605005Listed by: NORTH POINT REALTY, LLC - New
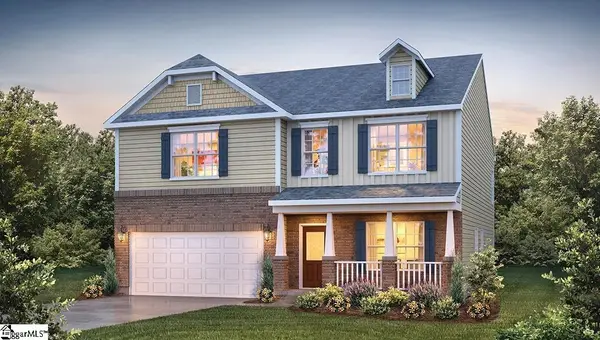 $389,790Active4 beds 3 baths
740 Marblewood Street, Greenville, SC 29605
MLS# 1604963Listed by: D.R. HORTON - New
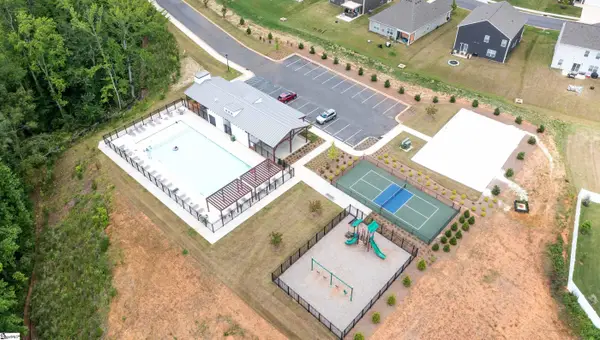 $355,790Active3 beds 2 baths
732 Marblewood Street, Greenville, SC 29605
MLS# 1604936Listed by: D.R. HORTON - New
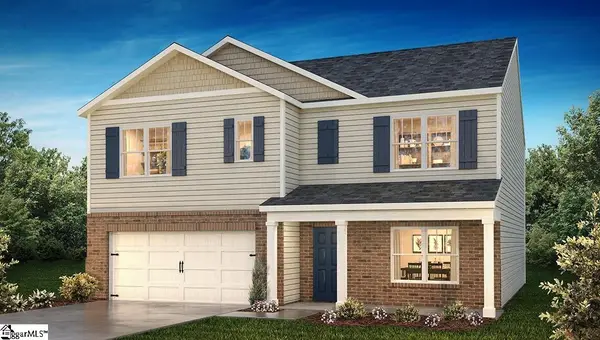 $385,290Active5 beds 3 baths
734 Marblewood Street, Greenville, SC 29605
MLS# 1604940Listed by: D.R. HORTON - New
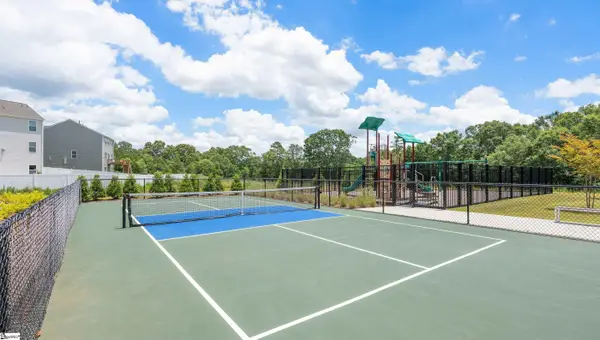 $384,290Active5 beds 3 baths
742 Marblewood Street, Greenville, SC 29605
MLS# 1604943Listed by: D.R. HORTON - New
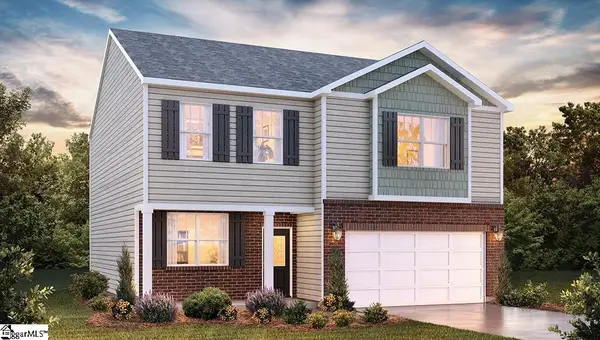 $367,290Active4 beds 3 baths
736 Marblewood Street, Greenville, SC 29605
MLS# 1604948Listed by: D.R. HORTON - New
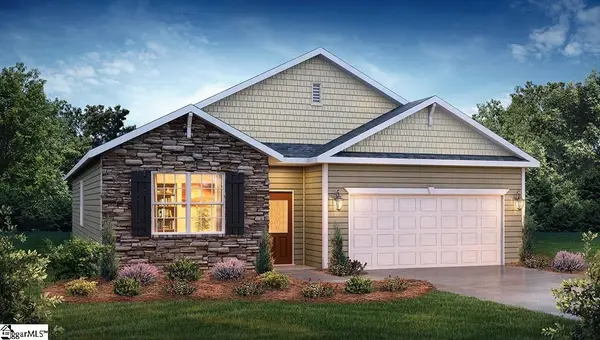 $357,790Active4 beds 2 baths
744 Marblewood Street, Greenville, SC 29605
MLS# 1604951Listed by: D.R. HORTON - New
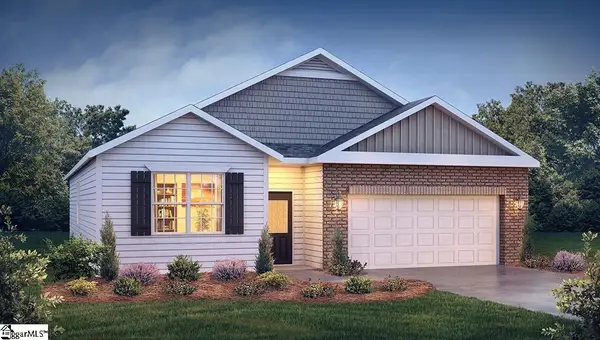 $356,790Active4 beds 2 baths
738 Marblewood Street, Greenville, SC 29605
MLS# 1604958Listed by: D.R. HORTON 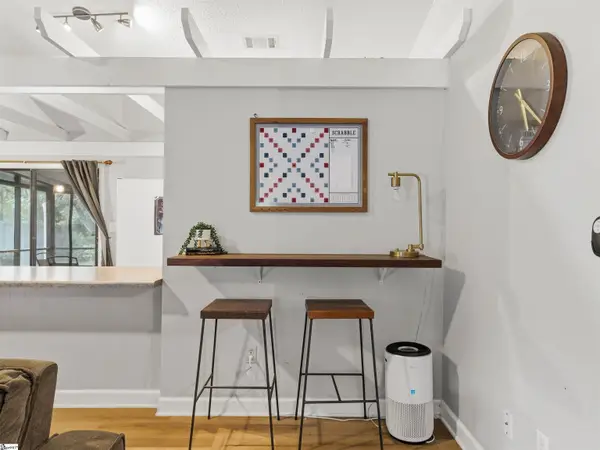 $310,000Pending3 beds 2 baths
106 Clearfield Road, Greenville, SC 29607
MLS# 1604820Listed by: CHAMPION PARTNERS REALTY- New
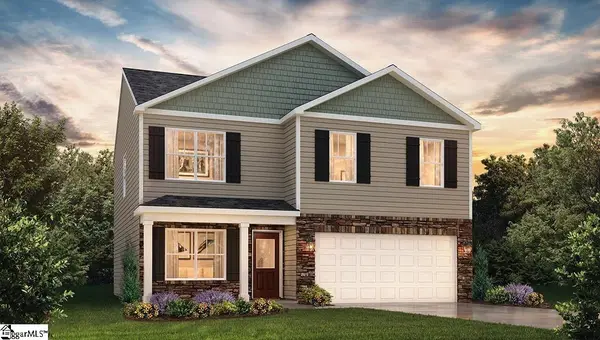 $367,490Active4 beds 3 baths
743 Marblewood Street, Greenville, SC 29605
MLS# 1604803Listed by: D.R. HORTON


Protect your home and budget from life's surprises with an Assurant Home Warranty, backed by a partner that supports you through every step of homeownership. Explore Plans.
© 2023 - 2026 ERA Franchise Systems LLC. All rights reserved. ERA Franchise Systems LLC fully supports the principles of the Fair Housing Act and the Equal Opportunity Act. ERA, ERA Real Estate powered, and their respective logos are registered service marks of ERA Franchise Systems LLC. Each office is independently owned and operated.