
300 Bethel Drive, Mauldin, SC 29662
Local realty services provided by:ERA Live Moore
Listed by: yvonne hancock
Office: bluefield realty group
MLS#:1587902
Source:SC_GGAR
Price summary
- Price:$479,900
About this home
Welcome to this beautifully updated 3-bedroom, 2-bath brick ranch with a walk-out basement, ideally located in the heart of Mauldin, SC. Set on .89 acres with no HOA, this property offers the perfect blend of space, privacy, and flexibility. Step inside to discover a thoughtfully refreshed interior that balances modern updates with timeless charm. The walk-out basement adds valuable additional living space—perfect for a recreation room, home office, or private guest suite. Step outside and experience your own private retreat, featuring a gorgeous swimming pool—perfect for summer fun and entertaining guests. The finished sunroom offers a bright, relaxing space with direct access to the pool area, creating a seamless indoor-outdoor flow. Surrounding the home, you’ll find colorful, breathtaking landscaping that enhances the beauty and serenity of the property. Enjoy the convenience of being just minutes from Main Street, with easy access to shopping, dining, and the lively BridgeWay Station, featuring restaurants, coffee shops, and a welcoming community atmosphere. Quick connections to I-85 and I-385 make commuting effortless. Offering an ideal combination of location, land, and livability, this home is a standout opportunity in one of the area’s fastest-growing communities. ***ASK ABOUT THE SELLER'S CONTRIBUTION TOWARD REMODELING UPDATES—AN EXCELLENT OPPORTUNITY TO PERSONALIZE THIS HOME WHILE OFFSETTING THE COST OF IMPROVEMENTS.***...
Contact an agent
Home facts
- Subdivision & Development:None
- Listing ID #:1587902
- Added:215 day(s) ago
- Updated:November 12, 2026 at 02:04 PM
Rooms and interior
- Bedrooms:3
- Total bathrooms:2
- Full bathrooms:2
- Flooring:Ceramic Tile, Concrete, Wood
- Kitchen Description:Dishwasher, Disposal, Microwave, Refrigerator
- Basement Description:Interior Entry, Walk-Out Access
Structure and exterior
- Roof:Composition
- Lot Features:1/2 - Acre, Few Trees, Sloped
- Architectural Style:Traditional
- Construction Materials:Brick Veneer
- Exterior Features:Deck, Patio, Screened
- Foundation Description:Basement
- Levels:1 Story, 1.5 Story
Schools
- High school:Mauldin
- Middle school:Mauldin
- Elementary school:Bethel
Utilities
- Water:Public
- Sewer:Public Sewer
Finances and disclosures
- Price:$479,900
- Tax amount:$1,373
Features and amenities
- Appliances:Dishwasher, Microwave, Range, Refrigerator
- Laundry features:Walk-in
- Amenities:int_feat_Ceiling Fan(s), int_feat_Ceiling Smooth, int_feat_Granite Counters
- Pool features:In Ground
Parking
- Total parking spaces:1
- Parking description:Attached, Driveway, Paved
- Garage:Yes
- Garage spaces:1
New listings near 300 Bethel Drive
- New
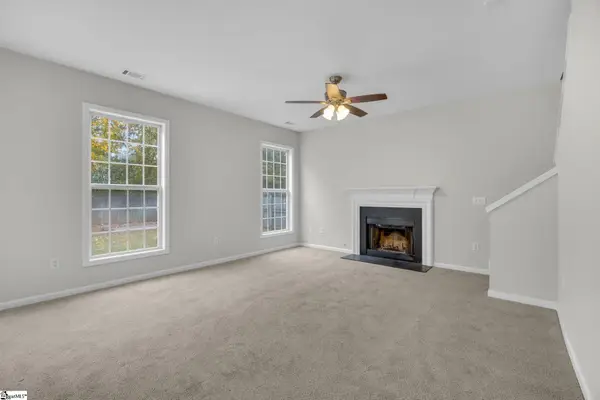
 $334,900Active5 beds 3 baths
819 Throckmorton Court, Greenville, SC 29605
MLS# 1609053Listed by: COLDWELL BANKER CAINE/WILLIAMS - New
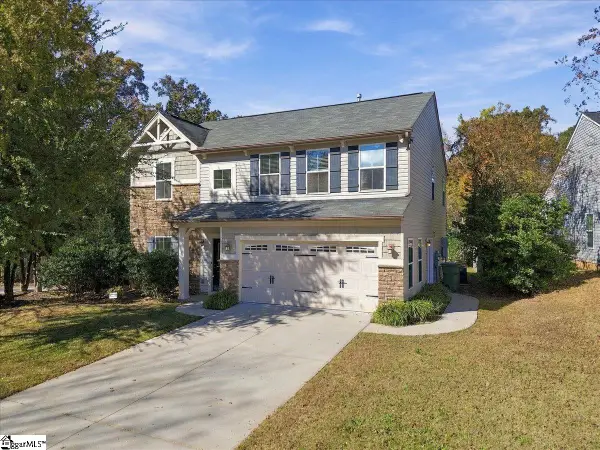
 $310,000Active4 beds 3 baths
9 Shairpin Lane, Greenville, SC 29607
MLS# 1608969Listed by: LPT REALTY, LLC. - New
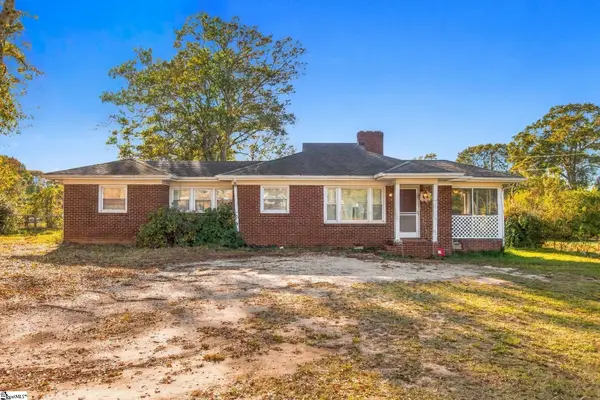
 $350,000Active4 beds 3 baths
1 Timlin Drive, Greenville, SC 29607
MLS# 1608978Listed by: SERVUS REALTY GROUP - New
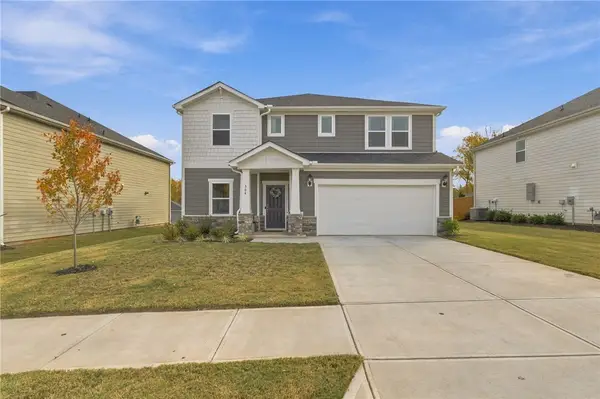
 $188,662Active3 beds 2 baths
302 New Neely Ferry Road, Mauldin, SC 29662
MLS# 1608997Listed by: HERLONG SOTHEBY'S INTERNATIONAL REALTY - New
 $459,900Active5 beds 4 baths2,995 sq. ft.
304 Roderick Lane, Greenville, SC 29605
MLS# 20308776Listed by: RE/MAX REACH - New
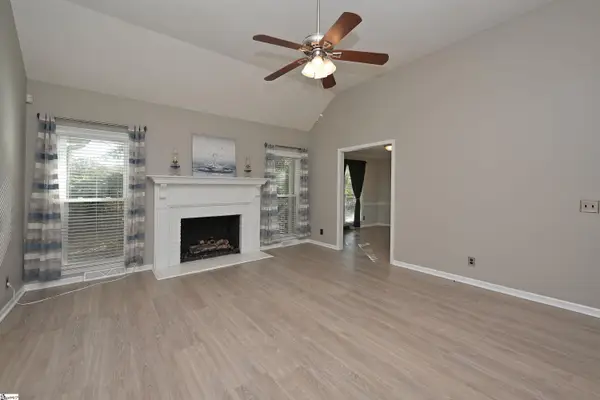 $354,900Active3 beds 2 baths
301 Wild Rice Drive, Simpsonville, SC 29681
MLS# 1608939Listed by: ALL-STAR CO. INC. - New
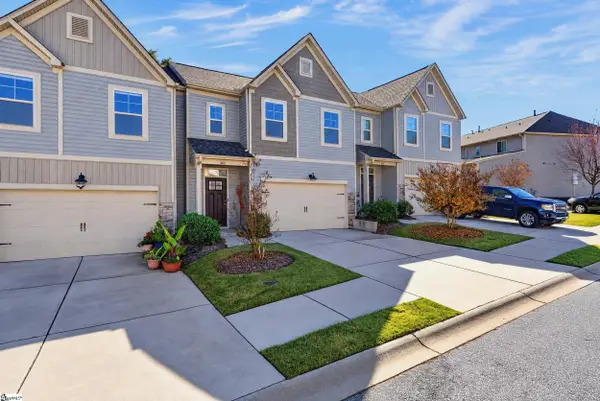 $270,000Active3 beds 3 baths
402 Cedar Bluff Way, Mauldin, SC 29662
MLS# 1608824Listed by: LPT REALTY, LLC. - Open Sat, 1 to 3pmNew
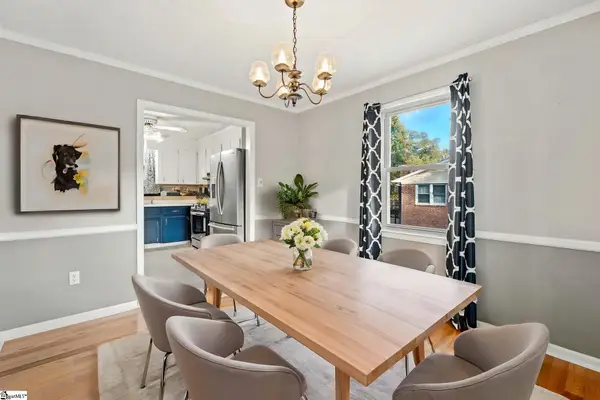 $360,000Active4 beds 2 baths
218 Libby Lane, Mauldin, SC 29662
MLS# 1608806Listed by: WEICHERT REALTY-SHAUN & SHARI - New
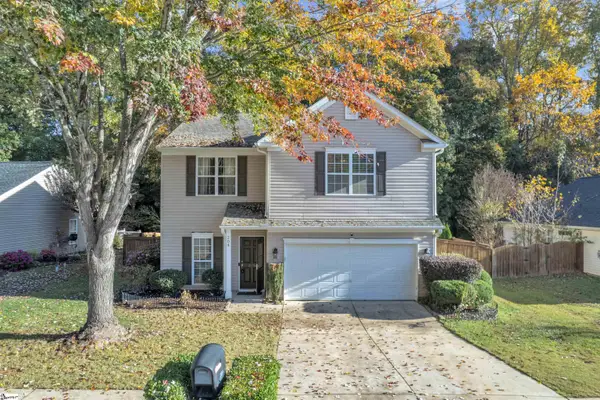 $285,000Active3 beds 3 baths
204 Manhassett Court, Greenville, SC 29607
MLS# 1608797Listed by: CHUCKTOWN HOMES TEAM AT LPT REALTY - New
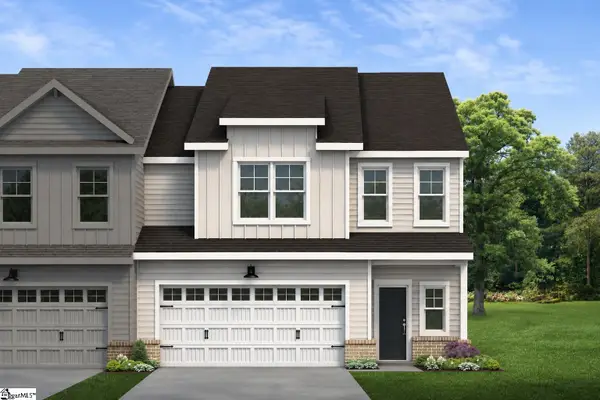 $400,765Active3 beds 3 baths
159 Callen Drive, Greenville, SC 29607
MLS# 1608762Listed by: COTHRAN HOMES, LLC


Protect your home and budget from life's surprises with an Assurant Home Warranty, backed by a partner that supports you through every step of homeownership. Explore Plans.
© 2023 - 2026 ERA Franchise Systems LLC. All rights reserved. ERA Franchise Systems LLC fully supports the principles of the Fair Housing Act and the Equal Opportunity Act. ERA, ERA Real Estate powered, and their respective logos are registered service marks of ERA Franchise Systems LLC. Each office is independently owned and operated.