
925 Shellmore Lane, McClellanville, SC 29458
Local realty services provided by:ERA Wilder Realty
Listed by: shaun dye
Office: the boulevard company
MLS#:26026910
Source:SC_CTAR
925 Shellmore Lane,McClellanville, SC 29458
$2,400,000
- 4 Beds
- 4 Baths
- 2,688 sq. ft.
- Single family
- Active
Price summary
- Price:$2,400,000
- Price per sq. ft.:$892.86
About this home
Experience TRUE DEEP WATER living in this exceptional residence, nestled between the Francis Marion National Forest and the Cape Romaine National Wildlife Refuge.Enjoy unobstructed panoramic intercoastal waterway views from your private deep water dock with a sunstream boat lift, accessed by a 75 foot private walkway. Inside the home is built for both luxury and peace of mind with a full Viking chef's kitchen, whole home, Generac generator, standing seam metal roof, and newer HVACS.This property also boasts a massive 1800 ft. garage perfect for a workshop, boat storage, flex space, and all your coastal toys. Plus an adjacent 3.6 acres common area for additional boat & trailer parking, bring all the boats. Located just 0.8 miles from Buckhall boat landing and the Palmetto Trail.This private wildlife sanctuary offers unmatched tranquility with low country wildlife right outside your door. The HOA is only $350 per year and includes mowing maintenance and your water. As soon as you turn down the mile long unpaved road the stress washes away, walk out to your porch, Sit on your dock have a cocktail and watch the dolphins swim by, and feel like you're 1000 miles away, but Publix and Wando High School are conveniently located only 15 minutes away. You can't even get across Mount Pleasant in that time. Is it time to get away but not too far away? This is Living in Art! The beauty will make you pause, the unpretentiousness will give you a sigh of relief. Come by boat or come by land, these homes don't come on the market very often and there is a reason for that. The entire neighborhood consists of 14 lots and 12 existing homes. Its proximity to the Francis Marion Forest and the ICW envelopes the property from any future development.
Give me a call I'll be happy to show you the property....
Contact an agent
Home facts
- Year built:1991
- Subdivision & Development:Cape Romain Lookout
- Listing ID #:26026910
- Added:3 day(s) ago
- Updated:October 02, 2026 at 04:51 PM
Rooms and interior
- Bedrooms:4
- Total bathrooms:4
- Full bathrooms:3
- Half bathrooms:1
- Bathrooms Description:Garden Tub/Shower
- Kitchen Description:Kitchen Island
- Living area:2,688 sq. ft.
Heating and cooling
- Cooling:Central Air
- Heating:Heat Pump
- Central air:Yes
Structure and exterior
- Year built:1991
- Building area:2,688 sq. ft.
- Lot area:0.37 Acres
- Lot Features:0 - .5 Acre
- Foundation Description:Pillar/Post/Pier, Raised
- Levels:2 Story
Schools
- High school:Wando
- Middle school:St. James - Santee
- Elementary school:St. James - Santee
Utilities
- Sewer:Septic Tank
Finances and disclosures
- Price:$2,400,000
- Price per sq. ft.:$892.86
Parking
- Total parking spaces:4
- Parking description:4 Car Garage, Garage Door Opener
- Garage:Yes
- Garage spaces:4
New listings near 925 Shellmore Lane
- New
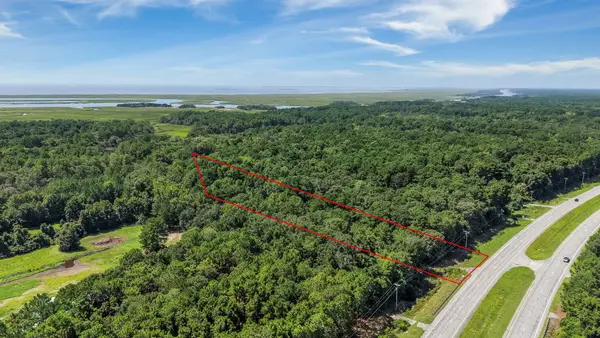 $225,000Active1.95 Acres
00 N U.s. 17, McClellanville, SC 29458
MLS# 26026654Listed by: CAROLINA ONE REAL ESTATE 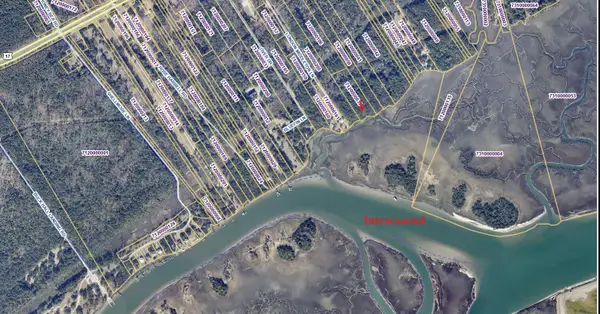 $275,000Active3.52 Acres
0 Intracoastal Waterway, McClellanville, SC 29458
MLS# 26025814Listed by: W.P. BALDWIN & ASSOCIATES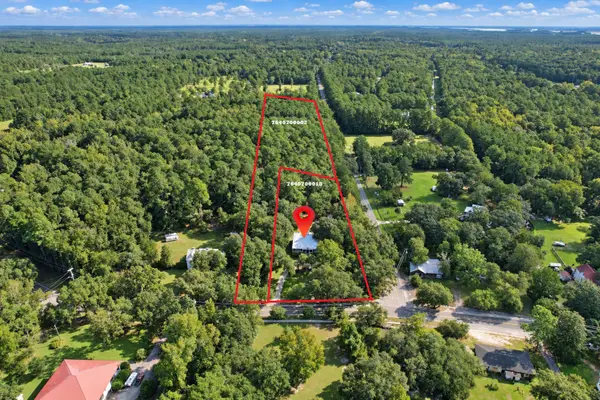 $669,500Active3 beds 3 baths2,000 sq. ft.
906 Pinckney Street, McClellanville, SC 29458
MLS# 26025729Listed by: KELLER WILLIAMS REALTY CHARLESTON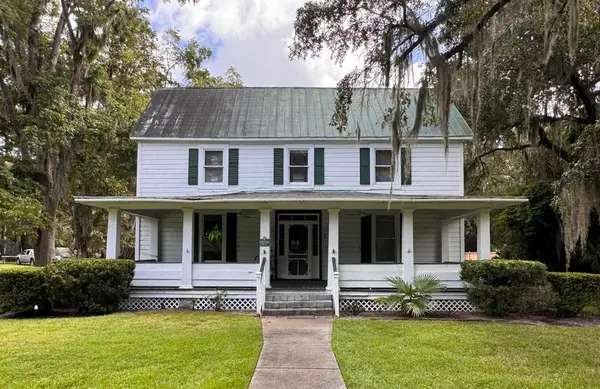 $625,000Active4 beds 3 baths2,513 sq. ft.
532 Pinckney Street, McClellanville, SC 29458
MLS# 26025471Listed by: THE CAPE ROMAIN CO.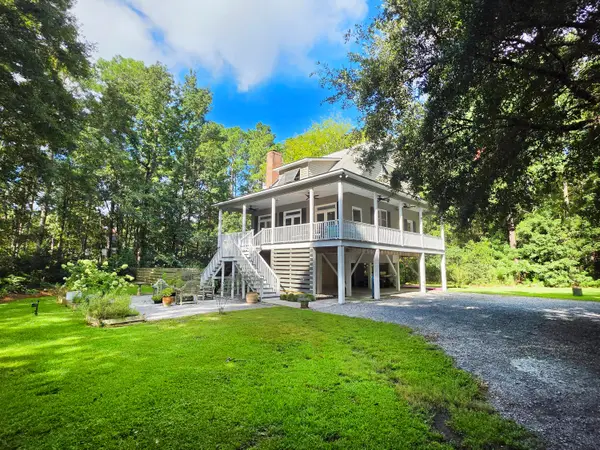 $675,000Active3 beds 2 baths1,548 sq. ft.
903 Kit Hall Road, McClellanville, SC 29458
MLS# 26024816Listed by: MCVL REALTY $1,500,000Active22.05 Acres
1007 Morants Point Road, McClellanville, SC 29458
MLS# 26024785Listed by: CAROLINA ONE REAL ESTATE $3,500,000Active41.56 Acres
8889 Us-17, McClellanville, SC 29458
MLS# 26024766Listed by: HOLCOMBE FAIR & LANE $345,000Active14.84 Acres
00 Society Road, McClellanville, SC 29458
MLS# 26023890Listed by: EXP REALTY LLC $517,500Active4 beds 2 baths1,650 sq. ft.
545 Society Road, McClellanville, SC 29458
MLS# 26023537Listed by: EXP REALTY LLC


Protect your home and budget from life's surprises with an Assurant Home Warranty, backed by a partner that supports you through every step of homeownership. Explore Plans.
© 2023 - 2026 ERA Franchise Systems LLC. All rights reserved. ERA Franchise Systems LLC fully supports the principles of the Fair Housing Act and the Equal Opportunity Act. ERA, ERA Real Estate powered, and their respective logos are registered service marks of ERA Franchise Systems LLC. Each office is independently owned and operated.