
1415 Mack Drive, McConnells, SC 29726
Local realty services provided by:ERA Live Moore
Listed by: hoby groves, josh boyd
Office: howard hanna allen tate rock hill
MLS#:4442590
Source:CH
1415 Mack Drive,McConnells, SC 29726
$315,000
- 3 Beds
- 2 Baths
- 1,342 sq. ft.
- Single family
- Active
Price summary
- Price:$315,000
- Price per sq. ft.:$234.72
About this home
Looking for a brand new home with modern finishes, an inviting layout, and the charm of a country setting? This beautifully designed three bedroom, two-bath home offers 1,342 square feet of comfortable living space on a .39 acre lot in McConnells, SC! From the welcoming rocking-chair front porch to the covered rear porch, this home blends modern convenience with timeless Southern charm.
Step inside to discover a bright, open concept floor plan featuring a light, neutral color palette and stylish finishes throughout. The spacious living area flows effortlessly into the kitchen, complete with a large center island, quartz countertops, stainless steel appliances, and ample cabinet and counter space. The perfect combination of style and functionality for everyday living and entertaining.
The thoughtfully designed split bedroom floor plan offers added privacy, with the primary suite tucked away from the two secondary bedrooms. The private primary retreat features a comfortable layout and an en-suite bathroom, while the additional bedrooms provide flexible space for guests, a home office, or other needs.
Enjoy your morning coffee on the rocking chair front porch or relax on the covered rear porch while taking in the surrounding outdoor space. Situated on .39 acres, this property offers room to enjoy the outdoors without an oversized yard to maintain....
Contact an agent
Home facts
- Year built:2026
- Subdivision & Development:Timbercrest
- Listing ID #:4442590
- Updated:November 16, 2026 at 02:28 PM
Rooms and interior
- Bedrooms:3
- Total bathrooms:2
- Full bathrooms:2
- Flooring:Vinyl
- Kitchen Description:Dishwasher, Electric Range, Microwave
- Living area:1,342 sq. ft.
Heating and cooling
- Central air:Yes
Structure and exterior
- Year built:2026
- Building area:1,342 sq. ft.
- Lot area:0.39 Acres
- Lot Features:Level
- Construction Materials:Vinyl
- Foundation Description:Crawl Space
Schools
- High school:York Comprehensive
- Elementary school:Jefferson
Utilities
- Water:Well
- Sewer:Septic (At Site)
Finances and disclosures
- Price:$315,000
- Price per sq. ft.:$234.72
Features and amenities
- Laundry features:Laundry Room
- Amenities:Attic Stairs Pulldown, Open Floorplan, Walk-In Closet(s)
Parking
- Parking description:Driveway
 Listings courtesy of Canopy MLS as distributed by MLS GRID. Copyright 2021 Canopy MLS. All rights reserved. Canopy MLS, provides content displayed here (“provided content”) on an “as is” basis and makes no representations or warranties regarding the provided content, including, but not limited to those of non-infringement, timeliness, accuracy, or completeness. Individuals and companies using information presented are responsible for verification and validation of information they utilize and present to their customers and clients. Canopy MLS will not be liable for any damage or loss resulting from use of the provided content or the products available through Portals, IDX, VOW, and/or Syndication. Recipients of this information shall not resell, redistribute, reproduce, modify, or otherwise copy any portion thereof without the expressed written consent of Canopy MLS.
New listings near 1415 Mack Drive
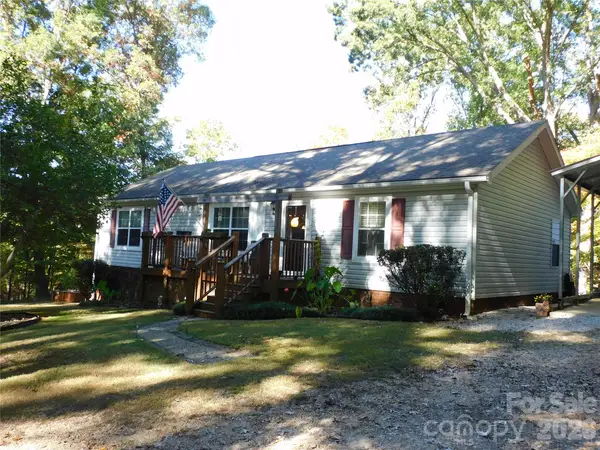 $349,900Active3 beds 2 baths1,512 sq. ft.
358 Henson Lane, McConnells, SC 29726
MLS# 4439412Listed by: RE/MAX LAKES & LAND, INC.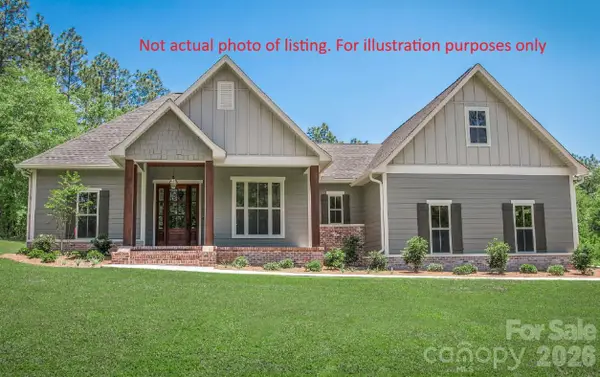 $791,850Active4 beds 3 baths2,610 sq. ft.
658 Everwood Drive, McConnells, SC 29726
MLS# 4432967Listed by: FIVE STAR REALTY OF SC INC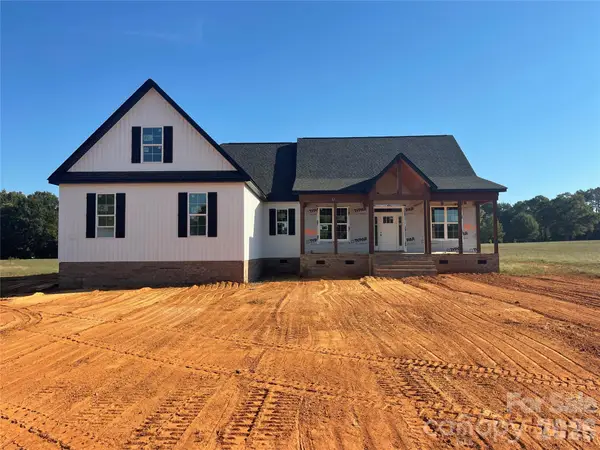 $723,000Active4 beds 4 baths2,310 sq. ft.
640 Everwood Drive, McConnells, SC 29726
MLS# 4432738Listed by: FIVE STAR REALTY OF SC INC $351,000Active3 beds 2 baths1,512 sq. ft.
650 Simpson Road, McConnells, SC 29726
MLS# 4428813Listed by: BETTER HOMES AND GARDENS REAL ESTATE PARACLE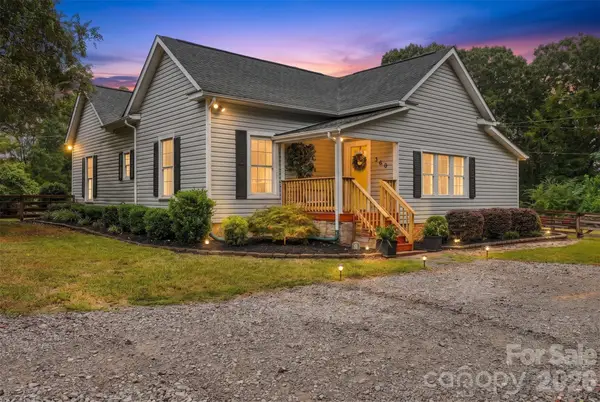 $400,000Active3 beds 2 baths1,849 sq. ft.
360 Oak Drive, McConnells, SC 29726
MLS# 4420935Listed by: KELLER WILLIAMS CONNECTED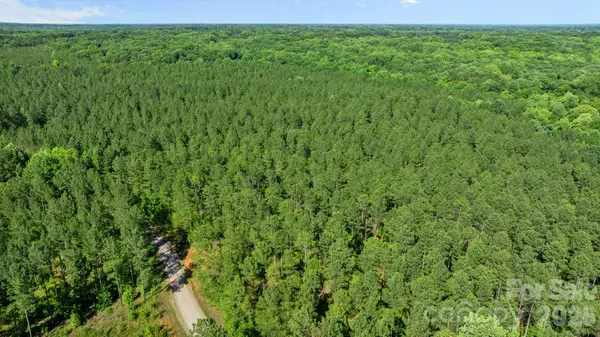 $253,000Pending13.5 Acres
000 Peacehaven Road #8, McConnells, SC 29726
MLS# 4423795Listed by: KELLER WILLIAMS BALLANTYNE AREA $419,000Active24.64 Acres
000 Peacehaven Road #6, McConnells, SC 29726
MLS# 4423794Listed by: KELLER WILLIAMS BALLANTYNE AREA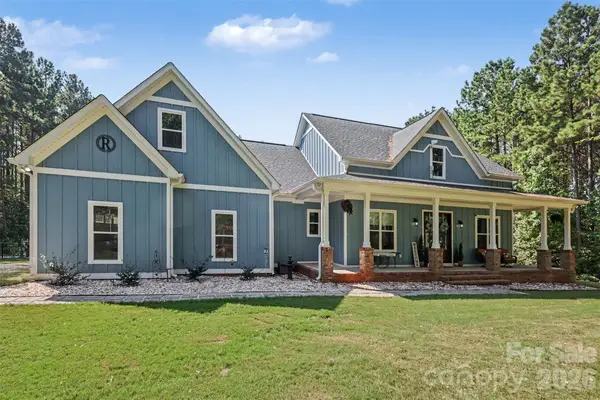 $860,000Active3 beds 3 baths3,071 sq. ft.
743 Parson Road, McConnells, SC 29726
MLS# 4421817Listed by: MARK SPAIN REAL ESTATE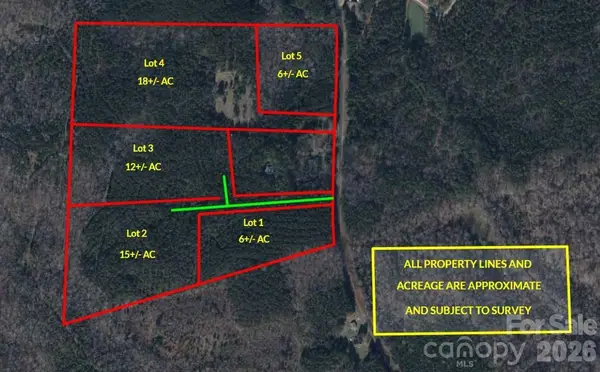 $150,000Pending6 Acres
6+/- AC Parson Road, McConnells, SC 29726
MLS# 4420012Listed by: CAROLINA FARMS & ESTATES, LLC


Protect your home and budget from life's surprises with an Assurant Home Warranty, backed by a partner that supports you through every step of homeownership. Explore Plans.
© 2023 - 2026 ERA Franchise Systems LLC. All rights reserved. ERA Franchise Systems LLC fully supports the principles of the Fair Housing Act and the Equal Opportunity Act. ERA, ERA Real Estate powered, and their respective logos are registered service marks of ERA Franchise Systems LLC. Each office is independently owned and operated.