
106 Antioch Drive, McCormick, SC 29835
Local realty services provided by:ERA Wilder Realty
Listed by: anna winstead
Office: savannah lakes realty
MLS#:100600968
Source:NC_CCAR
Price summary
- Price:$406,000
- Price per sq. ft.:$238.4
About this home
Here's the thing about the Crabapple floor plan built by Capital Home Builders - you've probably toured some before.
So let's talk about what makes this one worth the look!
Start in the backyard, because that's where this home quietly wins!
Rather than backing up to a neighbor's patio, 106 Antioch backs up to green space with a black metal dog fence already in place so your pup can roam while you enjoy the privacy!
Add the vaulted, wood tongue and groove ceiling in the screened porch, and you've got your own private retreat that most of the other Crabapple floor plans simply don't offer.
Built in 2025, this three-bedroom, two-bath home lives large across 1703 square feet, with pre-engineered hardwood floors running throughout - no carpet transitions to fuss with.
The kitchen is dressed up with granite countertops, a tile backsplash, Maytag appliances, and under-cabinet lighting, while upgraded light fixtures carry that same attention to detail throughout the rest of this home.
The little things add up here: two-step crown molding and rounded corners throughout, and neutral palette that's ready for whatever style you bring to it.
The primary bath adds a no-lip entry Roman Shower - as much about comfort and safety as it is about good looks.
Energy efficient upgrades:
Upgraded insulation package to R15 in the walls and R38 blown in the ceiling
Added LP Techshield randiant barrier
-Recessed outlet in Family room
-Dedicated breaker for garage refrigerator
-Hardwoods in all bedrooms
-Irrigation in front and back yard
-Tongue and Groove vaulted ceiling in screened porch.
-12 foot deep screened porch.
Don't miss out on this beautiful, upgraded home, and just a short golf cart ride to the Monticello Golf Course and Monti's Bistro and Bar.
You'll be located near access to Lake Thurmond, which provides some of the best freshwater fishing the southeast has to offer.
Within the Village you will find all of the on-site amenities it has to offer - several eateries, 2 championship golf courses, tennis, pickle-ball, indoor and outdoor pools with hot tub and sauna, fitness facility, bowling alley, walking trails and so much more!
---Come home to your private, dream lifestyle!---...
Contact an agent
Home facts
- Year built:2025
- Subdivision & Development:Savannah Lakes Village
- Listing ID #:100600968
- Added:3 day(s) ago
- Updated:September 07, 2026 at 10:26 AM
Rooms and interior
- Bedrooms:3
- Total bathrooms:2
- Full bathrooms:2
- Rooms Total:6
- Bathrooms Description:Walk-in Shower
- Kitchen Description:Dishwasher, Disposal, Kitchen Island, Pantry, Refrigerator
- Bedroom Description:Walk-In Closet(s)
- Living area:1,703 sq. ft.
Heating and cooling
- Cooling:Central Air, Heat Pump
- Heating:Electric, Fireplace Insert, Fireplace(s), Heat Pump, Heating, Propane
- Central air:Yes
Structure and exterior
- Roof:Composition
- Year built:2025
- Building area:1,703 sq. ft.
- Lot area:0.39 Acres
- Lot Features:Interior Lot
- Construction Materials:Fiber Cement, Stone
- Exterior Features:Irrigation System, Patio, Porch, Screened
- Foundation Description:Slab
- Levels:1 Story
Schools
- High school:McCormick
- Middle school:MCCORMICK MIDDLE
- Elementary school:McCormick Elementary
Utilities
- Water:County Water, Water Connected
- Sewer:Sewer Connected
Finances and disclosures
- Price:$406,000
- Price per sq. ft.:$238.4
Features and amenities
- Appliances:Dishwasher, Disposal, Refrigerator
- Laundry features:Laundry Room, Washer Hookup
- Amenities:Blinds/Shades, Ceiling Fan(s), Clubhouse, Comm Garden, Fitness Center, Game Room, Golf Course, Indoor Pool, Jogging Path, Meeting Room, Party Room, Pickleball, Restaurant, Sauna, Spa/Hot Tub, Street Lights, Tennis Court(s), Trail(s), Tray Ceiling(s), Vaulted Ceiling(s), Walk-In Closet(s)
- Pool features:Indoor Pool
Parking
- Total parking spaces:2
- Parking description:Attached, Attached Garage, Concrete, Garage, Garage Door Opener, Paved
- Garage:Yes
- Garage spaces:2

New listings near 106 Antioch Drive
- New
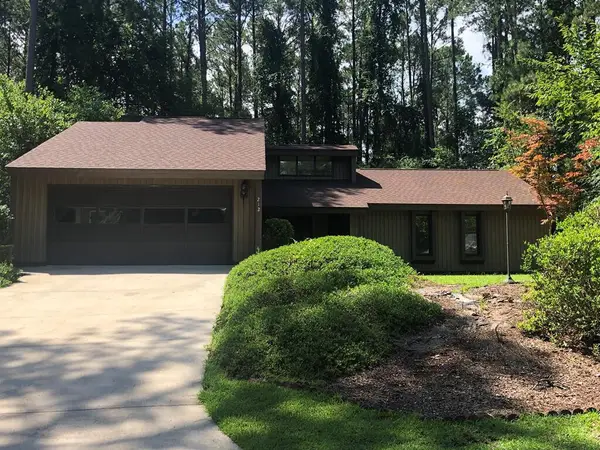 $295,000Active3 beds 2 baths2,094 sq. ft.
212 Tara Drive, McCormick, SC 29835
MLS# 100601848Listed by: SAVANNAH LAKES VILLAGE REAL ESTATE - New
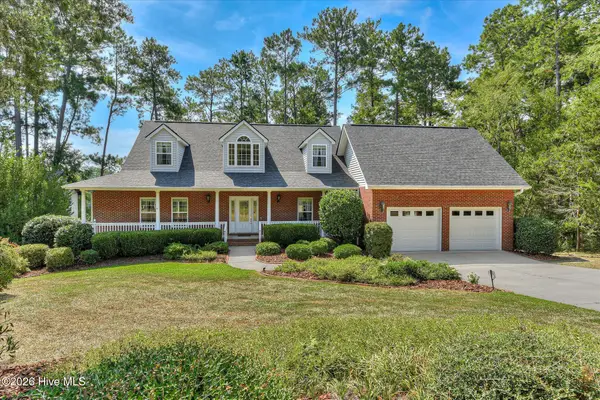 $579,000Active3 beds 4 baths3,404 sq. ft.
315 Kingfisher Point, McCormick, SC 29835
MLS# 100601665Listed by: SAVANNAH LAKES REALTY - New
 $25,000Active0.43 Acres
Lot 14 Cypress Drive, McCormick, SC 29835
MLS# 140505Listed by: YOUR HOME SOLD GUARANTEED REALTY - KELLAR LAWRENCE - New
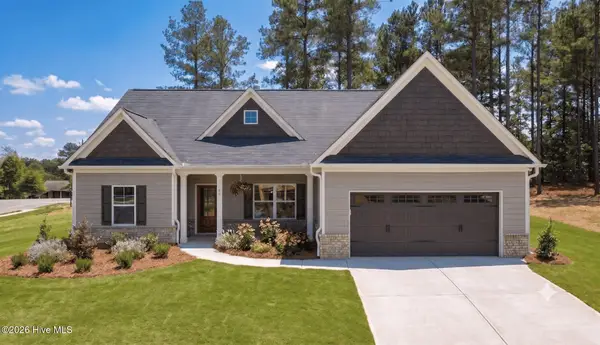 $389,900Active3 beds 2 baths1,910 sq. ft.
144 Sweet Gum Loop, McCormick, SC 29835
MLS# 100600918Listed by: SAVANNAH LAKES VILLAGE REAL ESTATE - New
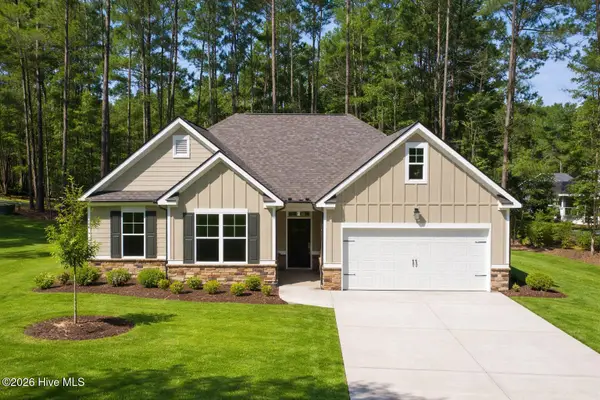 $319,000Active3 beds 2 baths1,537 sq. ft.
166 Sweetgum Loop, McCormick, SC 29835
MLS# 100600914Listed by: SAVANNAH LAKES VILLAGE REAL ESTATE  $489,900Active0 Acres
64a Chestnut Ridge Road, McCormick, SC 29835
MLS# 100585488Listed by: OLDE SOUTH PROPERTIES & INVESTMENTS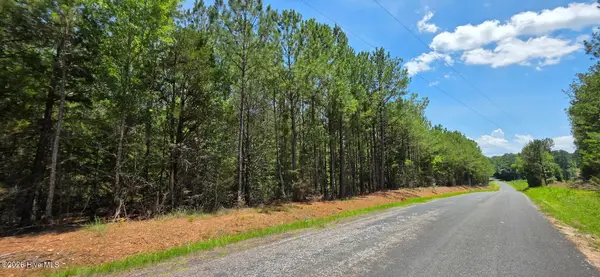 $44,900Pending0 Acres
5.5b Chestnut Ridge Road, McCormick, SC 29835
MLS# 100600815Listed by: OLDE SOUTH PROPERTIES & INVESTMENTS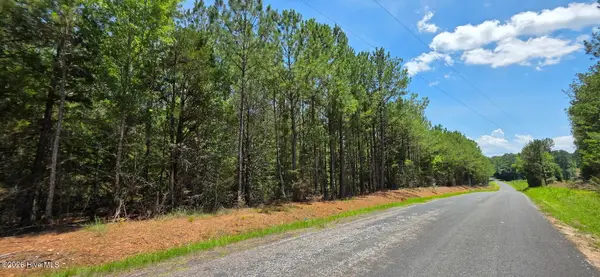 $44,900Pending0 Acres
5.5c Chestnut Ridge Road, McCormick, SC 29835
MLS# 100600818Listed by: OLDE SOUTH PROPERTIES & INVESTMENTS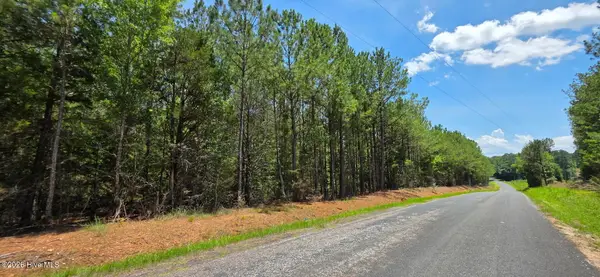 $44,900Pending0 Acres
5.5d Chestnut Ridge Road, McCormick, SC 29835
MLS# 100600830Listed by: OLDE SOUTH PROPERTIES & INVESTMENTS


Protect your home and budget from life's surprises with an Assurant Home Warranty, backed by a partner that supports you through every step of homeownership. Explore Plans.
© 2023 - 2026 ERA Franchise Systems LLC. All rights reserved. ERA Franchise Systems LLC fully supports the principles of the Fair Housing Act and the Equal Opportunity Act. ERA, ERA Real Estate powered, and their respective logos are registered service marks of ERA Franchise Systems LLC. Each office is independently owned and operated.