
106 Marlboro Place, McCormick, SC 29835
Local realty services provided by:ERA Strother Real Estate
106 Marlboro Place,McCormick, SC 29835
$664,000
- 3 Beds
- 3 Baths
- 2,212 sq. ft.
- Single family
- Active
Listed by: kerry h skidmore, david w. skidmore
Office: savannah lakes realty
MLS#:100596857
Source:NC_CCAR
Price summary
- Price:$664,000
- Price per sq. ft.:$300.18
About this home
Turn-Key & Fully Furnished -- Just Bring Your Bags
Y'all, this one's ready to go from day one. 106 Marlboro Place is being sold completely furnished -- right down to a custom-built Shelby Cobra replica golf cart -- so you can move in, unpack, and start living the Savannah Lakes Village life without lifting a finger. This was a second home, rarely used and meticulously maintained, so everything from the furniture to the finishes feels practically brand new.
And the setting is just as impressive as the offer. Built in 2022 by Lee Builders on their popular Preston plan, this home sits on a little over an acre at what just might be the highest elevation point on the entire Monticello Golf Course -- with a window wall in the great room that puts that view front and center every single day.
Downstairs you'll find three bedrooms and two full baths in an open, easy-flowing layout. Upstairs, the Finished Room Over Garage (FROG) adds a true flex space with its own full bath and a walk-in closet big enough to earn its own zip code -- perfect as a fourth bedroom, home office, or gym....
Contact an agent
Home facts
- Year built:2022
- Subdivision & Development:Savannah Lakes Village
- Listing ID #:100596857
- Added:50 day(s) ago
- Updated:October 07, 2026 at 10:44 AM
Rooms and interior
- Bedrooms:3
- Total bathrooms:3
- Full bathrooms:3
- Rooms Total:8
- Flooring:Carpet
- Dining Description:Eat-in Kitchen
- Bathrooms Description:Walk-in Shower
- Kitchen Description:Eat-in Kitchen, Kitchen Island, Pantry
- Bedroom Description:Master Downstairs, Walk-In Closet(s)
- Living area:2,212 sq. ft.
Heating and cooling
- Cooling:Central Air, Heat Pump
- Heating:Electric, Fireplace Insert, Fireplace(s), Heat Pump, Heating, Propane
- Central air:Yes
Structure and exterior
- Roof:Architectural Shingle, Composition
- Year built:2022
- Building area:2,212 sq. ft.
- Lot area:1.04 Acres
- Lot Features:Level, On Golf Course
- Architectural Style:Patio
- Construction Materials:Fiber Cement, Stone, Wood Frame
- Exterior Features:Irrigation System, Porch, Screened
- Foundation Description:Slab
- Levels:2 Story
Schools
- High school:McCormick
- Middle school:MCCORMICK MIDDLE
- Elementary school:McCormick Elementary
Utilities
- Water:County Water
- Sewer:Sewer Connected
Finances and disclosures
- Price:$664,000
- Price per sq. ft.:$300.18
Features and amenities
- Appliances:Dryer, Washer
- Laundry features:Dryer, Laundry Room, Washer, Washer Hookup
- Amenities:Blinds/Shades, Ceiling Fan(s), Clubhouse, Comm Garden, Community Pool, Fitness Center, Furnished, Golf Course, Indoor Pool, Meeting Room, Pickleball, Restaurant, Tennis Court(s), Trail(s), Tray Ceiling(s), Vaulted Ceiling(s), Walk-In Closet(s)
- Pool features:Community Pool, Indoor Pool
Parking
- Total parking spaces:2
- Parking description:Attached Garage, Garage, Garage Door Opener
- Garage:Yes
- Garage spaces:2

New listings near 106 Marlboro Place
- New
 $359,900Active3 beds 2 baths1,850 sq. ft.
204 Dixie Court, McCormick, SC 29835
MLS# 100608231Listed by: RIVER REALTY - New
 $285,000Active3 beds 2 baths1,490 sq. ft.
112 Cypress Drive, McCormick, SC 29835
MLS# 100607637Listed by: SOUTHERN CLASSIC REALTY - New
 $675,000Active4 beds 3 baths3,346 sq. ft.
202 Deer Run Lane, McCormick, SC 29835
MLS# 100606959Listed by: EPIQUE REALTY - New
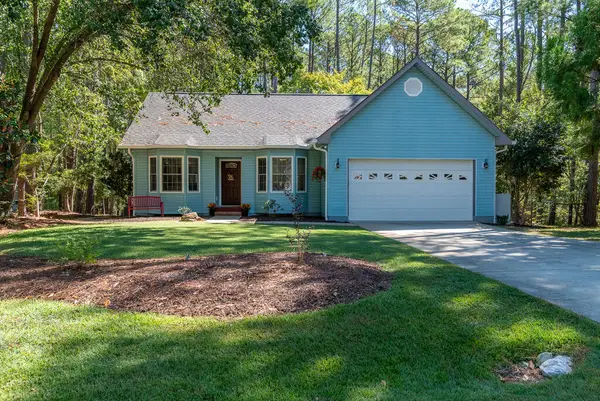 $264,900Active2 beds 2 baths
159 Rhett Dr, McCormick, SC 29835
MLS# 140632Listed by: RE/MAX ACTION REALTY 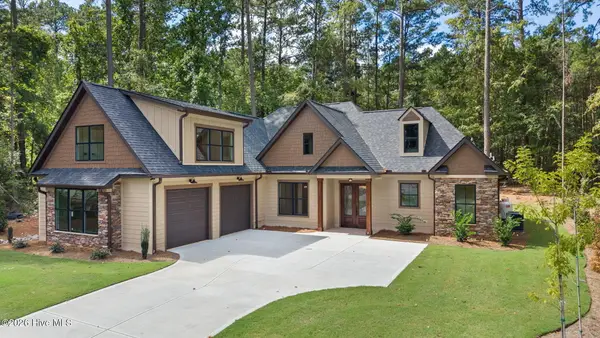 $585,000Active4 beds 4 baths3,171 sq. ft.
112 Crescent Drive, McCormick, SC 29835
MLS# 100606318Listed by: MEYBOHM REAL ESTATE - EVANS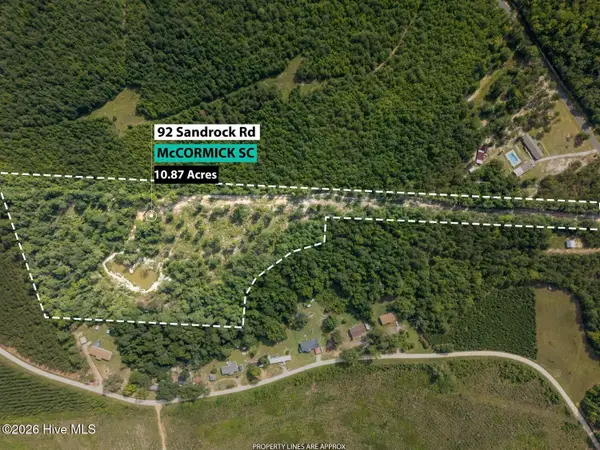 $184,900Active10.87 Acres
92 Sandrock Road, McCormick, SC 29835
MLS# 100605439Listed by: THE BRADLEY REAL ESTATE GROUP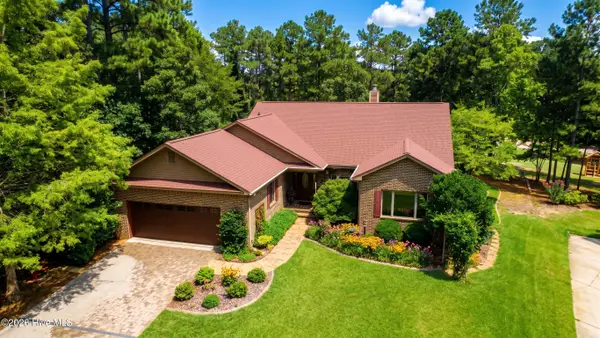 $499,900Active3 beds 3 baths3,307 sq. ft.
310 Divot Court, McCormick, SC 29835
MLS# 100604790Listed by: SAVANNAH LAKES VILLAGE REAL ESTATE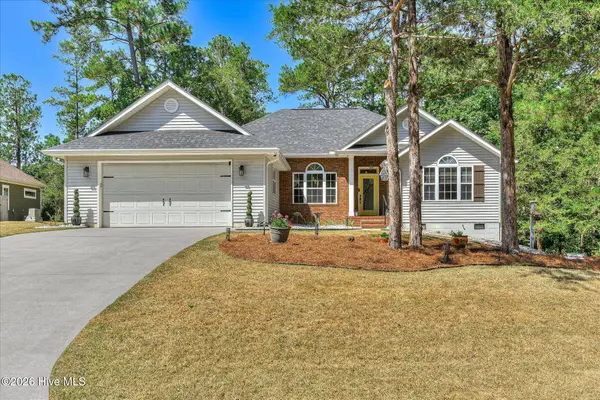 $399,000Active3 beds 2 baths1,889 sq. ft.
408 Reynard Place, McCormick, SC 29835
MLS# 100604750Listed by: SAVANNAH LAKES REALTY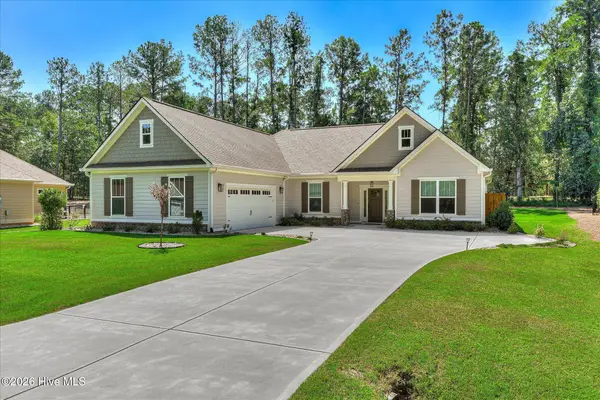 $425,497Active3 beds 2 baths1,877 sq. ft.
128 Godfrey Drive, McCormick, SC 29835
MLS# 100604755Listed by: SAVANNAH LAKES REALTY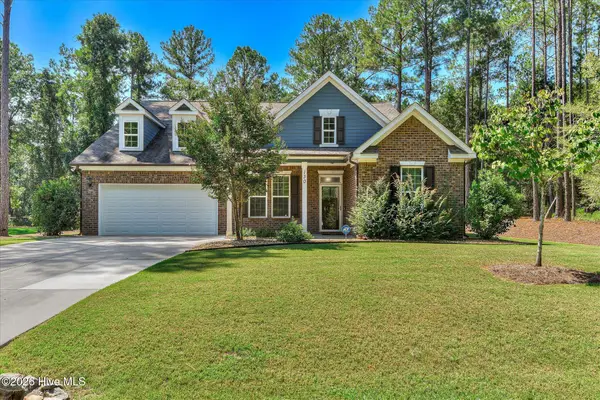 $528,700Active3 beds 4 baths2,521 sq. ft.
130 Godfrey Drive, McCormick, SC 29835
MLS# 100604758Listed by: SAVANNAH LAKES REALTY


Protect your home and budget from life's surprises with an Assurant Home Warranty, backed by a partner that supports you through every step of homeownership. Explore Plans.
© 2023 - 2026 ERA Franchise Systems LLC. All rights reserved. ERA Franchise Systems LLC fully supports the principles of the Fair Housing Act and the Equal Opportunity Act. ERA, ERA Real Estate powered, and their respective logos are registered service marks of ERA Franchise Systems LLC. Each office is independently owned and operated.