
112 Crescent Drive, McCormick, SC 29835
Local realty services provided by:ERA Strother Real Estate
112 Crescent Drive,McCormick, SC 29835
$585,000
- 4 Beds
- 4 Baths
- 3,171 sq. ft.
- Single family
- Active
Listed by: greg oldham
Office: meybohm real estate - evans
MLS#:100606318
Source:NC_CCAR
Price summary
- Price:$585,000
- Price per sq. ft.:$184.48
About this home
Welcome home to peace and tranquility in Savannah Lakes Village. This stunning new construction offers 4 bedrooms and 3.5 bathrooms, thoughtfully designed to blend modern comfort with timeless style. The spacious living room features vaulted ceilings accented by beautiful wood beams, creating a warm and inviting gathering space. A separate formal dining room provides the perfect setting for family dinners and entertaining guests.
The beautifully appointed kitchen features maple wood cabinetry, elegant travertine countertops, a gas range, and ample workspace, with an easy flow to the main living areas. Each bedroom offers a walk-in closet, providing generous storage and functionality throughout the home.
Step outside to the expansive screened rear porch, designed for year-round enjoyment and overlooking the serene natural surroundings Savannah Lakes Village is known for. The outdoor living space is enhanced by a fully equipped outdoor kitchen featuring a grill, sink, and travertine countertops--perfect for relaxing, dining, and entertaining while enjoying the peaceful setting.
Located in the desirable Savannah Lakes Village community, this home combines upscale finishes, thoughtful design, and exceptional indoor-outdoor living. It is an inviting retreat for those seeking comfort, elegance, and the relaxed lifestyle of McCormick, South Carolina....
Contact an agent
Home facts
- Year built:2026
- Subdivision & Development:Savannah Lakes Village
- Listing ID #:100606318
- Added:1 day(s) ago
- Updated:September 27, 2026 at 02:56 AM
Rooms and interior
- Bedrooms:4
- Total bathrooms:4
- Full bathrooms:3
- Half bathrooms:1
- Rooms Total:9
- Flooring:Carpet
- Dining Description:Eat-in Kitchen
- Kitchen Description:Eat-in Kitchen, Gas Range, Kitchen Island
- Living area:3,171 sq. ft.
Heating and cooling
- Cooling:Central Air
- Heating:Electric, Forced Air, Heating
- Central air:Yes
Structure and exterior
- Roof:Architectural Shingle
- Year built:2026
- Building area:3,171 sq. ft.
- Lot area:0.26 Acres
- Construction Materials:Composition, Stone
- Exterior Features:Patio, Screened
- Foundation Description:Slab
- Levels:2 Story
Schools
- High school:McCormick
- Middle school:MCCORMICK MIDDLE
- Elementary school:McCormick Elementary
Utilities
- Water:County Water, Water Connected
- Sewer:Sewer Connected
Finances and disclosures
- Price:$585,000
- Price per sq. ft.:$184.48
Parking
- Total parking spaces:2
- Parking description:Attached, Attached Garage, Concrete, Garage
- Garage:Yes
- Garage spaces:2

New listings near 112 Crescent Drive
- New
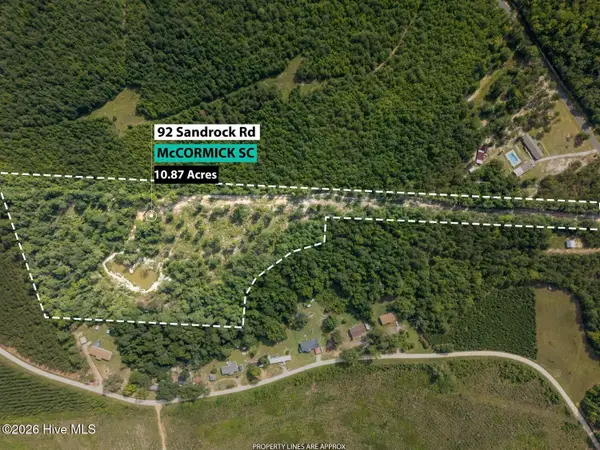 $184,900Active10.87 Acres
92 Sandrock Road, McCormick, SC 29835
MLS# 100605439Listed by: THE BRADLEY REAL ESTATE GROUP - New
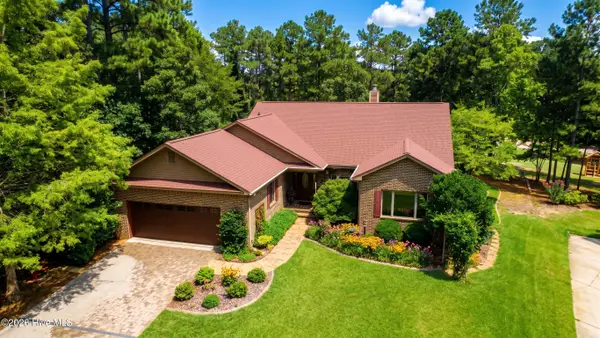 $499,900Active3 beds 3 baths3,307 sq. ft.
310 Divot Court, McCormick, SC 29835
MLS# 100604790Listed by: SAVANNAH LAKES VILLAGE REAL ESTATE - New
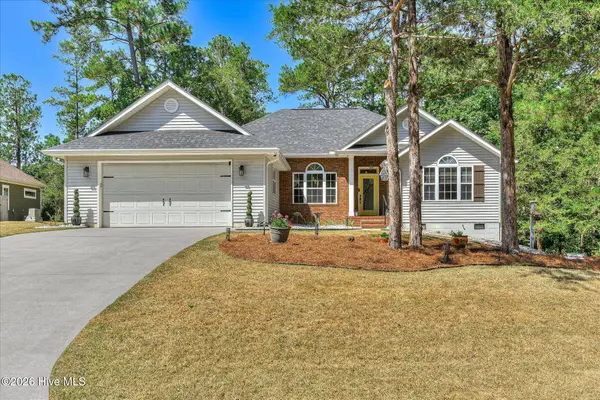 $399,000Active3 beds 2 baths1,889 sq. ft.
408 Reynard Place, McCormick, SC 29835
MLS# 100604750Listed by: SAVANNAH LAKES REALTY - New
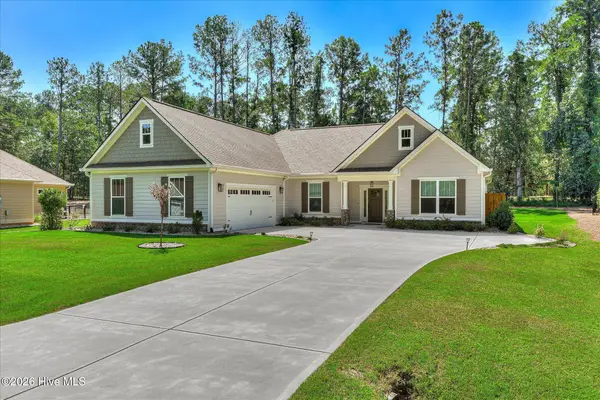 $425,497Active3 beds 2 baths1,877 sq. ft.
128 Godfrey Drive, McCormick, SC 29835
MLS# 100604755Listed by: SAVANNAH LAKES REALTY - New
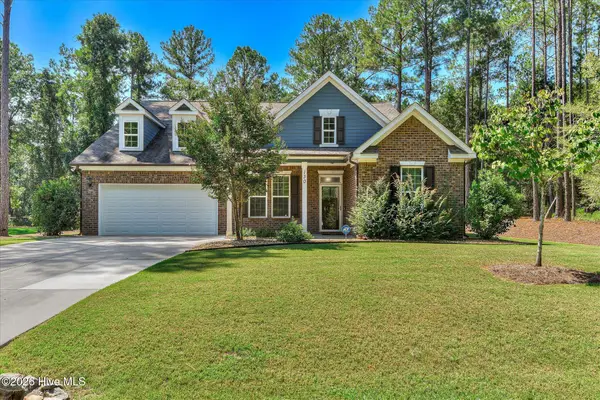 $528,700Active3 beds 4 baths2,521 sq. ft.
130 Godfrey Drive, McCormick, SC 29835
MLS# 100604758Listed by: SAVANNAH LAKES REALTY - Open Sun, 1:30 to 3:30pmNew
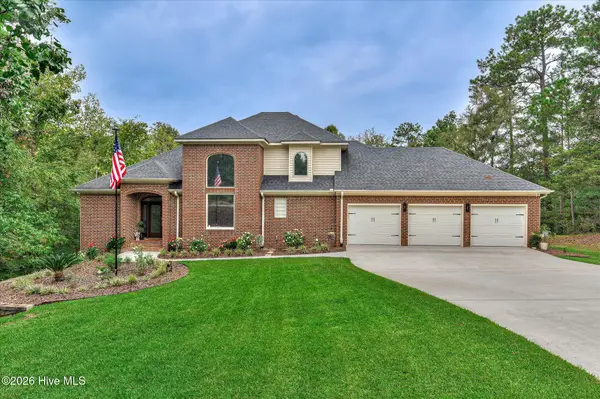 Listed by ERA$690,000Active3 beds 3 baths3,332 sq. ft.
124 Waters Edge Drive, McCormick, SC 29835
MLS# 100604415Listed by: ERA WILDER REALTY - New
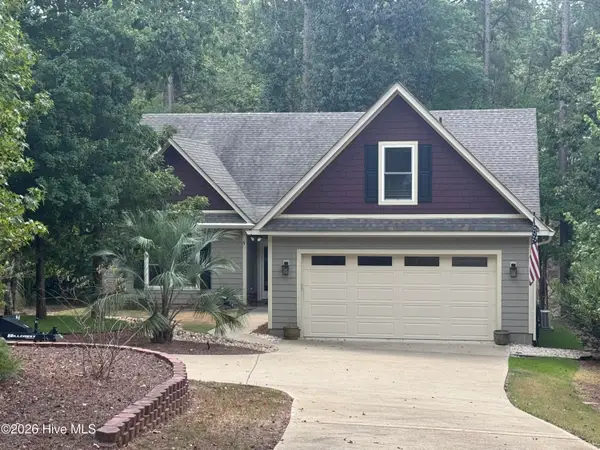 $570,000Active3 beds 3 baths2,271 sq. ft.
170 Grandview Drive, McCormick, SC 29835
MLS# 100604151Listed by: NEXTHOME RESOLUTE - New
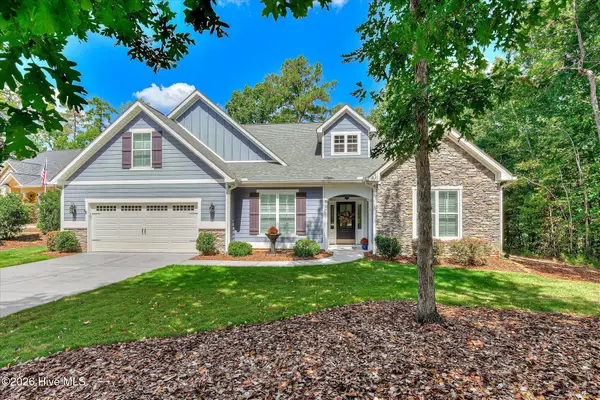 $499,000Active3 beds 2 baths2,273 sq. ft.
217 Louisa Lane, McCormick, SC 29835
MLS# 100604080Listed by: SAVANNAH LAKES REALTY  $369,900Active50 Acres
50 Acres Chestnut Ridge Road, McCormick, SC 29835
MLS# 640321Listed by: OLDE SOUTH PROPERTIES


Protect your home and budget from life's surprises with an Assurant Home Warranty, backed by a partner that supports you through every step of homeownership. Explore Plans.
© 2023 - 2026 ERA Franchise Systems LLC. All rights reserved. ERA Franchise Systems LLC fully supports the principles of the Fair Housing Act and the Equal Opportunity Act. ERA, ERA Real Estate powered, and their respective logos are registered service marks of ERA Franchise Systems LLC. Each office is independently owned and operated.