
117 Kershaw Lane, McCormick, SC 29835
Local realty services provided by:ERA Strother Real Estate
117 Kershaw Lane,McCormick, SC 29835
$525,000
- 3 Beds
- 3 Baths
- 2,709 sq. ft.
- Single family
- Active
Listed by: s. michael sherard
Office: savannah lakes village real estate
MLS#:100592378
Source:NC_CCAR
Price summary
- Price:$525,000
- Price per sq. ft.:$193.8
About this home
Description best heard from the thoughts of the seller:
Five years ago, we fell in love with this home for its exceptional setting. Nestled across from Kershaw Woods and overlooking the 15th hole of the Monticello Golf Course, the property offers an unmatched blend of privacy, natural beauty, and spectacular sunset views.
The thoughtfully designed floor plan takes full advantage of these surroundings. The great room, kitchen and dining area, climate-controlled sunroom, Trex deck, and lower-level walkout all showcase sweeping views of the golf course, tranquil pond, and beautifully landscaped grounds. Throughout the seasons, you'll enjoy blooming trees and shrubs, abundant wildlife and birds, golfers passing by, and breathtaking sunsets. The pond remains full year-round, attracting geese and other wildlife, while the golf course staff meticulously maintains the landscape--leaving only a small front yard to care for.
The main living level is both spacious and inviting, featuring a large great room with dining area, two bedrooms, two full bathrooms, a comfortable TV room or study, a Trex deck, and a climate-controlled porch that can be enjoyed in every season. In 2025, the kitchen was beautifully updated with new ceramic tile flooring and premium KitchenAid stainless steel appliances.
The walkout lower level offers the same stunning views and functions perfectly as a private guest or in-law suite. It includes a generous family room, bedroom, full bathroom, and an office or art studio. Additional highlights include a heated workshop with golf cart storage and a covered outdoor seating area, all overlooking the golf course, pond, and evening sunsets.
Throughout the home, you'll appreciate the many quality upgrades, including recessed lighting, elegant ceiling moldings, custom window treatments with drapes and blinds, pocket doors, and custom closet systems with adjustable shelving in the closets and garage.
Beyond the home itself, you'll enjoy the exceptional lifestyle that Savannah Lakes Village is known for. Residents have access to community amenities including two lakefront golf courses, two club restaurants, a 23,000 sq ft recreation center, indoor and outdoor pools, the Village Cafe, four lighted tennis courts, 12 pickleball courts, fiber internet to all homesites, dozens of clubs and interest groups, a network of neighborhood connectivity trails, and a community garden.
Whether your interests include golf, racquet sports, fitness, or simply enjoying the natural beauty of the area, the community offers outstanding amenities for an active and social lifestyle.
This home has been a joy to own. Between its breathtaking views, quality finishes, low-maintenance lifestyle, and the outstanding recreational opportunities and friendships found throughout Savannah Lakes Village, it is truly a special place.
It is a home we will sincerely miss, and we hope its next owners will enjoy it as much as we have....
Contact an agent
Home facts
- Year built:2000
- Subdivision & Development:Savannah Lakes Village
- Listing ID #:100592378
- Added:45 day(s) ago
- Updated:September 13, 2026 at 10:25 AM
Rooms and interior
- Bedrooms:3
- Total bathrooms:3
- Full bathrooms:3
- Rooms Total:11
- Flooring:Carpet
- Dining Description:Eat-in Kitchen
- Bathrooms Description:Walk-in Shower
- Kitchen Description:Dishwasher, Disposal, Eat-in Kitchen, Pantry, Range
- Bedroom Description:Walk-In Closet(s)
- Living area:2,709 sq. ft.
Heating and cooling
- Cooling:Central Air, Heat Pump
- Heating:Electric, Heat Pump, Heating
- Central air:Yes
Structure and exterior
- Roof:Architectural Shingle, Composition
- Year built:2000
- Building area:2,709 sq. ft.
- Lot area:0.41 Acres
- Lot Features:On Golf Course
- Construction Materials:Brick, Vinyl Siding
- Exterior Features:Deck, Enclosed, Irrigation System, Open, Patio, Screened, Thermal Doors
- Foundation Description:Crawl Space
- Levels:1.5 Story
Schools
- High school:McCormick
- Middle school:MCCORMICK MIDDLE
- Elementary school:McCormick Elementary
Utilities
- Water:Water Connected
- Sewer:Sewer Connected
Finances and disclosures
- Price:$525,000
- Price per sq. ft.:$193.8
Features and amenities
- Appliances:Dishwasher, Disposal, Dryer, Range, Washer
- Laundry features:Dryer, Washer
- Amenities:Basketball Court, Boat Slip - Not Assigned, Clubhouse, Community Pool, Fitness Center, Golf Course, Indoor Pool, Meeting Room, Party Room, Pickleball, RV/Boat Storage, Restaurant, Shuffleboard Court, Street Lights, Tennis Court(s), Termite Bond, Trail(s), Trash, Walk-In Closet(s), Water
- Pool features:Community Pool, Indoor Pool
Parking
- Total parking spaces:2
- Parking description:Attached, Attached Garage, Concrete, Garage
- Garage:Yes
- Garage spaces:2

New listings near 117 Kershaw Lane
- New
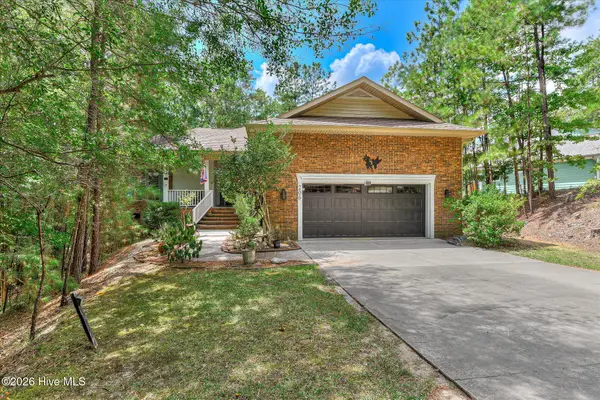 $599,000Active3 beds 2 baths1,738 sq. ft.
206 Stafford Place, McCormick, SC 29835
MLS# 100603195Listed by: SAVANNAH LAKES REALTY - New
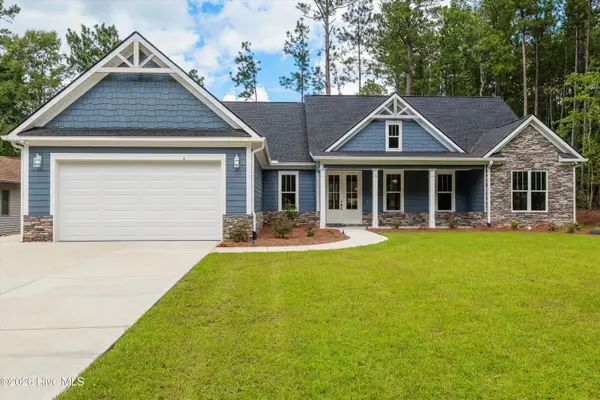 $445,000Active3 beds 3 baths1,972 sq. ft.
122 Terrace Circle, McCormick, SC 29835
MLS# 100603116Listed by: CENTURY 21 MAGNOLIA - New
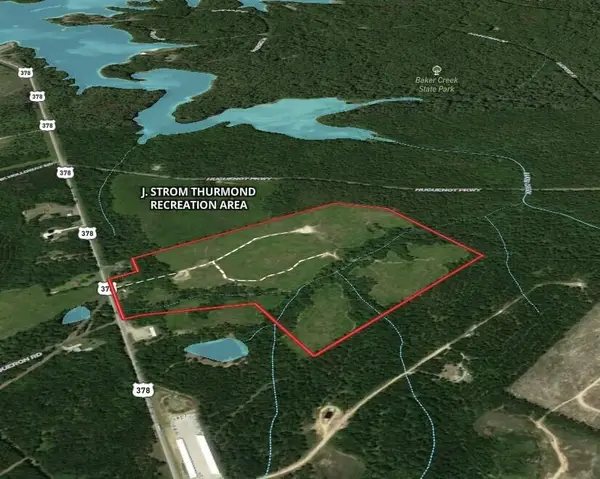 $585,000Active75.49 Acres
4826 U.s. 378, McCormick, SC 29835
MLS# 26025656Listed by: CAROLINA ONE REAL ESTATE - New
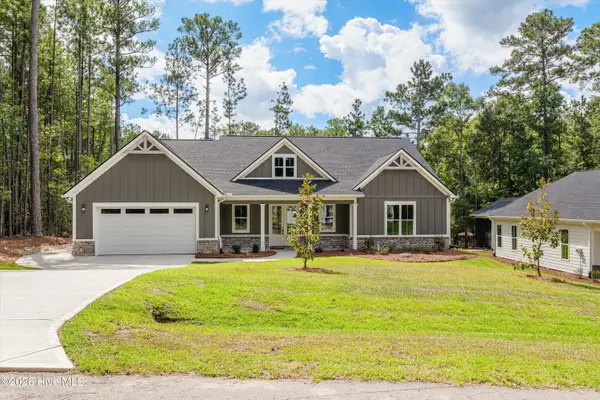 $533,000Active4 beds 4 baths2,587 sq. ft.
306 Clipper Trace, McCormick, SC 29835
MLS# 100603109Listed by: CENTURY 21 MAGNOLIA - New
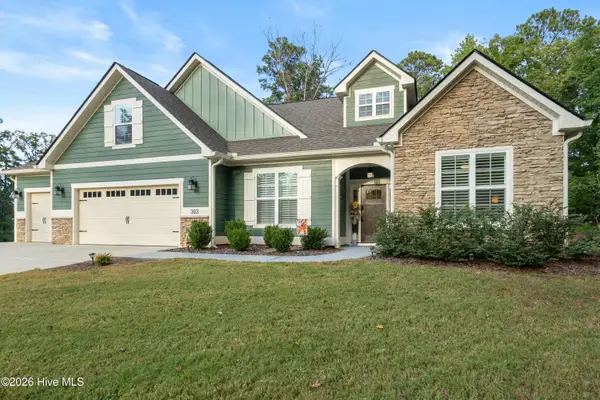 $465,000Active4 beds 3 baths2,252 sq. ft.
303 Sycamore Place, McCormick, SC 29835
MLS# 100602954Listed by: SAVANNAH LAKES REALTY - New
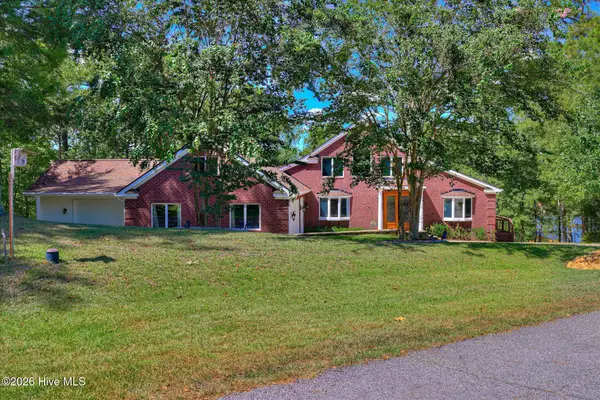 $895,000Active4 beds 4 baths4,400 sq. ft.
128 Waters Edge Drive, McCormick, SC 29835
MLS# 100602849Listed by: GREENE ADVANTAGE REALTY 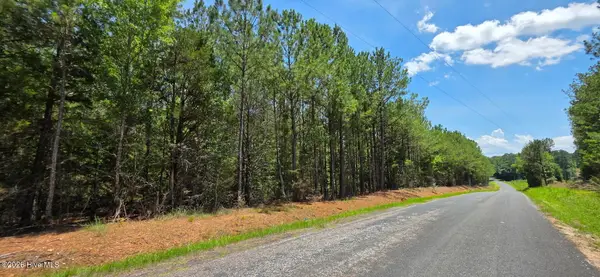 $54,900Pending0 Acres
7a Troy Road, McCormick, SC 29835
MLS# 100600833Listed by: OLDE SOUTH PROPERTIES & INVESTMENTS- New
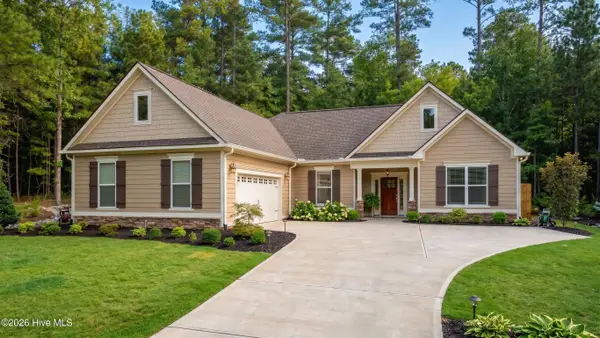 $440,000Active3 beds 2 baths1,881 sq. ft.
104 Rivanna Lane, McCormick, SC 29835
MLS# 100599745Listed by: SAVANNAH LAKES VILLAGE REAL ESTATE - New
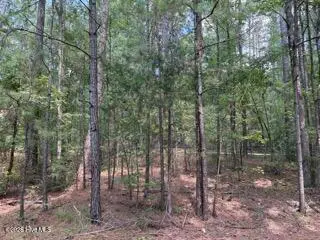 $20,000Active0.29 Acres
136 Cooper Drive, McCormick, SC 29835
MLS# 100600667Listed by: SAVANNAH LAKES VILLAGE REAL ESTATE - New
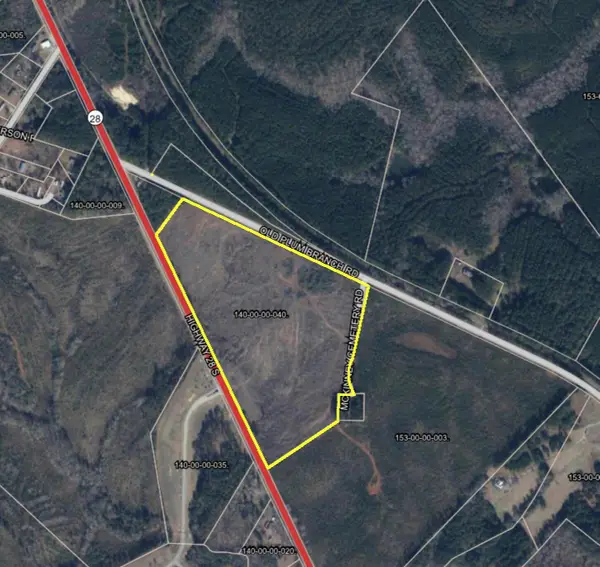 $750,000Active42.74 Acres
Hwy 139 Old Plum Branch Rd Road, Mccormick, SC 29835
MLS# 225443Listed by: BERKSHIRE HATHAWAY HOMESERVICES BEAZLEY REALTORS


Protect your home and budget from life's surprises with an Assurant Home Warranty, backed by a partner that supports you through every step of homeownership. Explore Plans.
© 2023 - 2026 ERA Franchise Systems LLC. All rights reserved. ERA Franchise Systems LLC fully supports the principles of the Fair Housing Act and the Equal Opportunity Act. ERA, ERA Real Estate powered, and their respective logos are registered service marks of ERA Franchise Systems LLC. Each office is independently owned and operated.