
212 Tara Drive, McCormick, SC 29835
Local realty services provided by:ERA Wilder Realty
212 Tara Drive,McCormick, SC 29835
$295,000
- 3 Beds
- 2 Baths
- 2,094 sq. ft.
- Single family
- Active
Listed by: s. michael sherard
Office: savannah lakes village real estate
MLS#:100601848
Source:NC_CCAR
Price summary
- Price:$295,000
- Price per sq. ft.:$140.88
About this home
Imagine waking up each day surrounded by the quiet beauty of Savannah Lakes Village -- mornings on the patio, afternoons on the water, evenings watching deer drift through the backyard. This home delivers the relaxed, easy rhythm people come here for.
With over 2,000 square feet of comfortable living space, this property sits just a golf-cart ride from the first tee, making spontaneous rounds part of your daily routine. The expansive paved patio stretches the length of the home, creating a natural gathering space for coffee at sunrise, grilling with friends, or simply unwinding after a day on the lake.
Love boating or fishing? The buyer will have the option to lease a 24' covered boat slip at the nearby community dock -- a rare perk that makes lake life effortless. Inside, the home has been freshly painted throughout, giving it a bright, clean feel. Major updates are already taken care of, including a new architectural-shingle roof (2026) and HVAC replacement (2018).
Savannah Lakes Village is known for its welcoming atmosphere and straightforward amenities -- no joining fees, no minimum restaurant charges, and no assessments. You choose the lifestyle you want, whether it's golf, pickleball, fitness, boating, or simply enjoying the natural beauty of Lake Thurmond.
If you've been searching for a comfortable, affordable home that lets you live the SLV lifestyle without the SLV price tag, this one is ready for you. Come see it today and picture your days here....
Contact an agent
Home facts
- Year built:1993
- Subdivision & Development:Tara
- Listing ID #:100601848
- Added:1 day(s) ago
- Updated:September 07, 2026 at 06:49 PM
Rooms and interior
- Bedrooms:3
- Total bathrooms:2
- Full bathrooms:2
- Rooms Total:8
- Flooring:Carpet, Laminate
- Dining Description:Eat-in Kitchen
- Bathrooms Description:Walk-in Shower
- Kitchen Description:Dishwasher, Disposal, Eat-in Kitchen, Pantry, Range, Refrigerator
- Bedroom Description:Walk-In Closet(s)
- Living area:2,094 sq. ft.
Heating and cooling
- Cooling:Central Air, Heat Pump
- Heating:Electric, Heat Pump, Heating
- Central air:Yes
Structure and exterior
- Roof:Architectural Shingle, Composition
- Year built:1993
- Building area:2,094 sq. ft.
- Lot area:0.24 Acres
- Lot Features:Wooded
- Construction Materials:Vinyl Siding, Wood Frame, Wood Siding
- Exterior Features:Patio
- Foundation Description:Slab
- Levels:1 Story
Schools
- High school:McCormick
- Middle school:MCCORMICK MIDDLE
- Elementary school:McCormick Elementary
Utilities
- Water:Water Connected
- Sewer:Sewer Connected
Finances and disclosures
- Price:$295,000
- Price per sq. ft.:$140.88
Features and amenities
- Appliances:Dishwasher, Disposal, Dryer, Range, Refrigerator, Washer
- Laundry features:Dryer, Washer
- Amenities:Blinds/Shades, Ceiling Fan(s), Clubhouse, Community Pool, Fitness Center, Golf Course, Indoor Pool, Marina, Pickleball, RV/Boat Storage, Restaurant, Street Lights, Tennis Court(s), Trail(s), Vaulted Ceiling(s), Walk-In Closet(s), Water
- Pool features:Community Pool, Indoor Pool
Parking
- Total parking spaces:2
- Parking description:Attached, Attached Garage, Concrete, Garage, Garage Door Opener
- Garage:Yes
- Garage spaces:2

New listings near 212 Tara Drive
- New
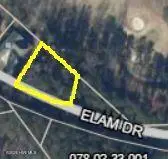 $84,000Active0.33 Acres
Lot 4 Elam Drive, McCormick, SC 29835
MLS# 100601875Listed by: GREENE ADVANTAGE REALTY - New
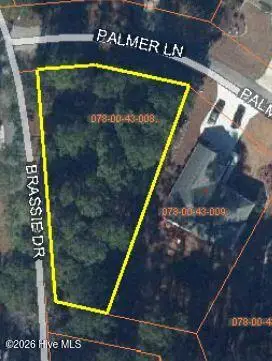 $30,000Active0.33 Acres
Lot 8 Palmer Lane, McCormick, SC 29835
MLS# 100601869Listed by: GREENE ADVANTAGE REALTY - New
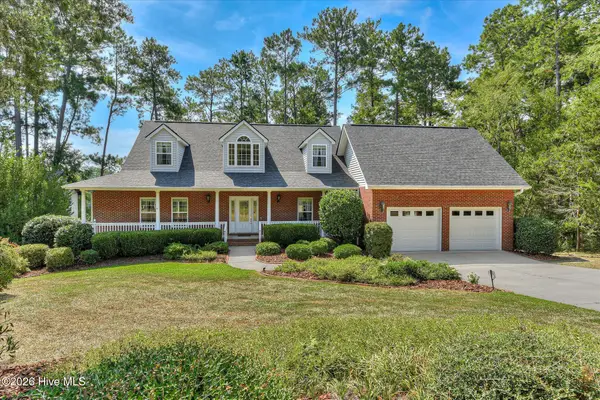 $579,000Active3 beds 4 baths3,404 sq. ft.
315 Kingfisher Point, McCormick, SC 29835
MLS# 100601665Listed by: SAVANNAH LAKES REALTY - New
 $25,000Active0.43 Acres
Lot 14 Cypress Drive, McCormick, SC 29835
MLS# 140505Listed by: YOUR HOME SOLD GUARANTEED REALTY - KELLAR LAWRENCE - New
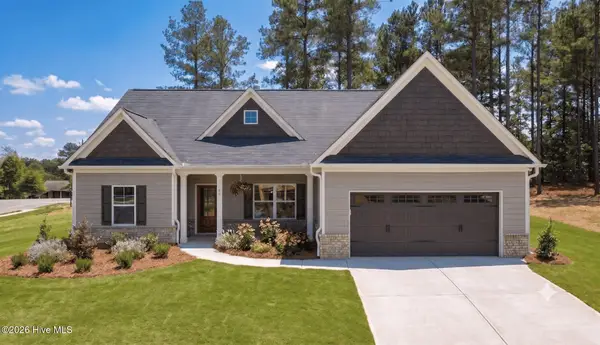 $389,900Active3 beds 2 baths1,910 sq. ft.
144 Sweet Gum Loop, McCormick, SC 29835
MLS# 100600918Listed by: SAVANNAH LAKES VILLAGE REAL ESTATE - New
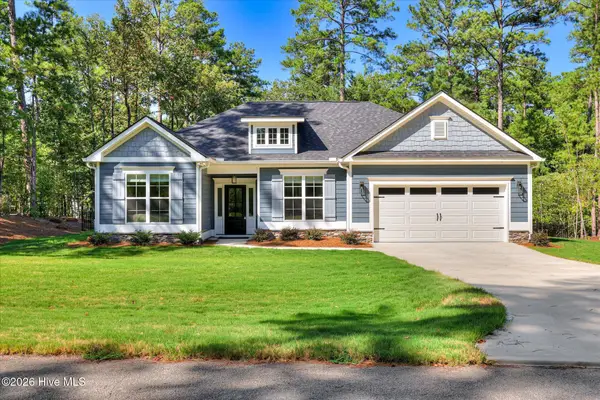 $406,000Active3 beds 2 baths1,703 sq. ft.
106 Antioch Drive, McCormick, SC 29835
MLS# 100600968Listed by: SAVANNAH LAKES REALTY - New
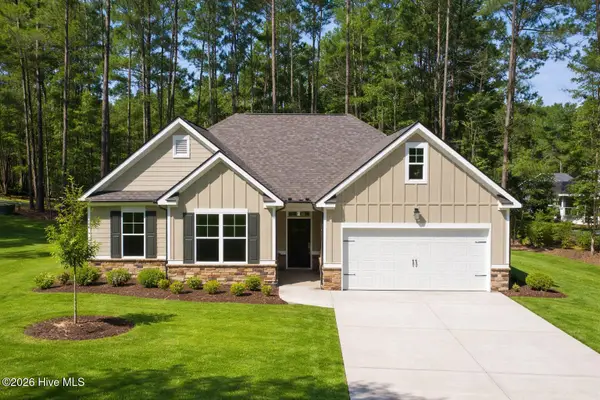 $319,000Active3 beds 2 baths1,537 sq. ft.
166 Sweetgum Loop, McCormick, SC 29835
MLS# 100600914Listed by: SAVANNAH LAKES VILLAGE REAL ESTATE  $489,900Active0 Acres
64a Chestnut Ridge Road, McCormick, SC 29835
MLS# 100585488Listed by: OLDE SOUTH PROPERTIES & INVESTMENTS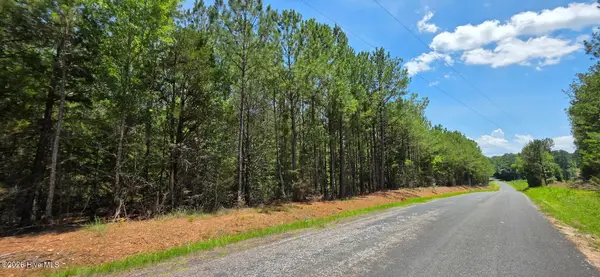 $44,900Pending0 Acres
5.5b Chestnut Ridge Road, McCormick, SC 29835
MLS# 100600815Listed by: OLDE SOUTH PROPERTIES & INVESTMENTS


Protect your home and budget from life's surprises with an Assurant Home Warranty, backed by a partner that supports you through every step of homeownership. Explore Plans.
© 2023 - 2026 ERA Franchise Systems LLC. All rights reserved. ERA Franchise Systems LLC fully supports the principles of the Fair Housing Act and the Equal Opportunity Act. ERA, ERA Real Estate powered, and their respective logos are registered service marks of ERA Franchise Systems LLC. Each office is independently owned and operated.