
264 Fairway Drive, McCormick, SC 29835
Local realty services provided by:ERA Wilder Realty
264 Fairway Drive,McCormick, SC 29835
$359,000
- 3 Beds
- 2 Baths
- 1,690 sq. ft.
- Single family
- Active
Listed by: erin hill
Office: greene advantage realty
MLS#:100589626
Source:NC_CCAR
Price summary
- Price:$359,000
- Price per sq. ft.:$212.43
About this home
ONE OF THE BEST TURNKEY VALUES IN SAVANNAH LAKES VILLAGE
Welcome to 264 Fairway Drive, a beautifully updated, move-in-ready home offering exceptional value in the highly desirable Tara community of Savannah Lakes Village. Combining extensive updates, low-maintenance single-level living, and an outstanding location, this 3-bedroom, 2-bath home delivers the perfect opportunity to enjoy the Savannah Lakes lifestyle without the expense or hassle of renovations.
Offering 1,690 square feet of thoughtfully designed living space, this turnkey residence is located just minutes from the Tara Golf Course, Recreation Center, and the River Grille--placing golf, dining, fitness, and recreation just a short golf cart ride away.
From the moment you step inside, you'll appreciate the extensive improvements already completed by the previous owners. Luxury vinyl plank flooring flows throughout the home, plenty of natural light, and skylights with custom blinds. The spacious living room is centered around a cozy gas log fireplace, creating a warm and inviting gathering space.
The updated kitchen is designed for both everyday living and entertaining, featuring leathered granite countertops, abundant cabinetry, and a complete appliance package that conveys--including a ventless washer/dryer combination less than one year old.
The thoughtfully designed split-bedroom floor plan provides privacy for owners and guests alike. The spacious primary suite features a large walk-in closet and a private ensuite bath complete with a jetted Jacuzzi tub, separate walk-in shower, creating the perfect place to relax at the end of the day.
Step outside and enjoy your own private outdoor retreat. A rear deck provides the perfect spot to sip your morning coffee, soak up the Carolina sunshine, or unwind after an afternoon on the golf course or lake. Just beyond, a bricked area perfect for a fire pit creates an ideal gathering place for evenings with family and friends. Recently refreshed landscaping enhances the home's curb appeal while providing a welcoming, low-maintenance setting.
One of the home's standout features is the oversized three-car garage, complete with a utility sink and plenty of room for vehicles, a golf cart, workshop, or all your lake and golf equipment. Rarely do you find a home of this size with a three-car garage, making this an exceptional value for buyers who need additional storage or space for an active lifestyle.
Buyers will also appreciate the peace of mind that comes with a new roof installed in January 2026, making this truly a move-in-ready home where the major improvements have already been completed.
As a resident of Savannah Lakes Village, you'll enjoy an exceptional lifestyle with two championship golf courses, Lake Thurmond access, tennis, pickleball, indoor and outdoor swimming pools, a recreation center, walking trails, restaurants, and countless clubs and social activities.
If you've been searching for one of the best turnkey values in Savannah Lakes Village--where the updates have already been completed and all that's left to do is move in and enjoy the lifestyle--welcome home to 264 Fairway Drive....
Contact an agent
Home facts
- Year built:1998
- Subdivision & Development:Savannah Lakes Village
- Listing ID #:100589626
- Added:51 day(s) ago
- Updated:September 07, 2026 at 10:26 AM
Rooms and interior
- Bedrooms:3
- Total bathrooms:2
- Full bathrooms:2
- Rooms Total:9
- Dining Description:Eat-in Kitchen
- Kitchen Description:Dishwasher, Eat-in Kitchen, Range, Refrigerator
- Bedroom Description:Walk-In Closet(s)
- Living area:1,690 sq. ft.
Heating and cooling
- Cooling:Heat Pump
- Heating:Electric, Fireplace(s), Heat Pump, Heating
Structure and exterior
- Roof:Composition
- Year built:1998
- Building area:1,690 sq. ft.
- Lot area:0.33 Acres
- Lot Features:Wooded
- Construction Materials:Stone, Vinyl Siding, Wood Frame
- Exterior Features:Deck
- Foundation Description:Slab
- Levels:1 Story
Schools
- High school:McCormick
- Middle school:MCCORMICK MIDDLE
- Elementary school:McCormick Elementary
Utilities
- Water:Water Connected
- Sewer:Sewer Connected
Finances and disclosures
- Price:$359,000
- Price per sq. ft.:$212.43
Features and amenities
- Appliances:Dishwasher, Dryer, Range, Refrigerator, Washer
- Laundry features:Dryer, Washer, Washer Hookup
- Amenities:Blinds/Shades, Ceiling Fan(s), Clubhouse, Community Pool, Golf Course, Pickleball, Sauna, Spa/Hot Tub, Street Lights, Tennis Court(s), Trail(s), Walk-In Closet(s)
- Pool features:Community Pool
Parking
- Total parking spaces:3
- Parking description:Attached, Attached Garage, Concrete, Garage
- Garage:Yes
- Garage spaces:3

New listings near 264 Fairway Drive
- New
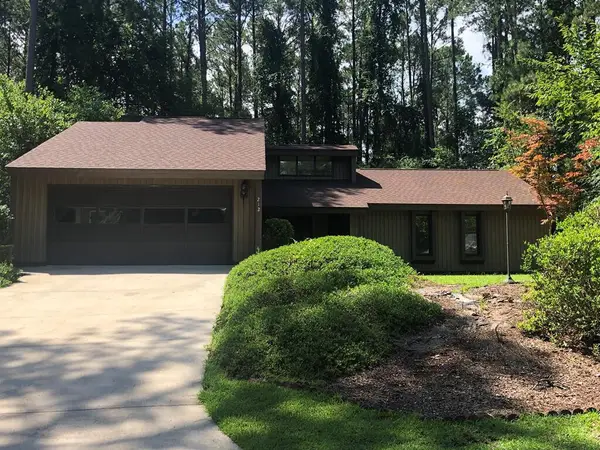 $295,000Active3 beds 2 baths2,094 sq. ft.
212 Tara Drive, McCormick, SC 29835
MLS# 100601848Listed by: SAVANNAH LAKES VILLAGE REAL ESTATE - New
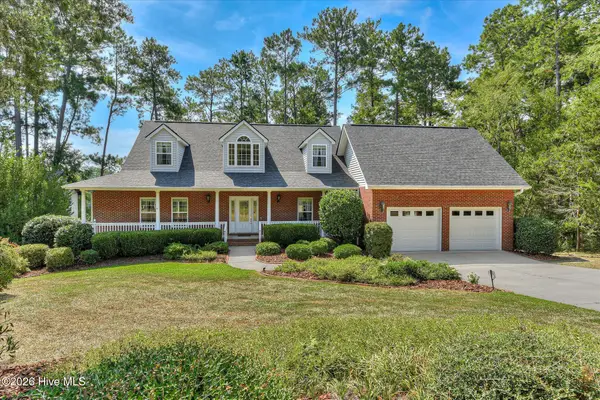 $579,000Active3 beds 4 baths3,404 sq. ft.
315 Kingfisher Point, McCormick, SC 29835
MLS# 100601665Listed by: SAVANNAH LAKES REALTY - New
 $25,000Active0.43 Acres
Lot 14 Cypress Drive, McCormick, SC 29835
MLS# 140505Listed by: YOUR HOME SOLD GUARANTEED REALTY - KELLAR LAWRENCE - New
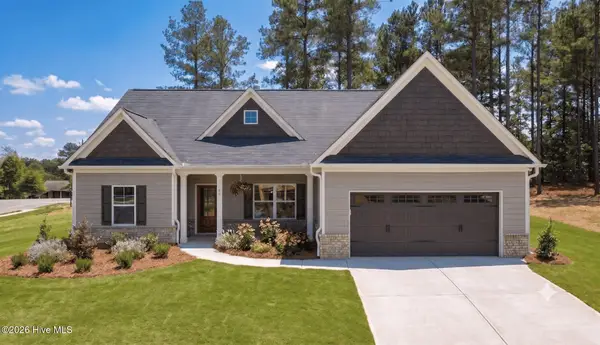 $389,900Active3 beds 2 baths1,910 sq. ft.
144 Sweet Gum Loop, McCormick, SC 29835
MLS# 100600918Listed by: SAVANNAH LAKES VILLAGE REAL ESTATE - New
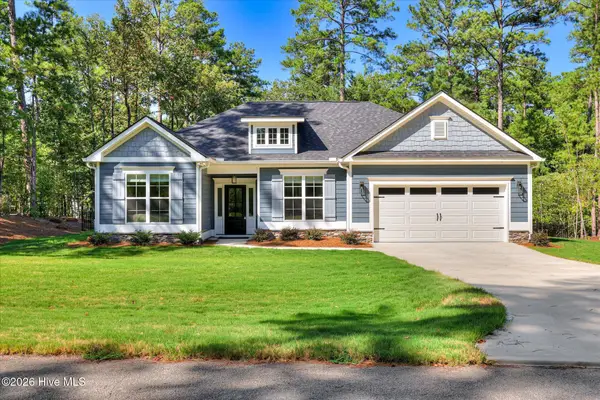 $406,000Active3 beds 2 baths1,703 sq. ft.
106 Antioch Drive, McCormick, SC 29835
MLS# 100600968Listed by: SAVANNAH LAKES REALTY - New
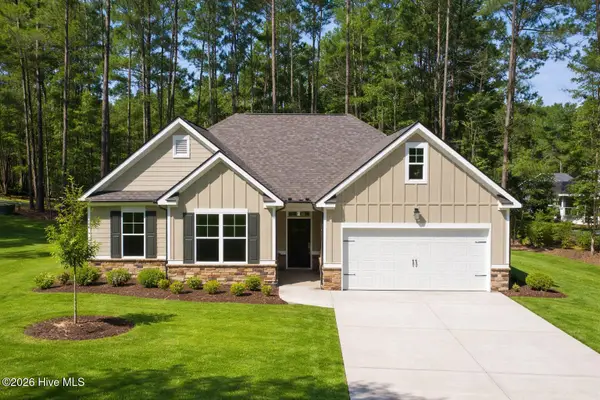 $319,000Active3 beds 2 baths1,537 sq. ft.
166 Sweetgum Loop, McCormick, SC 29835
MLS# 100600914Listed by: SAVANNAH LAKES VILLAGE REAL ESTATE  $489,900Active0 Acres
64a Chestnut Ridge Road, McCormick, SC 29835
MLS# 100585488Listed by: OLDE SOUTH PROPERTIES & INVESTMENTS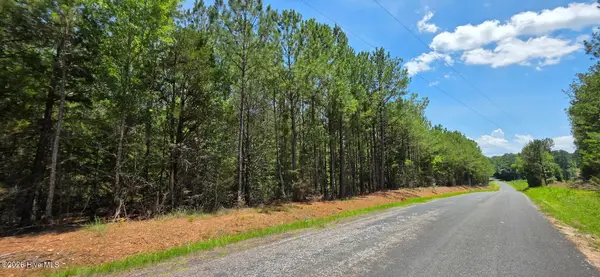 $44,900Pending0 Acres
5.5b Chestnut Ridge Road, McCormick, SC 29835
MLS# 100600815Listed by: OLDE SOUTH PROPERTIES & INVESTMENTS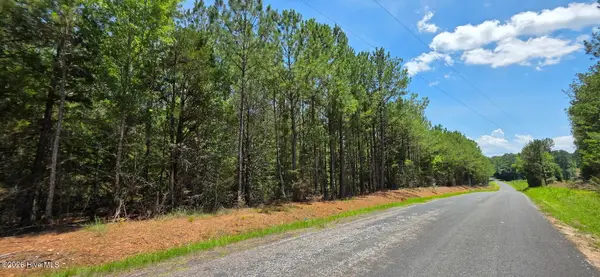 $44,900Pending0 Acres
5.5c Chestnut Ridge Road, McCormick, SC 29835
MLS# 100600818Listed by: OLDE SOUTH PROPERTIES & INVESTMENTS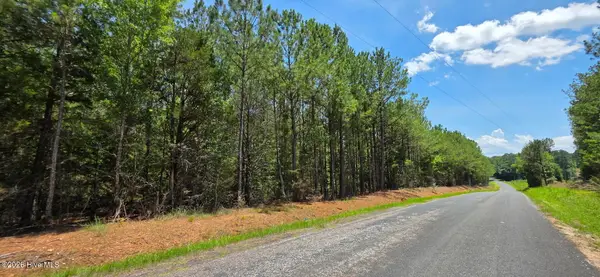 $44,900Pending0 Acres
5.5d Chestnut Ridge Road, McCormick, SC 29835
MLS# 100600830Listed by: OLDE SOUTH PROPERTIES & INVESTMENTS


Protect your home and budget from life's surprises with an Assurant Home Warranty, backed by a partner that supports you through every step of homeownership. Explore Plans.
© 2023 - 2026 ERA Franchise Systems LLC. All rights reserved. ERA Franchise Systems LLC fully supports the principles of the Fair Housing Act and the Equal Opportunity Act. ERA, ERA Real Estate powered, and their respective logos are registered service marks of ERA Franchise Systems LLC. Each office is independently owned and operated.