
4542 Summit Plantation Road, Meggett, SC 29449
Local realty services provided by:ERA Wilder Realty
Listed by: huger sinkler
Office: holcombe fair & lane
MLS#:26030988
Source:SC_CTAR
4542 Summit Plantation Road,Meggett, SC 29449
$8,750,000
- 5 Beds
- 6 Baths
- 5,446 sq. ft.
- Single family
- Active
Price summary
- Price:$8,750,000
- Price per sq. ft.:$1,606.68
About this home
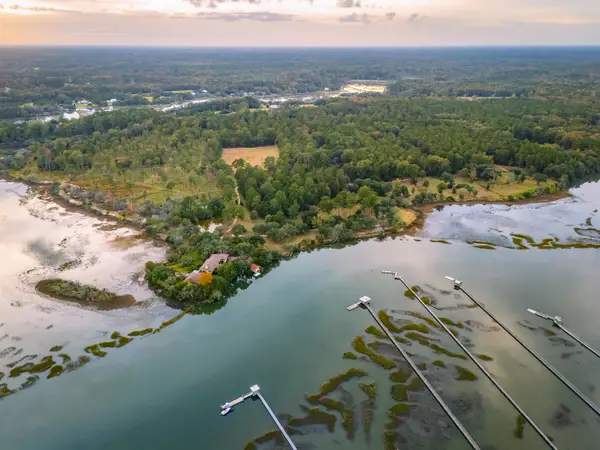
Bel Air Farms is being offered for the first time, presenting a rare assemblage of five properties encompassing nearly 100 acres of highland overlooking the Toogoodoo River. An exceptional Lowcountry estate, Bel Air features more than half a mile of deepwater frontage with expansive southwesterly views. A private, half-mile drive lined with mature oaks leads to the main residence, situated prominently on a peninsula surrounded by water and natural beauty.The custom 4,717-square-foot residence was designed by renowned local architect Chris Schmitt and thoughtfully blends Tuscan-inspired architecture with the Lowcountry vernacular. An 8-foot cypress roof overhang and mottled brick exterior give the home a distinctive character, while the design takes full advantage of its setting,with water views from virtually every room. The primary suite is located on the main level, with three additional bedrooms upstairs, each with an ensuite bath, along with a separate guest suite above the garage. A full basement provides exceptional additional space for storage, a workshop, billiards and fitness areas, and a private movie theater.
Outside, a stone terrace surrounded by lush landscaping overlooks the 55-foot lap pool, while mature oaks frame the home and peninsula. The setting is remarkably serene, with abundant birdlife creating a true sense of sanctuary. Just steps from the house, a boathouse and dock provide exceptionally convenient access to the deepwater. The ability to walk directly from the yard to a private deepwater dock is an increasingly rare amenity along the Lowcountry coast.
The acreage surrounding the home encompasses a diverse landscape of mature hardwoods and pines, natural wildlife openings, several small ponds, and an old agricultural field near the river. Deer, foxes, turkeys, osprey, and a variety of wading birds are frequently found throughout the property. A well-established network of roads and trails connects the various areas of the farm. Near the main field are a workshop/utility building and tractor shed, with the surrounding acreage offering opportunities for a garden, agricultural uses, or a dove field. The property is also exceptionally well suited for an equestrian operation, with ample room for a barn, paddocks, and an extensive network of riding trails.
Bel Air Farms is protected by conservation easements held in partnership with Ducks Unlimited, helping preserve the property's character and natural resources for generations to come. Traditional uses remain permitted, and the individual properties may be sold separately, providing flexibility for future ownership. Located approximately 25 miles from downtown Charleston and 25 miles from Charleston International Airport, Bel Air offers a rare combination of privacy, deepwater access, recreational opportunity, and proximity to the city. Whether envisioned as a multigenerational compound, private equestrian estate, or deepwater Lowcountry retreat, Bel Air Farms represents an extraordinary opportunity to acquire a truly distinctive piece of the South Carolina coast....
Contact an agent
Home facts
- Year built:2002
- Subdivision & Development:None
- Listing ID #:26030988
- Added:2 day(s) ago
- Updated:November 21, 2026 at 03:41 PM
Rooms and interior
- Bedrooms:5
- Total bathrooms:6
- Full bathrooms:5
- Half bathrooms:1
- Flooring:Ceramic Tile, Wood
- Kitchen Description:Eat-in Kitchen, Kitchen Island
- Living area:5,446 sq. ft.
Heating and cooling
- Cooling:Central Air
- Heating:Water-To-Air
- Central air:Yes
Structure and exterior
- Year built:2002
- Building area:5,446 sq. ft.
- Lot area:129.5 Acres
- Lot Features:10+ Acres, Marshview, Wooded
- Foundation Description:Basement, Pillar/Post/Pier, Raised
- Levels:2 Story
Schools
- High school:Baptist Hill
- Middle school:Baptist Hill
- Elementary school:Minnie Hughes
Utilities
- Water:Well
- Sewer:Septic Tank
Finances and disclosures
- Price:$8,750,000
- Price per sq. ft.:$1,606.68
Features and amenities
- Laundry features:Laundry Room
- Amenities:Beamed Ceilings, Ceiling Smooth, Elevator, High Ceilings, Wine Cellar
Parking
- Total parking spaces:2
- Parking description:2 Car Garage, Off Street
- Garage:Yes
- Garage spaces:2
New listings near 4542 Summit Plantation Road
- New
 $8,750,000Active129.5 Acres
4542 Summit Plantation Road, Hollywood, SC 29449
MLS# 26031147Listed by: HOLCOMBE FAIR & LANE  $1,099,000Active5 beds 4 baths3,752 sq. ft.
7305 Toogoodoo Road, Meggett, SC 29449
MLS# 26029099Listed by: DEAN PROPERTY COMPANY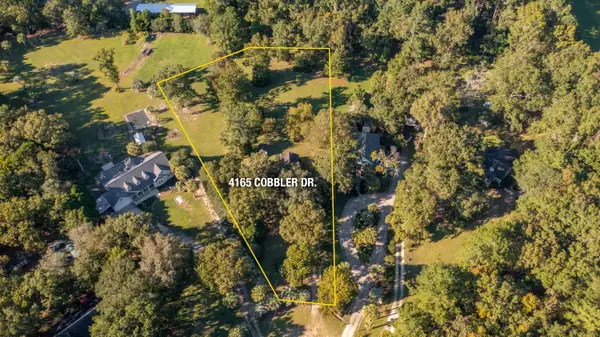 $425,000Active3 beds 2 baths1,248 sq. ft.
4165 Cobbler Drive, Meggett, SC 29449
MLS# 26028984Listed by: SCSOLD LLC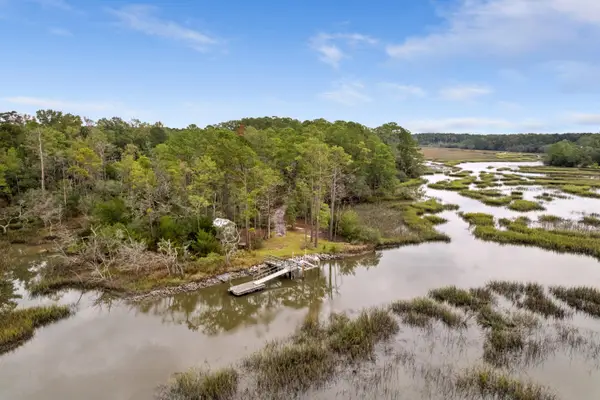 $1,595,000Active10.87 Acres
7721 Toogoodoo Road, Hollywood, SC 29449
MLS# 26028884Listed by: KELLER WILLIAMS REALTY CHARLESTON $750,000Active3 beds 2 baths1,960 sq. ft.
7817 Little Britton Tract B, Meggett, SC 29449
MLS# 26028855Listed by: AGENTOWNED REALTY CHARLESTON GROUP $950,000Active3 beds 2 baths1,758 sq. ft.
4651 Highway 165, Meggett, SC 29449
MLS# 26028668Listed by: THE BOULEVARD COMPANY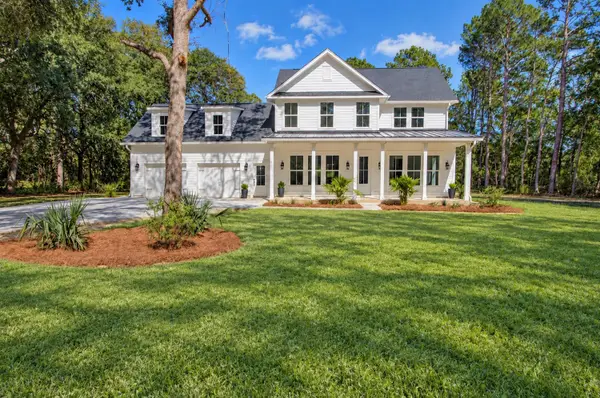 $835,000Active4 beds 4 baths2,693 sq. ft.
5972 Church Flats Road, Meggett, SC 29449
MLS# 26025582Listed by: THE CASSINA GROUP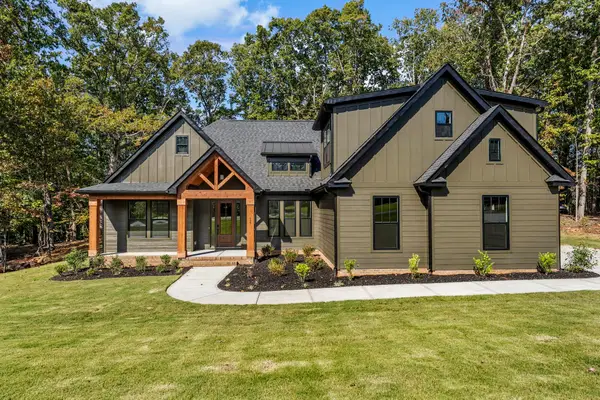 $775,000Active4 beds 4 baths3,025 sq. ft.
5751 Church Flats Road, Meggett, SC 29449
MLS# 26023630Listed by: MATT O'NEILL REAL ESTATE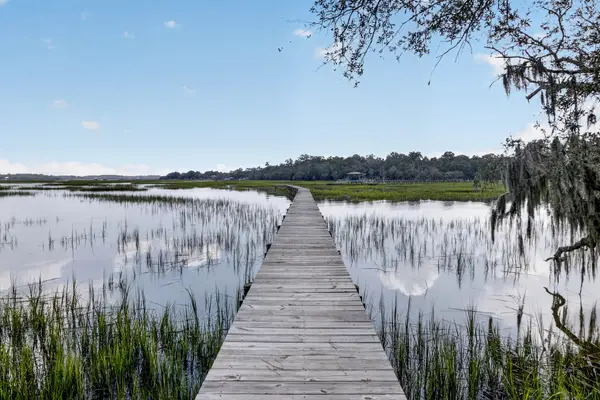 $1,100,000Active14 Acres
5751 Church Flats Road, Meggett, SC 29449
MLS# 26023631Listed by: MATT O'NEILL REAL ESTATE


Protect your home and budget from life's surprises with an Assurant Home Warranty, backed by a partner that supports you through every step of homeownership. Explore Plans.
© 2023 - 2026 ERA Franchise Systems LLC. All rights reserved. ERA Franchise Systems LLC fully supports the principles of the Fair Housing Act and the Equal Opportunity Act. ERA, ERA Real Estate powered, and their respective logos are registered service marks of ERA Franchise Systems LLC. Each office is independently owned and operated.