
261 Lee Drive #Lot 92-A, Modoc, SC 29838
Local realty services provided by:ERA Wilder Realty
261 Lee Drive #Lot 92-A,Modoc, SC 29838
$999,900
- 5 Beds
- 4 Baths
- 3,803 sq. ft.
- Single family
- Pending
Listed by: greg honeymichael
Office: meybohm real estate - evans
MLS#:100588967
Source:NC_CCAR
Price summary
- Price:$999,900
- Price per sq. ft.:$262.92
About this home
Stunning lakefront home in desirable Modoc Shores with a NEW roof and NEW 25x60 garage. The spacious great room features a vaulted ceiling and beautiful hardwood floors throughout. Plenty of storage with added custom cabinetry and multiple storage areas.
The kitchen offers granite countertops, a gas range, double ovens, and a large walk-in pantry/laundry room. The main-level owner's suite includes a beautifully renovated bath with double vanities, granite countertops, a jacuzzi tub, and an oversized walk-in shower. Upstairs are two additional bedrooms connected by a Jack-and-Jill bath.
The finished basement provides even more living space with a gym, game room, two large bedrooms, a renovated full bath, and two storage rooms.
Designed for outdoor living and entertaining, this home features a large screened porch with a stacked stone fireplace and built-ins, plus a covered lower-level porch. Relax in the 8-person Hot Spring hot tub, soak up the sun, or enjoy the lake from the new double-deck dock with boat slip. Conveniently located just 20 minutes from Augusta via Hwy 28....
Contact an agent
Home facts
- Year built:2008
- Subdivision & Development:Modoc Shores
- Listing ID #:100588967
- Added:54 day(s) ago
- Updated:September 07, 2026 at 08:07 AM
Rooms and interior
- Bedrooms:5
- Total bathrooms:4
- Full bathrooms:3
- Half bathrooms:1
- Rooms Total:14
- Flooring:Vinyl
- Dining Description:Eat-in Kitchen
- Bathrooms Description:Walk-in Shower, Whirlpool
- Kitchen Description:Dishwasher, Disposal, Double Oven, Eat-in Kitchen, Gas Range, Pantry, Range
- Bedroom Description:Walk-In Closet(s)
- Living area:3,803 sq. ft.
Heating and cooling
- Cooling:Central Air
- Heating:Electric, Fireplace(s), Forced Air, Heating, Propane
- Central air:Yes
Structure and exterior
- Roof:Composition
- Year built:2008
- Building area:3,803 sq. ft.
- Lot area:0.29 Acres
- Construction Materials:Brick, Fiber Cement, Steel Frame
- Exterior Features:Covered, Deck, Porch, Screened
- Foundation Description:Crawl Space
- Levels:Three Or More
Schools
- High school:McCormick
- Middle school:MCCORMICK MIDDLE
- Elementary school:McCormick Elementary
Finances and disclosures
- Price:$999,900
- Price per sq. ft.:$262.92
Features and amenities
- Appliances:Dishwasher, Disposal, Double Oven, Range
- Laundry features:Laundry Room
- Amenities:Blinds/Shades, Ceiling Fan(s), Walk-In Closet(s)
Parking
- Total parking spaces:4
- Parking description:Attached, Attached Garage, Concrete, Garage, Paved
- Garage:Yes
- Garage spaces:4
- Carport spaces:2

New listings near 261 Lee Drive #Lot 92-A
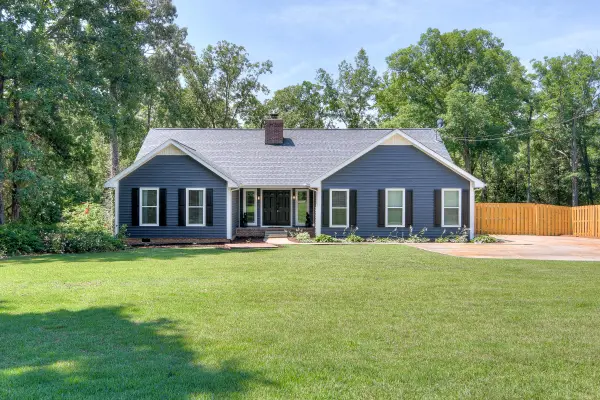 $699,000Active4 beds 2 baths2,508 sq. ft.
219 Jasper Road, Modoc, SC 29838
MLS# 224354Listed by: RED ROCK REALTY $525,000Active0.46 Acres
280 Lee Drive, Modoc, SC 29838
MLS# 100584339Listed by: SOUTHEASTERN RESIDENTIAL, LLC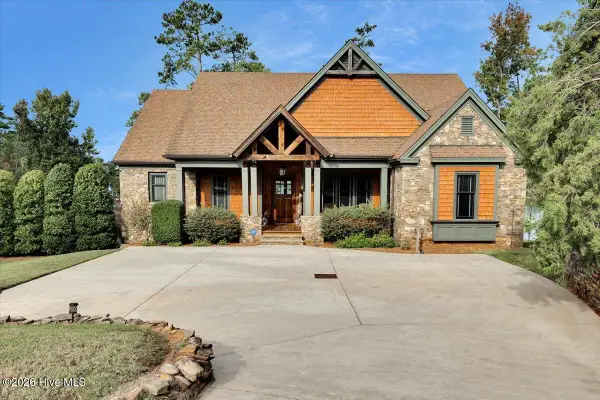 $2,045,000Pending6 beds 5 baths4,410 sq. ft.
207 Breckenridge Lane, Modoc, SC 29838
MLS# 100579118Listed by: DAVID GREENE REALTY, LLC


Protect your home and budget from life's surprises with an Assurant Home Warranty, backed by a partner that supports you through every step of homeownership. Explore Plans.
© 2023 - 2026 ERA Franchise Systems LLC. All rights reserved. ERA Franchise Systems LLC fully supports the principles of the Fair Housing Act and the Equal Opportunity Act. ERA, ERA Real Estate powered, and their respective logos are registered service marks of ERA Franchise Systems LLC. Each office is independently owned and operated.