
112 Morning View Way, Moncks Corner, SC 29461
Local realty services provided by:ERA Wilder Realty
Listed by: katie stevens grout
Office: d r horton inc
MLS#:26030617
Source:SC_CTAR
Price summary
- Price:$526,945
- Price per sq. ft.:$223.19
About this home
5-Bedroom Robie Floorplan in Lakeview at Kitfield | Moncks Corner, SCWelcome home to 112 Morning View Way, nestled in the peaceful Lakeview at Kitfield community of Moncks Corner. Picture slow mornings with coffee, evenings near the shores of Lake Moultrie and easy weekend trips to the shops and restaurants of downtown Summerville, all just a short drive away.
This beautiful Robie floorplan offers 5 bedrooms and 3 full baths across two inviting stories, with room for everyone to spread out and settle in. Step inside and you'll feel right at home in the bright, modern kitchen, where crisp white cabinets and quartz countertops set the stage for everything from busy weeknight dinners to holiday gatherings. On the main level, a guest bedroom with its own full bath is ready for overnight visitors, a cozy home office or loved ones who come to stay. Upstairs, unwind in the owner's suite, your own private retreat at the end of the day. Three more bedrooms and a loft area complete the second floor, offering a perfect spot for movie nights, homework or a quiet reading corner.
Warm, welcoming and full of possibilities, this is a community where memories are made. Come see it for yourself and imagine your life at 112 Morning View Way.
*Sq footage is approximate. Colors, details, and styles may vary.*...
Contact an agent
Home facts
- Year built:2026
- Subdivision & Development:Lakeview at Kitfield
- Listing ID #:26030617
- Added:1 day(s) ago
- Updated:November 14, 2026 at 03:50 PM
Rooms and interior
- Bedrooms:5
- Total bathrooms:3
- Full bathrooms:3
- Kitchen Description:Eat-in Kitchen, Kitchen Island, Pantry
- Living area:2,361 sq. ft.
Heating and cooling
- Cooling:Central Air
- Heating:Electric, Forced Air
- Central air:Yes
Structure and exterior
- Year built:2026
- Building area:2,361 sq. ft.
- Lot area:0.25 Acres
- Lot Features:0 - .5 Acre, Wooded
- Architectural Style:Traditional
- Foundation Description:Slab
- Levels:2 Story
Schools
- High school:Berkeley
- Middle school:Berkeley
- Elementary school:Berkeley
Utilities
- Water:Public
- Sewer:Public Sewer
Finances and disclosures
- Price:$526,945
- Price per sq. ft.:$223.19
Features and amenities
- Amenities:Ceiling Smooth
Parking
- Total parking spaces:2
- Parking description:2 Car Garage
- Garage:Yes
- Garage spaces:2
New listings near 112 Morning View Way
- New
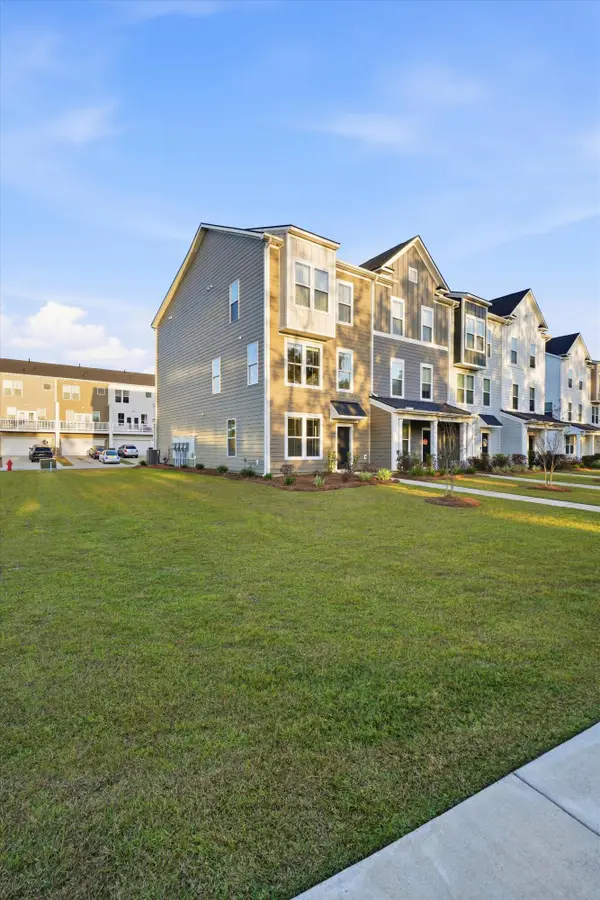 $440,000Active3 beds 4 baths2,322 sq. ft.
367 Herty Park Drive, Moncks Corner, SC 29461
MLS# 26030705Listed by: BRAND NAME REAL ESTATE - Open Sat, 10am to 3pmNew
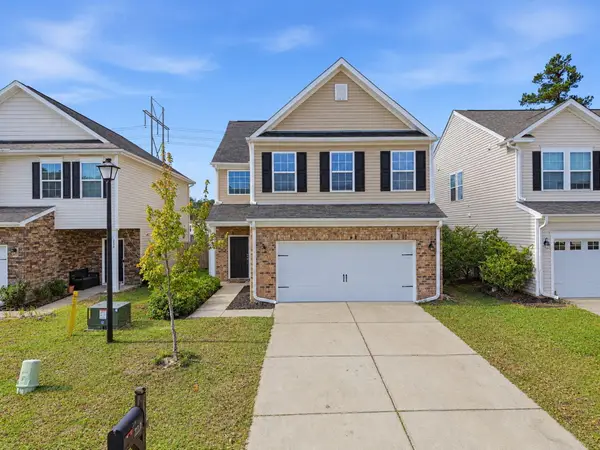 $348,900Active4 beds 3 baths2,190 sq. ft.
218 Swamp Creek Lane, Moncks Corner, SC 29461
MLS# 26030664Listed by: REALTY ONE GROUP COASTAL - New
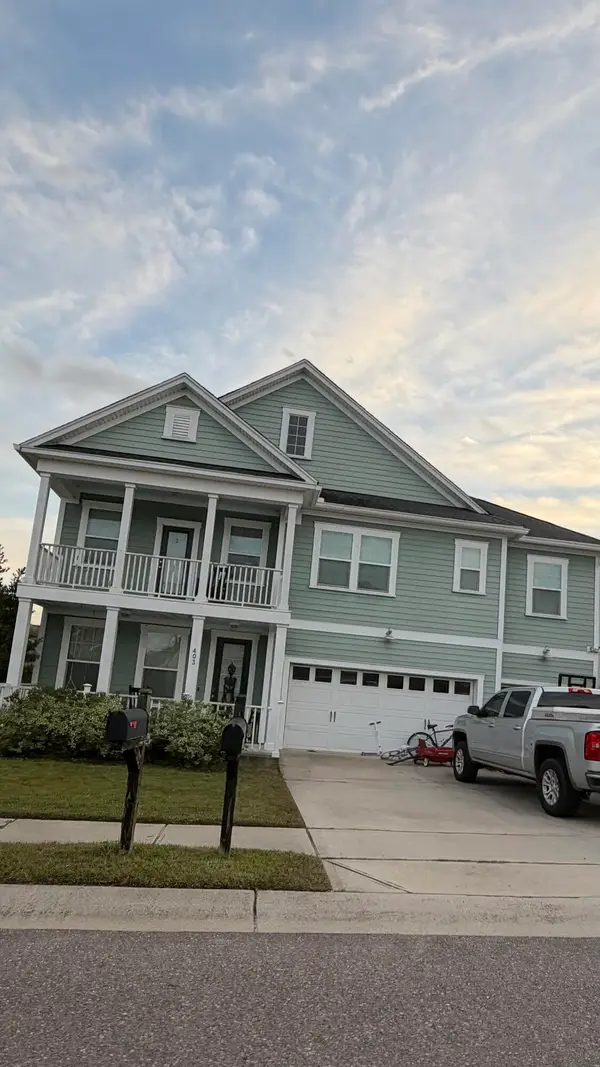 $1Active4 beds 4 baths3,197 sq. ft.
403 Ambergate Lane, Moncks Corner, SC 29461
MLS# 26030619Listed by: ALLEN TATE/PINE TO PALM REALTY GROUP LLC 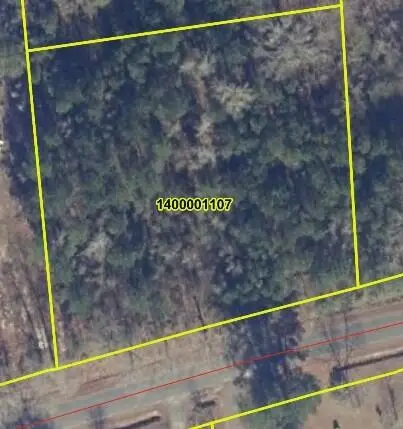 $29,900Pending1 Acres
0 Murraysville Road, Moncks Corner, SC 29461
MLS# 26030627Listed by: CAROLINAS FULL SERVICE REALTY INC- New
 $165,000Active0.3 Acres
214 Summer Breeze Way, Moncks Corner, SC 29461
MLS# 26030571Listed by: THE REAL ESTATE FIRM - New
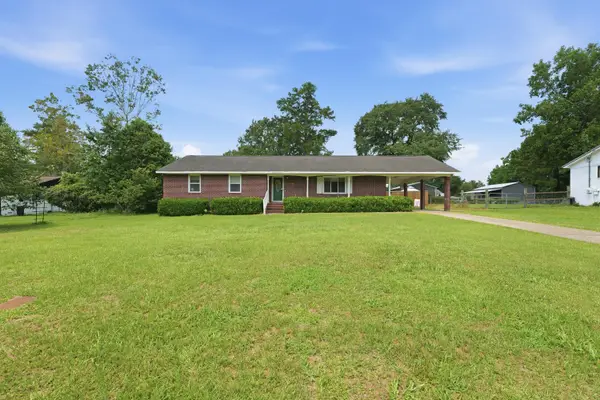 $299,000Active3 beds 2 baths1,600 sq. ft.
135 Sandy Drive, Moncks Corner, SC 29461
MLS# 26030552Listed by: THE REAL ESTATE FIRM - New
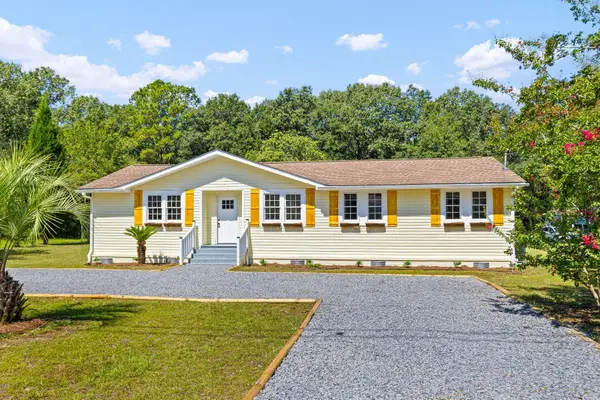 $299,900Active4 beds 2 baths1,456 sq. ft.
136 Mahoney Lane, Moncks Corner, SC 29461
MLS# 26030509Listed by: CAROLINA ONE REAL ESTATE - New
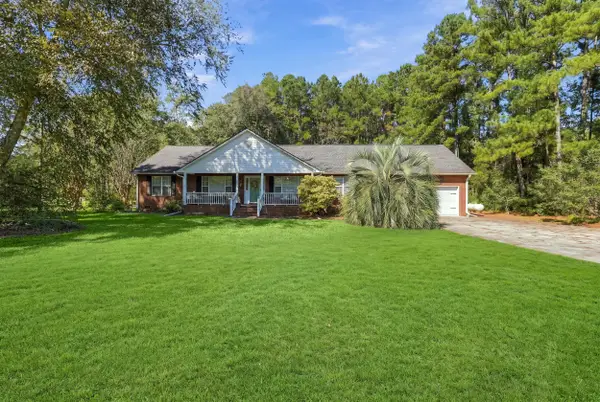 $529,900Active4 beds 3 baths2,190 sq. ft.
1760 Black Tom Road, Moncks Corner, SC 29461
MLS# 26030515Listed by: REALTY ONE GROUP COASTAL - New
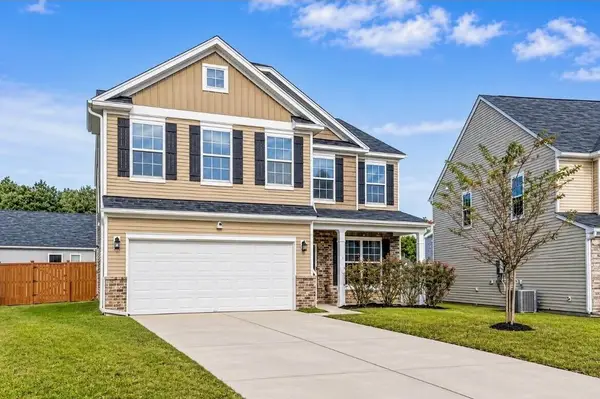 $400,000Active4 beds 3 baths2,630 sq. ft.
508 Lateleaf Drive, Moncks Corner, SC 29461
MLS# 26030479Listed by: WILD DUNES REAL ESTATE, LLC


Protect your home and budget from life's surprises with an Assurant Home Warranty, backed by a partner that supports you through every step of homeownership. Explore Plans.
© 2023 - 2026 ERA Franchise Systems LLC. All rights reserved. ERA Franchise Systems LLC fully supports the principles of the Fair Housing Act and the Equal Opportunity Act. ERA, ERA Real Estate powered, and their respective logos are registered service marks of ERA Franchise Systems LLC. Each office is independently owned and operated.