
1150 Moss Grove Drive, Moncks Corner, SC 29461
Local realty services provided by:ERA Wilder Realty
Listed by: patricia pettus
Office: coldwell banker realty
MLS#:25024546
Source:SC_CTAR
1150 Moss Grove Drive,Moncks Corner, SC 29461
$385,200
- 5 Beds
- 4 Baths
- 3,312 sq. ft.
- Single family
- Active
Price summary
- Price:$385,200
- Price per sq. ft.:$116.3
About this home
Opportunity awaits in the highly desirable Moss Grove Plantation! This spacious 5-bedroom, 3.5-bath home offers approximately 3,312 square feet with a versatile floor plan, generous room sizes, and plenty of space for comfortable living and entertaining.With solid construction and a desirable layout, this home is ready for your personal updates and vision. Whether you're looking to create your dream home, accommodate a growing household, or add a promising property to your investment portfolio, this is an opportunity worth exploring.HOME SOLD AS IS..Enjoy all Moss Grove Plantation has to offer, including a clubhouse, swimming pool, playground, walking trails, and recreational areas. With space, location, and potential, this property offers a fantastic opportunity to make it youConveniently located near shopping, dining, schools, and major commuter routes, this home presents an exceptional opportunity to build equity in one of the area's most sought-after neighborhoods.
Contact an agent
Home facts
- Year built:2014
- Subdivision & Development:Moss Grove Plantation
- Listing ID #:25024546
- Added:362 day(s) ago
- Updated:September 06, 2026 at 10:39 PM
Rooms and interior
- Bedrooms:5
- Total bathrooms:4
- Full bathrooms:3
- Half bathrooms:1
- Flooring:Ceramic Tile, Laminate
- Kitchen Description:Eat-in Kitchen, Kitchen Island, Pantry
- Living area:3,312 sq. ft.
Heating and cooling
- Cooling:Central Air
- Heating:Forced Air
- Central air:Yes
Structure and exterior
- Year built:2014
- Building area:3,312 sq. ft.
- Lot area:0.02 Acres
- Lot Features:0 - .5 Acre
- Architectural Style:Traditional
- Foundation Description:Slab
- Levels:2 Story
Schools
- High school:Berkeley
- Middle school:Berkeley
- Elementary school:Whitesville
Utilities
- Water:Public
- Sewer:Public Sewer
Finances and disclosures
- Price:$385,200
- Price per sq. ft.:$116.3
Features and amenities
- Laundry features:Laundry Room
- Amenities:Ceiling Fan(s), Ceiling Smooth
Parking
- Total parking spaces:2
- Parking description:2 Car Garage
- Garage:Yes
- Garage spaces:2
New listings near 1150 Moss Grove Drive
- New
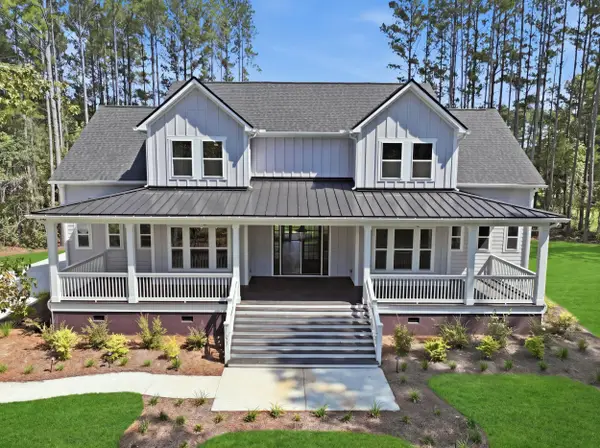 $1,373,000Active5 beds 4 baths4,236 sq. ft.
1102 Plantation Overlook Drive, Moncks Corner, SC 29461
MLS# 26025034Listed by: REALTY ONE GROUP COASTAL - New
 $1,396,000Active6 beds 6 baths4,273 sq. ft.
1116 Plantation Overlook Drive, Moncks Corner, SC 29461
MLS# 26025035Listed by: REALTY ONE GROUP COASTAL - New
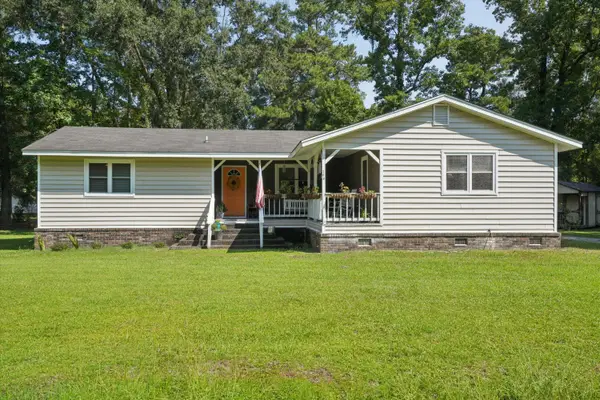 $300,000Active3 beds 2 baths1,520 sq. ft.
109 Annie Williams Street, Moncks Corner, SC 29461
MLS# 26025039Listed by: KELLER WILLIAMS REALTY CHARLESTON - New
 $349,000Active3 beds 2 baths1,254 sq. ft.
207 High Hill Drive, Moncks Corner, SC 29461
MLS# 203799Listed by: EXP REALTY CHARLESTON - New
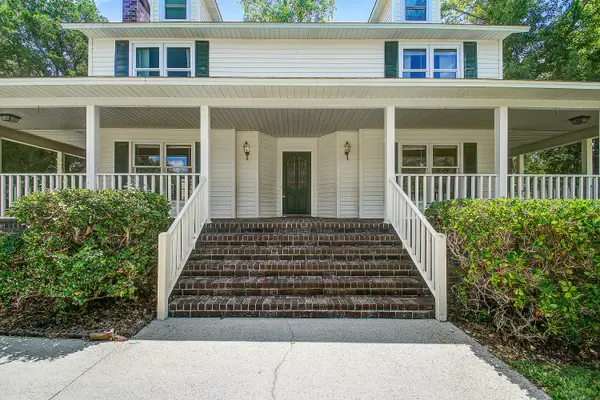 $460,000Active4 beds 3 baths2,600 sq. ft.
1300 Limetree Lane, Moncks Corner, SC 29461
MLS# 26025008Listed by: AGENTOWNED REALTY - New
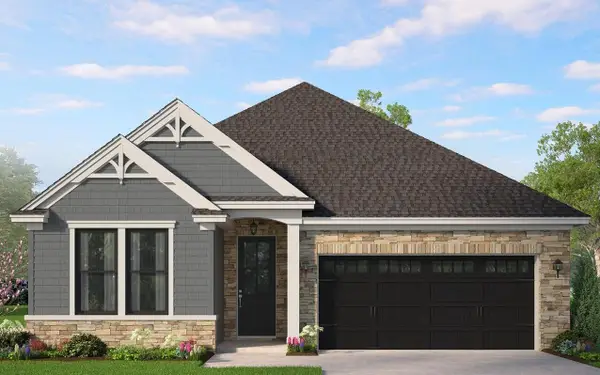 $459,900Active3 beds 2 baths1,900 sq. ft.
237 Creek Pointe Drive, Moncks Corner, SC 29461
MLS# 26025014Listed by: HQ REAL ESTATE LLC - New
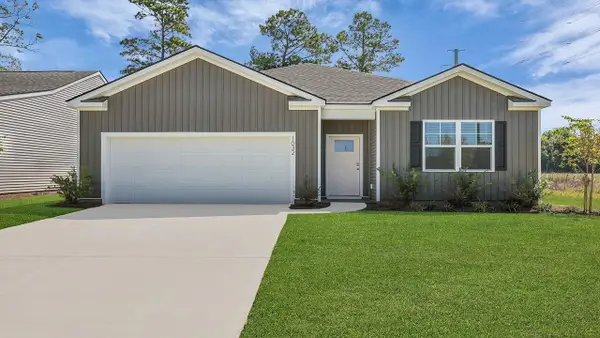 $382,740Active4 beds 2 baths1,774 sq. ft.
719 Butterfly Ginger Street, Moncks Corner, SC 29461
MLS# 26025020Listed by: D R HORTON INC - New
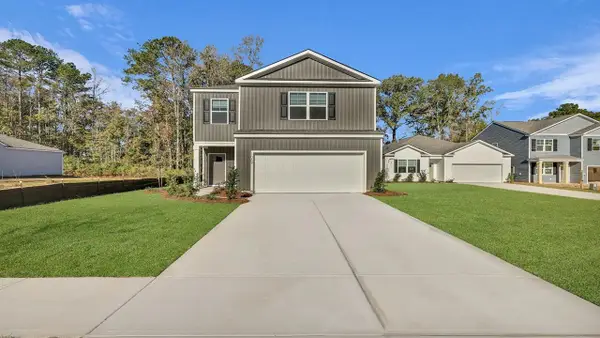 $426,740Active4 beds 3 baths2,203 sq. ft.
546 Tulip Poplar Drive, Moncks Corner, SC 29461
MLS# 26025026Listed by: D R HORTON INC - New
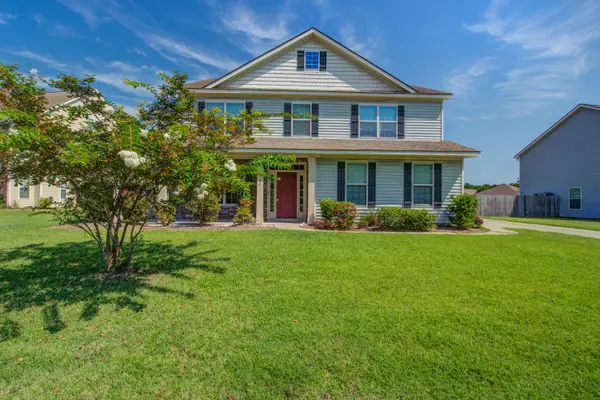 $449,900Active5 beds 4 baths3,326 sq. ft.
128 Carolina Wren Avenue, Moncks Corner, SC 29461
MLS# 26024992Listed by: COLDWELL BANKER REALTY - New
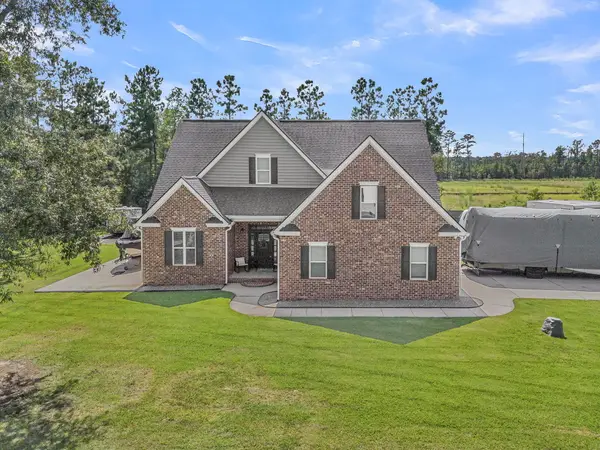 $575,000Active3 beds 3 baths2,302 sq. ft.
1305 British Drive, Moncks Corner, SC 29461
MLS# 26024934Listed by: AGENTOWNED REALTY PREFERRED GROUP


Protect your home and budget from life's surprises with an Assurant Home Warranty, backed by a partner that supports you through every step of homeownership. Explore Plans.
© 2023 - 2026 ERA Franchise Systems LLC. All rights reserved. ERA Franchise Systems LLC fully supports the principles of the Fair Housing Act and the Equal Opportunity Act. ERA, ERA Real Estate powered, and their respective logos are registered service marks of ERA Franchise Systems LLC. Each office is independently owned and operated.