
116 O'carroll Street, Moncks Corner, SC 29461
Local realty services provided by:ERA Wilder Realty
Listed by: jason woods843-769-5100
Office: agentowned realty charleston group
MLS#:26022580
Source:SC_CTAR
116 O'carroll Street,Moncks Corner, SC 29461
$285,000
- 3 Beds
- 2 Baths
- 1,050 sq. ft.
- Single family
- Active
Price summary
- Price:$285,000
- Price per sq. ft.:$271.43
About this home
NEW HVAC COMING SOON! Classic brick charm, comfortable one-story living, and a backyard worth enjoying! This 3-bedroom, 2-bath ranch offers a great combination of character, functionality, and everyday convenience. Step onto the welcoming front porch and into a home featuring beautiful wood floors throughout the main living areas. The eat-in kitchen offers stainless steel appliances, generous cabinet space, and a beadboard backsplash that adds a touch of character. The owner's suite includes a walk-in closet and private bath, while two additional bedrooms offer flexibility for guests, family, or a home office. Out back, a covered patio overlooks a spacious, private backyard with plenty of room for entertaining, gardening, pets, or simply unwinding at the end of the day. If you're lookingfor the appeal of a classic brick ranch with comfortable living spaces, a great outdoor setting, and a NEW HVAC on the way, this one deserves a look!
Contact an agent
Home facts
- Year built:1989
- Subdivision & Development:Mitten Park & Terrace
- Listing ID #:26022580
- Added:91 day(s) ago
- Updated:November 07, 2026 at 03:35 PM
Rooms and interior
- Bedrooms:3
- Total bathrooms:2
- Full bathrooms:2
- Flooring:Ceramic Tile, Wood
- Kitchen Description:Eat-in Kitchen
- Living area:1,050 sq. ft.
Heating and cooling
- Heating:Electric
Structure and exterior
- Year built:1989
- Building area:1,050 sq. ft.
- Lot area:0.25 Acres
- Lot Features:Level
- Architectural Style:Ranch
- Foundation Description:Slab
- Levels:1 Story
Schools
- High school:Berkeley
- Middle school:Berkeley
- Elementary school:Berkeley
Utilities
- Water:Public
- Sewer:Public Sewer
Finances and disclosures
- Price:$285,000
- Price per sq. ft.:$271.43
Features and amenities
- Laundry features:Laundry Room
- Amenities:Ceiling Cathedral/Vaulted, Ceiling Fan(s)
Parking
- Parking description:Off Street
New listings near 116 O'carroll Street
- New
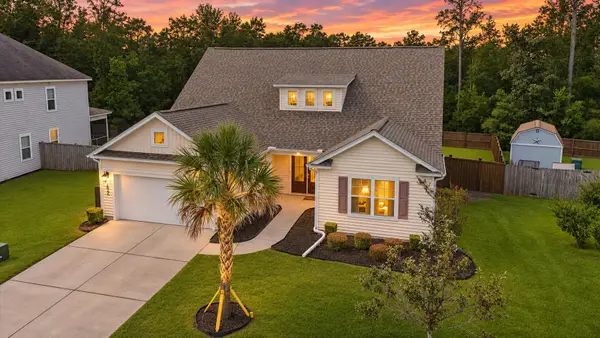 $467,534Active5 beds 4 baths2,941 sq. ft.
622 Woolum Drive, Moncks Corner, SC 29461
MLS# 26030074Listed by: CAROLINA LIFE REAL ESTATE & AUCTIONS LLC - New
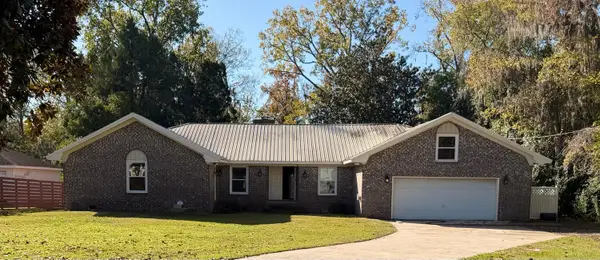 $400,000Active4 beds 3 baths2,917 sq. ft.
1408 Dennis Boulevard, Moncks Corner, SC 29461
MLS# 26030046Listed by: COLDWELL BANKER REALTY - New
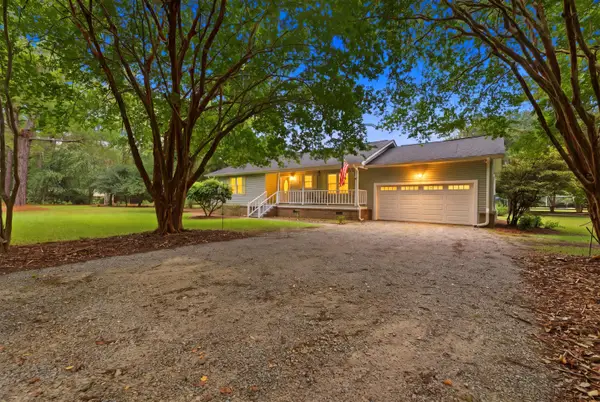 $499,000Active4 beds 3 baths1,700 sq. ft.
2629 Cooper Store Road, Moncks Corner, SC 29461
MLS# 26029952Listed by: THE REAL ESTATE FIRM - New
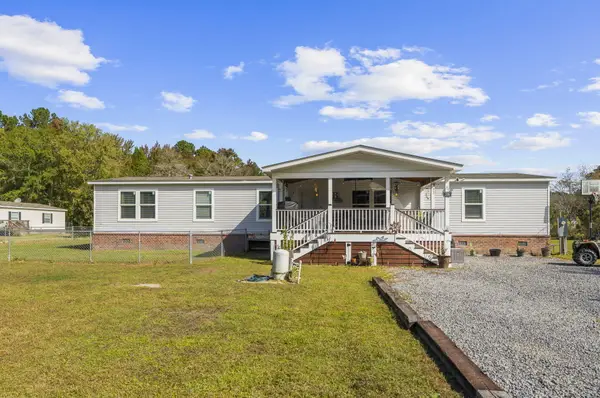 $359,900Active4 beds 2 baths2,128 sq. ft.
749 Coral Acres Drive Drive, Moncks Corner, SC 29461
MLS# 26029887Listed by: REMAX SOUTHERN SHORES - New
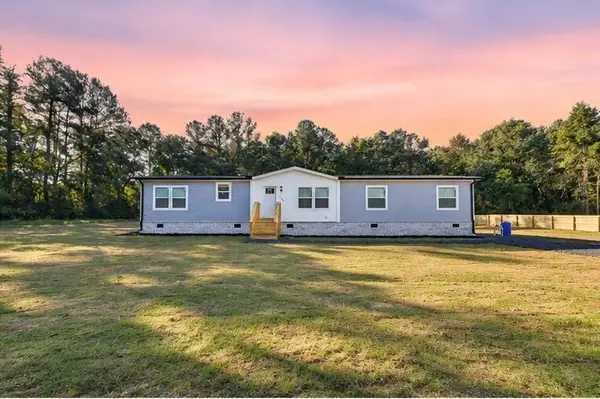 $309,900Active4 beds 2 baths2,176 sq. ft.
359 Gibbs Hill Road, Moncks Corner, SC 29461
MLS# 26029889Listed by: CAROLINA ONE REAL ESTATE - New
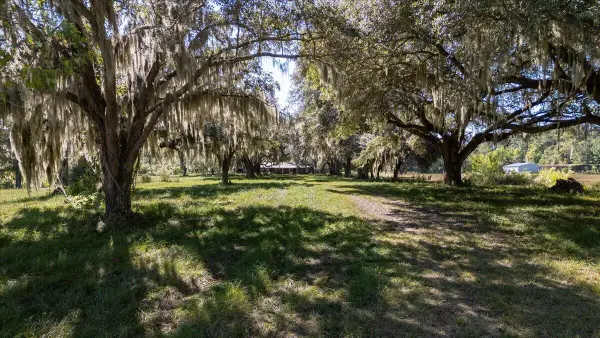 $3,500,000Active137.01 Acres
372 Willow Grove Lane, Moncks Corner, SC 29461
MLS# 26029877Listed by: THE BOULEVARD COMPANY - New
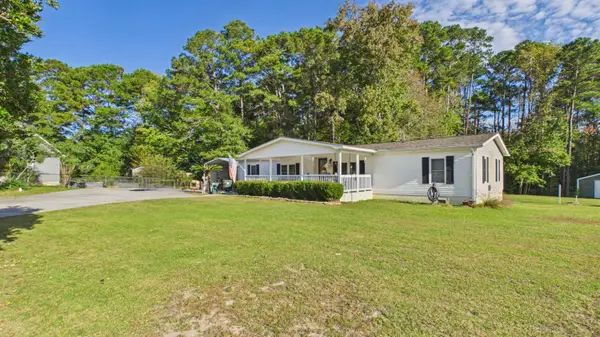 $274,000Active3 beds 2 baths1,860 sq. ft.
152 Linden Street, Moncks Corner, SC 29461
MLS# 26029845Listed by: LAKE TO LOWCOUNTRY REAL ESTATE - New
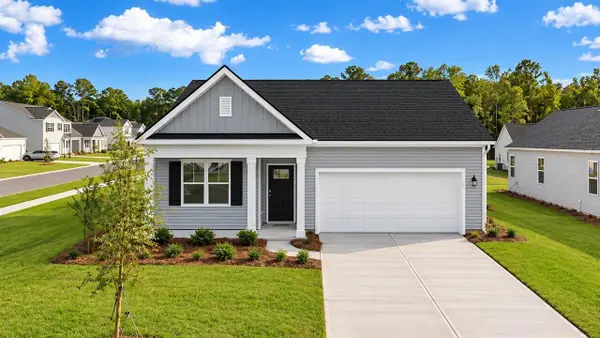 $400,240Active4 beds 2 baths1,774 sq. ft.
704 Butterfly Ginger Street, Moncks Corner, SC 29461
MLS# 26029817Listed by: D R HORTON INC 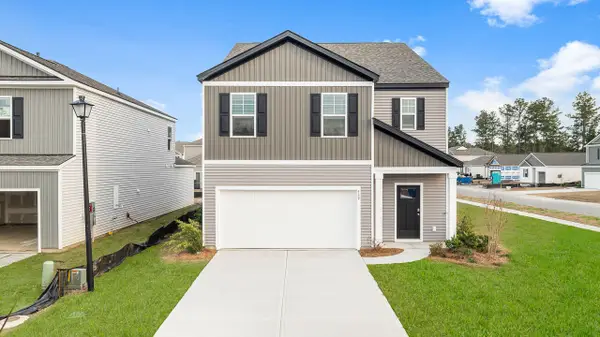 $404,915Pending5 beds 3 baths2,361 sq. ft.
427 Wild Olive Drive, Moncks Corner, SC 29461
MLS# 26029778Listed by: D R HORTON INC- New
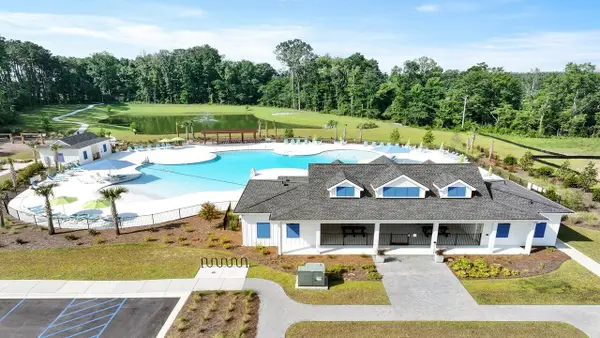 $347,165Active3 beds 2 baths1,257 sq. ft.
439 Wild Olive Drive, Moncks Corner, SC 29461
MLS# 26029767Listed by: D R HORTON INC


Protect your home and budget from life's surprises with an Assurant Home Warranty, backed by a partner that supports you through every step of homeownership. Explore Plans.
© 2023 - 2026 ERA Franchise Systems LLC. All rights reserved. ERA Franchise Systems LLC fully supports the principles of the Fair Housing Act and the Equal Opportunity Act. ERA, ERA Real Estate powered, and their respective logos are registered service marks of ERA Franchise Systems LLC. Each office is independently owned and operated.