
1547 Sterling Oaks Drive, Moncks Corner, SC 29461
Local realty services provided by:ERA Greater North Properties
1547 Sterling Oaks Drive,Moncks Corner, SC 29461
$474,800
- 4 Beds
- 3 Baths
- 2,203 sq. ft.
- Single family
- Active
Listed by: jennifer rogers henderson
Office: exp realty llc.
MLS#:26020305
Source:MI_NGLRMLS
Price summary
- Price:$474,800
- Price per sq. ft.:$215.52
About this home
Welcome home to timeless Southern charm in the highly sought-after Sterling Oaks community! Nestled on nearly half an acre in the heart of Moncks Corner, this beautifully maintained 2,203-square-foot brick home offers the perfect blend of classic character and small-town living.From the moment you arrive, you'll be captivated by the gorgeous landscaping, exceptional curb appeal, and welcoming full front porch--complete with rocking chairs and a porch swing--just waiting for sweet tea, friendly conversations, and peaceful Lowcountry evenings.Inside, wide plank wood floors, plantation shutters, and abundant natural light create a warm and inviting atmosphere. Gather with family and friends in the spacious living room featuring a cozy wood-burning fireplace, or host memorable dinnersthe separate formal dining room.
The thoughtfully designed kitchen is equipped with stainless steel appliances that are only two years old, offering both style and functionality. Just off the garage, the convenient laundry and mud room helps keep everyday life organized.
The home features three true bedrooms plus a large finished FROG (Finished Room Over Garage), providing the flexibility for a fourth bedroom, home office, media room, playroom, or guest retreat. The spacious primary suite is a private sanctuary with a walk-in closet and an en suite bathroom designed for comfort and convenience. Throughout the home, you'll appreciate the generous closet space and abundant storage.
Additional features include two full bathrooms, a convenient half bath, and an attached two-car garage.
Located in the established and desirable Sterling Oaks neighborhood, residents enjoy sidewalks, streetlights, and the simple pleasure of evening golf cart rides through the community. All of this is just minutes from shopping, dining, schools, parks, and everything that makes Moncks Corner such a wonderful place to call home.
If you've been searching for a home that combines Southern hospitality, quality craftsmanship, and an unbeatable location, this Sterling Oaks gem is ready to welcome you home....
Contact an agent
Home facts
- Year built:1993
- Subdivision & Development:Sterling Oaks
- Listing ID #:26020305
- Updated:August 27, 2026 at 05:06 PM
Rooms and interior
- Bedrooms:4
- Total bathrooms:3
- Full bathrooms:2
- Half bathrooms:1
- Flooring:Carpet, Laminate, Wood
- Kitchen Description:Pantry
- Living area:2,203 sq. ft.
Heating and cooling
- Cooling:Central Air
- Central air:Yes
Structure and exterior
- Year built:1993
- Building area:2,203 sq. ft.
- Lot area:0.4 Acres
- Lot Features:Level
Schools
- High school:Berkeley
- Middle school:Berkeley
- Elementary school:Berkeley
Finances and disclosures
- Price:$474,800
- Price per sq. ft.:$215.52
Parking
- Total parking spaces:2
- Garage:Yes
- Garage spaces:2
New listings near 1547 Sterling Oaks Drive
- New
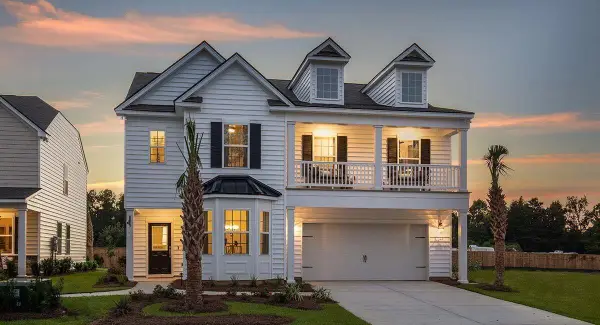 $404,034Active4 beds 3 baths2,463 sq. ft.
358 Camellia Bloom Drive, Moncks Corner, SC 29461
MLS# 26024287Listed by: LENNAR SALES CORP. - New
 $403,943Active5 beds 4 baths2,443 sq. ft.
357 Camellia Bloom Drive, Moncks Corner, SC 29461
MLS# 26024289Listed by: LENNAR SALES CORP. - New
 $471,014Active6 beds 5 baths3,505 sq. ft.
384 Camellia Bloom Drive, Moncks Corner, SC 29461
MLS# 26024291Listed by: LENNAR SALES CORP. - New
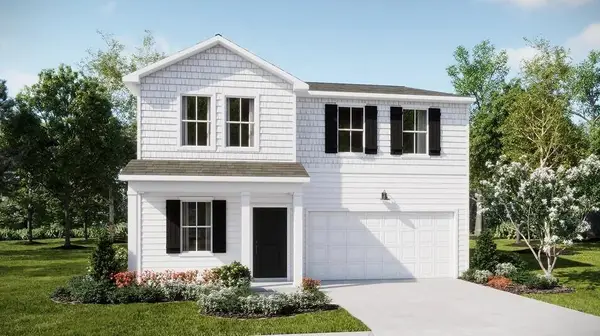 $356,440Active4 beds 3 baths2,176 sq. ft.
371 Camellia Bloom Drive, Moncks Corner, SC 29461
MLS# 26024292Listed by: LENNAR SALES CORP. - Open Sat, 10am to 12pmNew
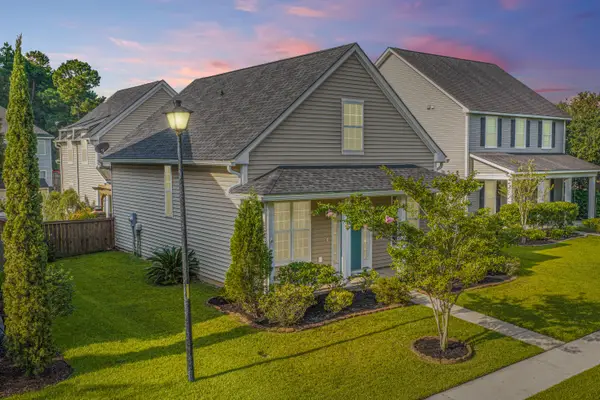 $350,000Active4 beds 3 baths2,144 sq. ft.
111 Red Leaf Boulevard, Moncks Corner, SC 29461
MLS# 26024248Listed by: CAROLINA ONE REAL ESTATE - Open Sat, 10am to 12pmNew
 $465,000Active4 beds 3 baths2,756 sq. ft.
621 Pendleton Drive, Moncks Corner, SC 29461
MLS# 26024179Listed by: CAROLINA ONE REAL ESTATE - New
 $294,500Active3 beds 3 baths1,666 sq. ft.
600 Ravensridge Lane, Moncks Corner, SC 29461
MLS# 26024159Listed by: COLDWELL BANKER REALTY - New
 $445,500Active3 beds 3 baths2,275 sq. ft.
1103 Cass Drive, Moncks Corner, SC 29461
MLS# 26024137Listed by: COLDWELL BANKER REALTY - New
 $394,900Active4 beds 4 baths2,332 sq. ft.
337 Blue Oak Drive, Moncks Corner, SC 29461
MLS# 26024115Listed by: CAROLINA ONE REAL ESTATE - New
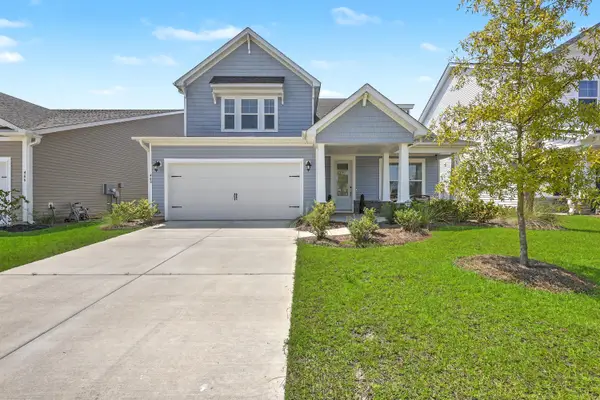 $499,000Active4 beds 4 baths3,231 sq. ft.
468 White Magnolia Street, Moncks Corner, SC 29461
MLS# 26023954Listed by: TABBY REALTY LLC


Protect your home and budget from life's surprises with an Assurant Home Warranty, backed by a partner that supports you through every step of homeownership. Explore Plans.
© 2023 - 2026 ERA Franchise Systems LLC. All rights reserved. ERA Franchise Systems LLC fully supports the principles of the Fair Housing Act and the Equal Opportunity Act. ERA, ERA Real Estate powered, and their respective logos are registered service marks of ERA Franchise Systems LLC. Each office is independently owned and operated.