
2030 Robin Wood Boulevard, Moncks Corner, SC 29461
Local realty services provided by:ERA Wilder Realty
Listed by: zach qunell
Office: nexthome the agency group
MLS#:26019638
Source:SC_CTAR
2030 Robin Wood Boulevard,Moncks Corner, SC 29461
$345,000
- 4 Beds
- 3 Baths
- - sq. ft.
- Single family
- Sold
Sorry, we are unable to map this address
Price summary
- Price:$345,000
About this home
Welcome to 2030 Robin Wood Drive in Oak Hill Plantation. This spacious 2,628 sqft. home offers four spacious bedrooms, two and a half bathrooms, a versatile upstairs loft, and a two car garage. All bedrooms are located upstairs, while the main level includes a convenient laundry room and plenty of space for everyday living and entertaining. The standout feature is the oversized .38 acre lot with a huge, fully fenced backyard offering endless possibilities for pets, play, gardening, or outdoor gatherings. Paid-off solar panels provide added long-term value with no remaining solar loan. Built in 2004, this home presents an excellent opportunity for buyers to personalize the interior while enjoying generous priced square footage and one of the largest yards in the neighborhood!
Contact an agent
Home facts
- Year built:2004
- Subdivision & Development:Oak Hill Plantation
- Listing ID #:26019638
- Added:50 day(s) ago
- Updated:August 29, 2026 at 12:48 AM
Rooms and interior
- Bedrooms:4
- Total bathrooms:3
- Full bathrooms:2
- Half bathrooms:1
- Flooring:Ceramic Tile, Wood
- Bathrooms Description:Garden Tub/Shower
- Kitchen Description:Eat-in Kitchen
Heating and cooling
- Cooling:Central Air
- Heating:Solar
- Central air:Yes
Structure and exterior
- Year built:2004
- Lot Features:0 - .5 Acre
- Architectural Style:Traditional
- Foundation Description:Slab
- Levels:2 Story
Schools
- High school:Berkeley
- Middle school:Berkeley
- Elementary school:Berkeley
Utilities
- Sewer:Public Sewer
Finances and disclosures
- Price:$345,000
Features and amenities
- Laundry features:Laundry Room
Parking
- Total parking spaces:2
- Parking description:2 Car Garage
- Garage:Yes
- Garage spaces:2
New listings near 2030 Robin Wood Boulevard
- Coming SoonOpen Sun, 1 to 3pm
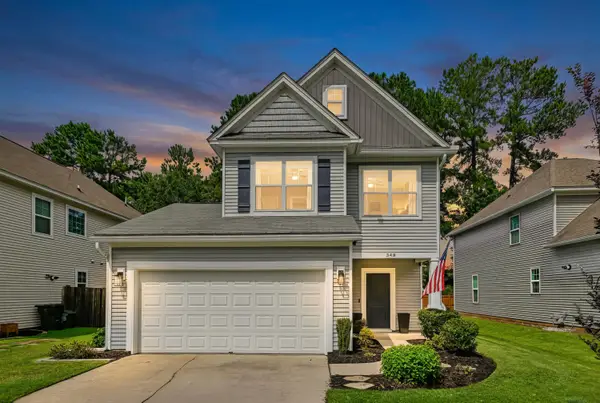 $344,900Coming Soon3 beds 3 baths1,509 sq. ft.
348 Drayton Place Drive, Moncks Corner, SC 29461
MLS# 26024469Listed by: COLDWELL BANKER REALTY - New
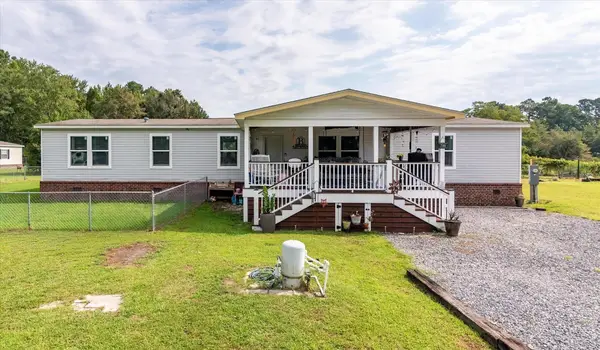 $385,000Active4 beds 2 baths2,128 sq. ft.
749 Coral Acres Drive, Moncks Corner, SC 29461
MLS# 26024481Listed by: COLDWELL BANKER REALTY - New
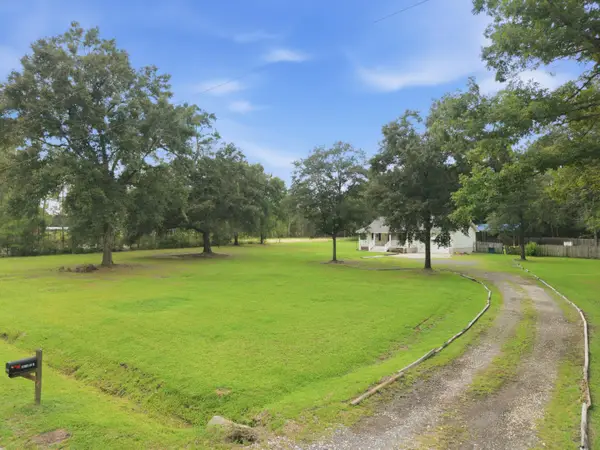 $469,000Active3 beds 2 baths1,743 sq. ft.
1050 Millies Way Drive, Moncks Corner, SC 29461
MLS# 26024466Listed by: THE REAL ESTATE FIRM - New
 $350,000Active4 beds 4 baths1,840 sq. ft.
115 Worthington Drive, Moncks Corner, SC 29461
MLS# 26024439Listed by: CAROLINA ONE REAL ESTATE - Open Sun, 3:30 to 4:30pmNew
 $195,000Active3 beds 2 baths1,232 sq. ft.
110 Minnie Court, Moncks Corner, SC 29461
MLS# 26024395Listed by: BETTER HOMES AND GARDENS REAL ESTATE PALMETTO - Open Sat, 1 to 3pmNew
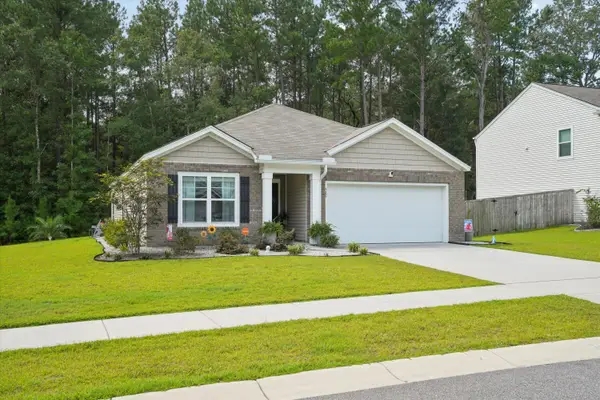 $349,999Active3 beds 2 baths1,618 sq. ft.
385 Spruce Ivy Street, Moncks Corner, SC 29461
MLS# 26024385Listed by: EXP REALTY LLC - New
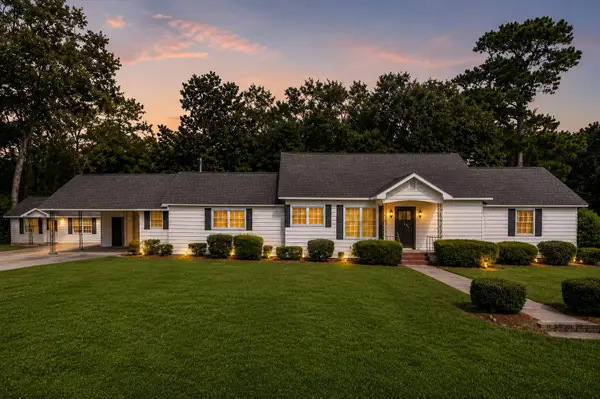 $439,900Active4 beds 3 baths2,652 sq. ft.
200 Hill Street, Moncks Corner, SC 29461
MLS# 26024373Listed by: THE BOULEVARD COMPANY - Open Sat, 9:30am to 11pmNew
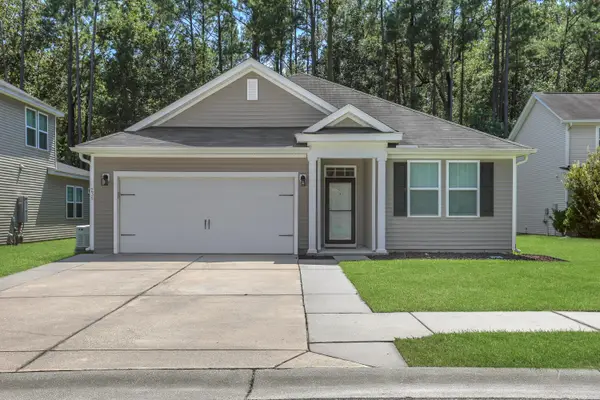 $370,000Active3 beds 2 baths1,637 sq. ft.
235 Secretariat Drive, Moncks Corner, SC 29461
MLS# 26024342Listed by: CAROLINA LIFE REAL ESTATE & AUCTIONS LLC - New
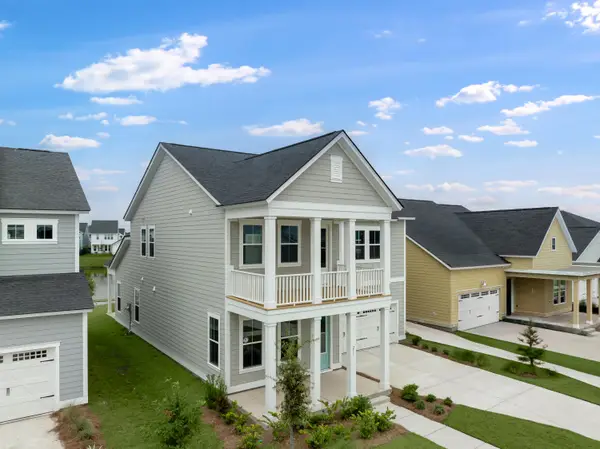 $403,943Active5 beds 4 baths2,443 sq. ft.
357 Camellia Bloom Drive, Moncks Corner, SC 29461
MLS# 26024289Listed by: LENNAR SALES CORP. - New
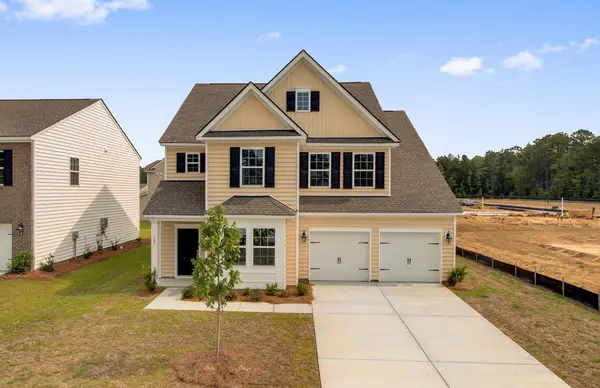 $471,014Active6 beds 5 baths3,505 sq. ft.
384 Camellia Bloom Drive, Moncks Corner, SC 29461
MLS# 26024291Listed by: LENNAR SALES CORP.


Protect your home and budget from life's surprises with an Assurant Home Warranty, backed by a partner that supports you through every step of homeownership. Explore Plans.
© 2023 - 2026 ERA Franchise Systems LLC. All rights reserved. ERA Franchise Systems LLC fully supports the principles of the Fair Housing Act and the Equal Opportunity Act. ERA, ERA Real Estate powered, and their respective logos are registered service marks of ERA Franchise Systems LLC. Each office is independently owned and operated.