
204 Devonshire Drive, Moncks Corner, SC 29461
Local realty services provided by:ERA Wilder Realty
Listed by: allie khayat
Office: indigooak - christie's international real estate
MLS#:26027541
Source:SC_CTAR
Price summary
- Price:$435,000
- Price per sq. ft.:$157.61
About this home
Welcome to 204 Devonshire Drive, a thoughtfully upgraded 5-bedroom, 3-full-bath home in Foxbank Plantation.From the stone-accented front porch, you'll know this one has been cared for. Inside, added trim and molding and upgraded light fixtures run throughout, giving 2,760 square feet a polished, finished feel you won't find in most homes of this age.The foyer opens to a front sitting room that can be whatever you need it to be: a home office, a reading room, or a quiet spot for morning coffee. Down the hall, the main living space opens up. The kitchen is the centerpiece, with rich espresso cabinetry, granite countertops, a gas range, stainless steel appliances, and a generous island with seating for casual meals and conversation while you cook.Pendant lighting over the island, plenty of counter space, and a clear sightline to the living room keep everyone connected.
The dining area flows into a bright sunroom wrapped in windows, a natural light-filled space for a studio, playroom, or second sitting area. The living room is anchored by a ceiling fan and large windows overlooking the backyard. The main level also has an updated full bathroom with modern fixtures, and a statement mirror. A main-level bedroom next to this bath is ideal for guests.
Upstairs, a spacious loft gives you a second living area for movie nights, a game room, or a workspace away from the main floor. The primary suite is a true retreat, with a walk-in closet and a bath featuring a soaking tub, separate shower, and generous vanity space. The secondary bedrooms are well-sized with ceiling fans and good natural light, and the laundry room makes everyday routines simple.
Step outside to a fully fenced backyard shaded by a mature tree, with a patio ready for grilling and outdoor dining. A storage shed offers room for lawn equipment, bikes, and seasonal gear. The home also features durable fiber cement siding and a two-car garage.
Foxbank Plantation is one of Moncks Corner's most amenity-rich neighborhoods, with a community pool, lap pool, dog park, park spaces, and a 67-acre lake with a dock for fishing or an evening walk. Lake Moultrie, Old Santee Canal Park, and Cypress Gardens are all a short drive away for weekend adventures. The community also hosts food truck nights in the neighborhood.
This is the space, the upgrades, and the community you've been waiting for. Schedule your private showing today!...
Contact an agent
Home facts
- Year built:2017
- Subdivision & Development:Foxbank Plantation
- Listing ID #:26027541
- Added:2 day(s) ago
- Updated:October 07, 2026 at 02:34 PM
Rooms and interior
- Bedrooms:5
- Total bathrooms:3
- Full bathrooms:3
- Flooring:Ceramic Tile, Laminate
- Bathrooms Description:Garden Tub/Shower
- Kitchen Description:Eat-in Kitchen, Kitchen Island, Pantry
- Living area:2,760 sq. ft.
Heating and cooling
- Cooling:Central Air
- Heating:Forced Air
- Central air:Yes
Structure and exterior
- Year built:2017
- Building area:2,760 sq. ft.
- Lot area:0.2 Acres
- Lot Features:0 - .5 Acre, Interior Lot
- Architectural Style:Traditional
- Foundation Description:Slab
- Levels:2 Story
Schools
- High school:Berkeley
- Middle school:Berkeley Intermediate
- Elementary school:Foxbank
Utilities
- Water:Public
- Sewer:Public Sewer
Finances and disclosures
- Price:$435,000
- Price per sq. ft.:$157.61
Features and amenities
- Laundry features:Laundry Room
- Amenities:Ceiling Fan(s), Ceiling Smooth, High Ceilings
Parking
- Total parking spaces:2
- Parking description:2 Car Garage, Attached, Garage Door Opener, Off Street
- Garage:Yes
- Garage spaces:2
New listings near 204 Devonshire Drive
- New
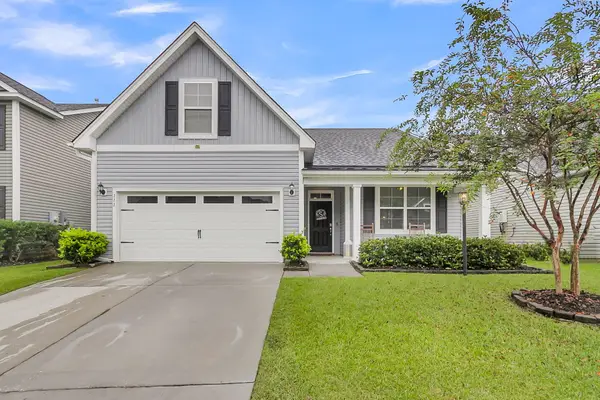 $361,500Active4 beds 2 baths1,925 sq. ft.
111 Cooks Rest Lane, Moncks Corner, SC 29461
MLS# 26027692Listed by: RE/MAX SOUTHERN SHORES - New
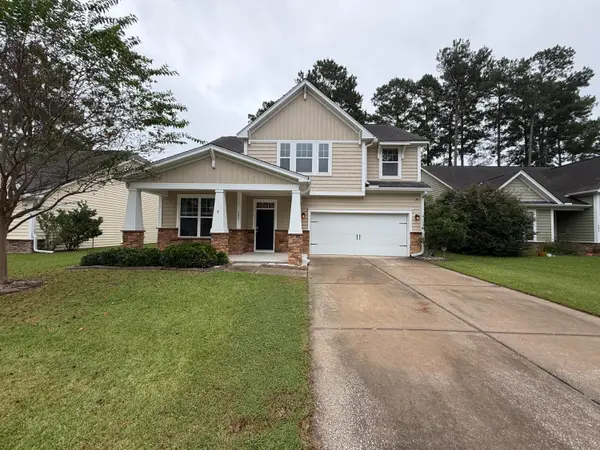 $378,000Active4 beds 3 baths2,532 sq. ft.
301 Freeland Way, Moncks Corner, SC 29461
MLS# 26027678Listed by: OPENDOOR BROKERAGE, LLC - New
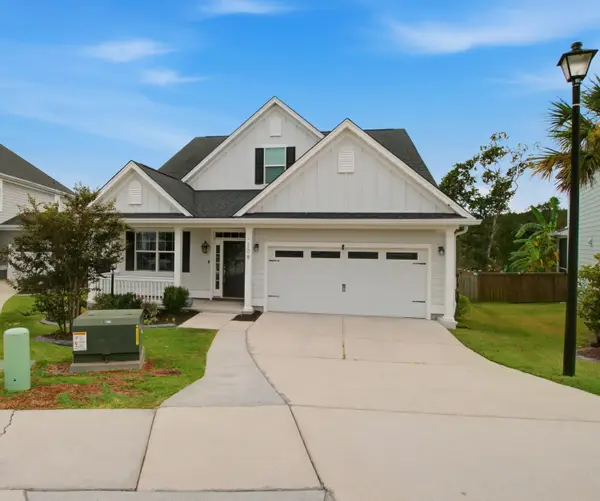 $525,000Active4 beds 3 baths2,700 sq. ft.
108 Barbour Court, Moncks Corner, SC 29461
MLS# 26027685Listed by: AGENTOWNED REALTY PREFERRED GROUP - New
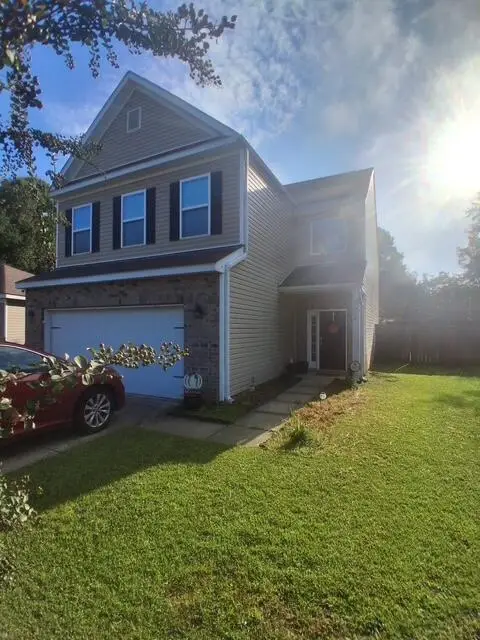 $339,900Active4 beds 3 baths1,971 sq. ft.
440 Rockville Road, Moncks Corner, SC 29461
MLS# 26027658Listed by: ISAVE REALTY - New
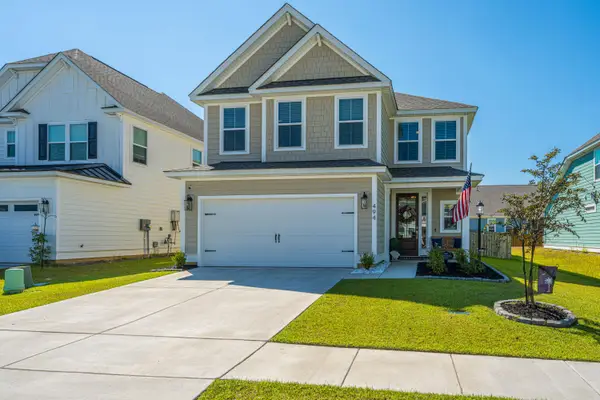 $455,000Active4 beds 4 baths2,475 sq. ft.
494 Eagleview Drive, Moncks Corner, SC 29461
MLS# 26027564Listed by: CAROLINA ONE REAL ESTATE - New
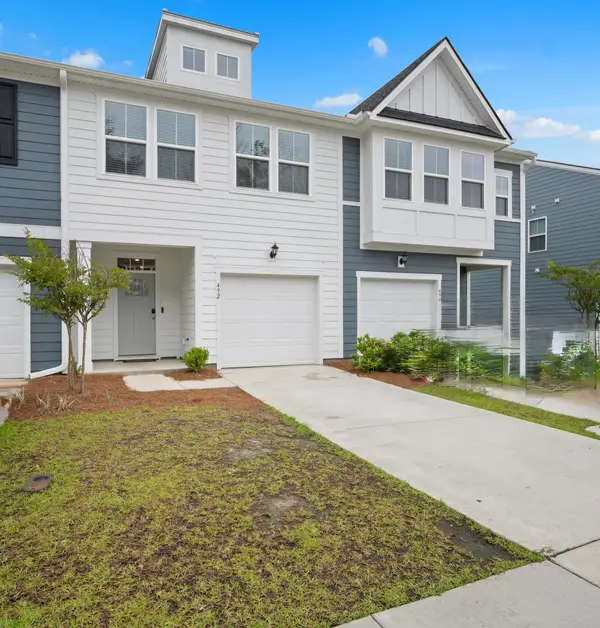 $319,000Active3 beds 3 baths1,698 sq. ft.
492 Trotters Lane, Moncks Corner, SC 29461
MLS# 26027511Listed by: CAROLINA ONE REAL ESTATE - New
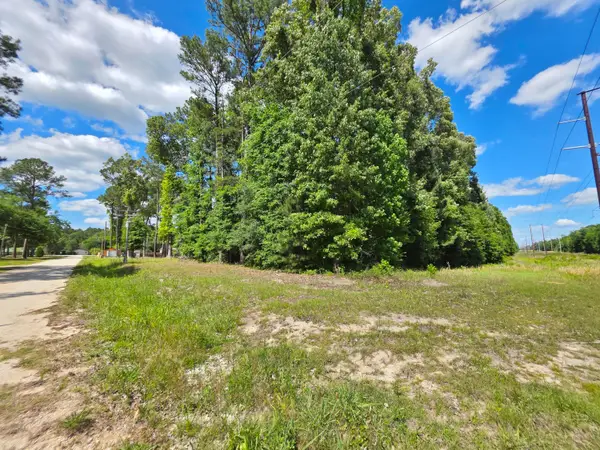 $90,000Active1.12 Acres
920 Shane Lane, Moncks Corner, SC 29461
MLS# 26027505Listed by: COLDWELL BANKER REALTY - New
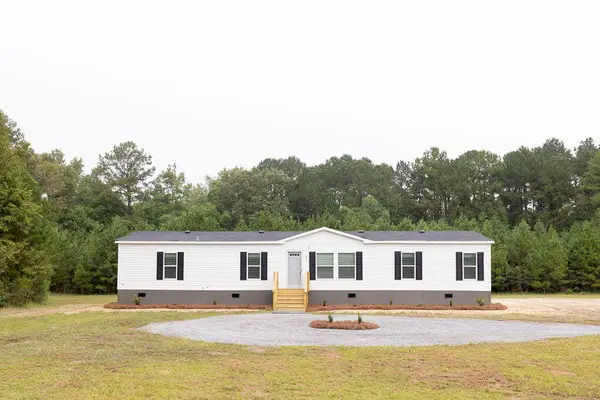 $309,900Active4 beds 2 baths1,904 sq. ft.
311 Stacy, Moncks Corner, SC 29461
MLS# 26027494Listed by: AGENTOWNED REALTY CO. PREMIER GROUP, INC. - New
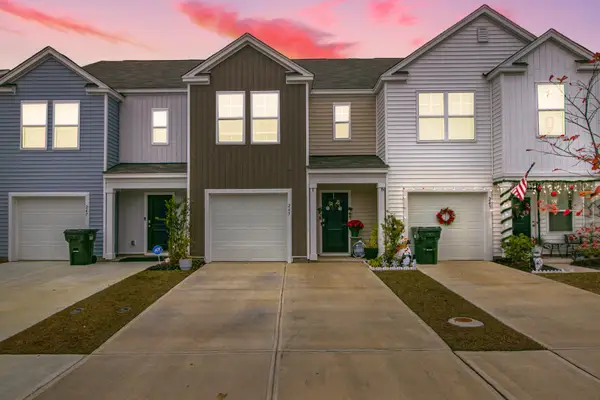 $280,500Active3 beds 3 baths1,693 sq. ft.
245 Blue Haw Drive, Moncks Corner, SC 29461
MLS# 26027479Listed by: REALTY ONE GROUP COASTAL


Protect your home and budget from life's surprises with an Assurant Home Warranty, backed by a partner that supports you through every step of homeownership. Explore Plans.
© 2023 - 2026 ERA Franchise Systems LLC. All rights reserved. ERA Franchise Systems LLC fully supports the principles of the Fair Housing Act and the Equal Opportunity Act. ERA, ERA Real Estate powered, and their respective logos are registered service marks of ERA Franchise Systems LLC. Each office is independently owned and operated.