
212 Rifle Lane, Moncks Corner, SC 29461
Local realty services provided by:ERA Wilder Realty
Listed by: cathy cox
Office: century 21 properties plus
MLS#:26024744
Source:SC_CTAR
212 Rifle Lane,Moncks Corner, SC 29461
$289,900
- 3 Beds
- 1 Baths
- 1,292 sq. ft.
- Single family
- Active
Price summary
- Price:$289,900
- Price per sq. ft.:$224.38
About this home
Lots of new in this very neat, renovated home. New roof, new paint, new floor plan, new bathroom, refinished hardwoods, gorgeous quartz counter tops in this large, well lit kitchen with all new stainless steel appliances. Open large dining area adjoining the kitchen. Large pantry and another large closet provides extra storage space. The lot is large and has a beautiful large oak in the backyard. Nice homes and neighbors on this short street. Seller offering a 2/10 Home Warranty and $3,000 toward buyer's closing costs. Roof has 15 year warranty, termite bond, septic was just pumped.
Contact an agent
Home facts
- Year built:1971
- Subdivision & Development:Kitfield Westend Mitton Road
- Listing ID #:26024744
- Added:2 day(s) ago
- Updated:September 04, 2026 at 02:50 PM
Rooms and interior
- Bedrooms:3
- Total bathrooms:1
- Full bathrooms:1
- Flooring:Wood
- Kitchen Description:Pantry
- Living area:1,292 sq. ft.
Heating and cooling
- Cooling:Central Air
- Heating:Electric
- Central air:Yes
Structure and exterior
- Year built:1971
- Building area:1,292 sq. ft.
- Lot Features:Level
- Architectural Style:Ranch
- Foundation Description:Crawl Space
- Levels:1 Story
Schools
- High school:Berkeley
- Middle school:Berkeley Intermediate
- Elementary school:Berkeley
Utilities
- Water:Private
- Sewer:Septic Tank
Finances and disclosures
- Price:$289,900
- Price per sq. ft.:$224.38
Features and amenities
- Amenities:Ceiling Smooth
Parking
- Parking description:Off Street
New listings near 212 Rifle Lane
- Coming Soon
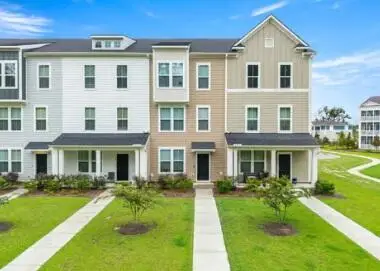 $360,000Coming Soon3 beds 3 baths1,932 sq. ft.
315 Herty Park Drive, Moncks Corner, SC 29461
MLS# 26024628Listed by: CAROLINA ONE REAL ESTATE - Open Sat, 2 to 4pmNew
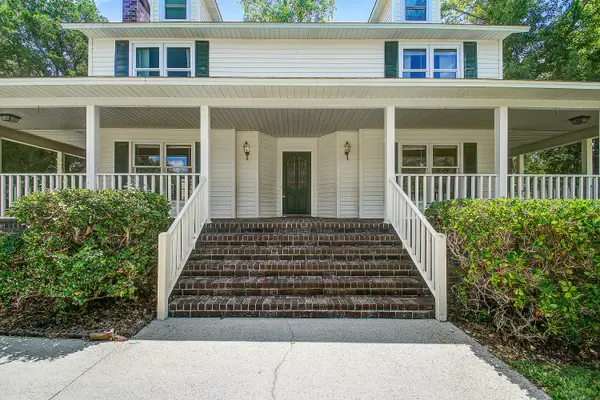 $460,000Active4 beds 3 baths2,600 sq. ft.
1300 Limetree Lane, Moncks Corner, SC 29461
MLS# 26025008Listed by: AGENTOWNED REALTY - New
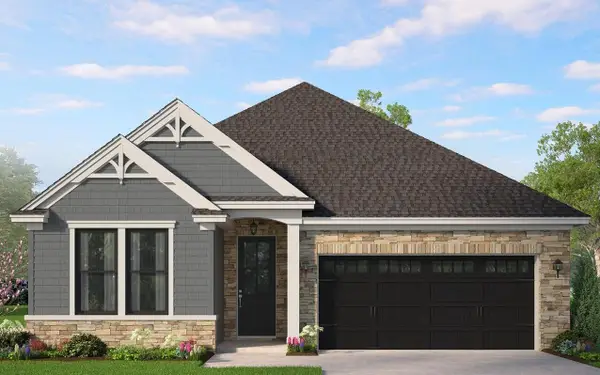 $459,900Active3 beds 2 baths1,900 sq. ft.
237 Creek Pointe Drive, Moncks Corner, SC 29461
MLS# 26025014Listed by: HQ REAL ESTATE LLC - New
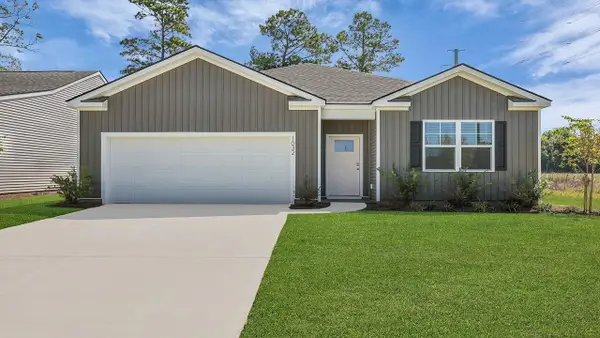 $382,740Active4 beds 2 baths1,774 sq. ft.
719 Butterfly Ginger Street, Moncks Corner, SC 29461
MLS# 26025020Listed by: D R HORTON INC - New
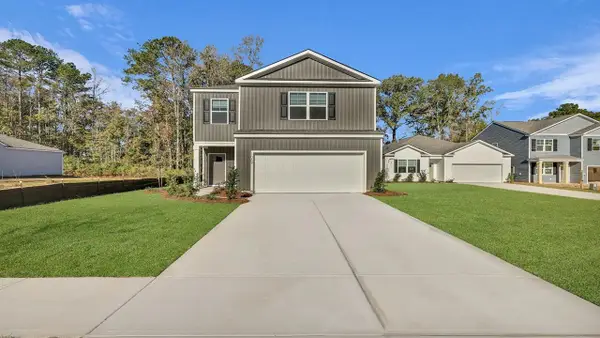 $426,740Active4 beds 3 baths2,203 sq. ft.
546 Tulip Poplar Drive, Moncks Corner, SC 29461
MLS# 26025026Listed by: D R HORTON INC - New
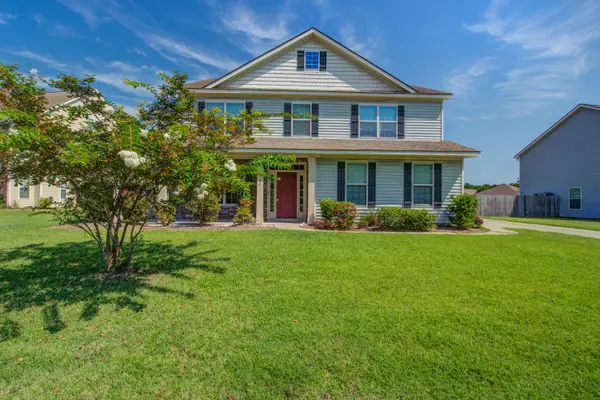 $449,900Active5 beds 4 baths3,326 sq. ft.
128 Carolina Wren Avenue, Moncks Corner, SC 29461
MLS# 26024992Listed by: COLDWELL BANKER REALTY - New
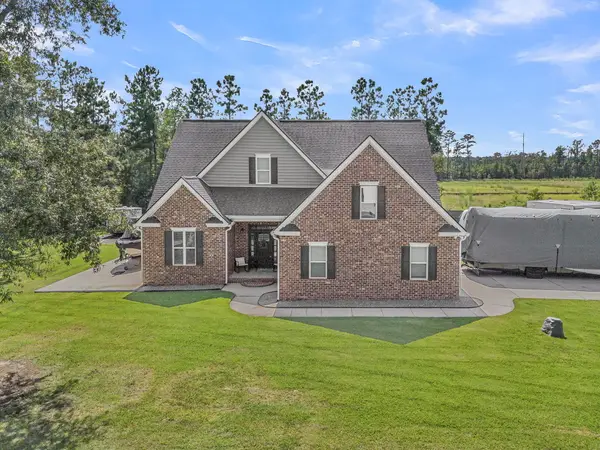 $575,000Active3 beds 3 baths2,302 sq. ft.
1305 British Drive, Moncks Corner, SC 29461
MLS# 26024934Listed by: AGENTOWNED REALTY PREFERRED GROUP 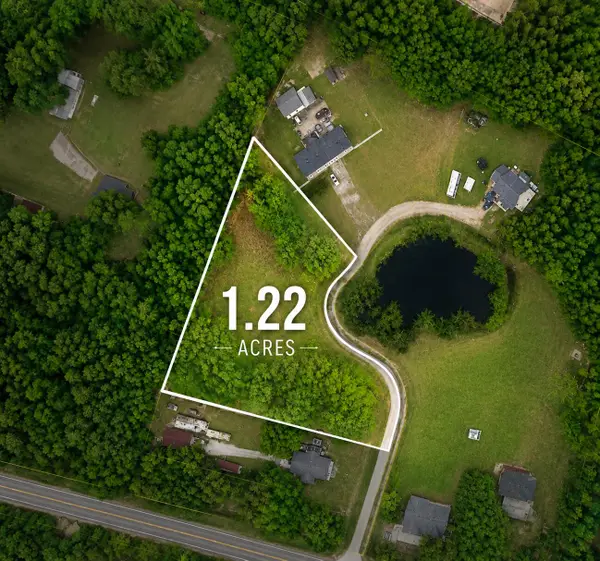 $125,000Pending1.22 Acres
116 Kassidy Court, Moncks Corner, SC 29461
MLS# 26024859Listed by: THE REAL ESTATE FIRM- New
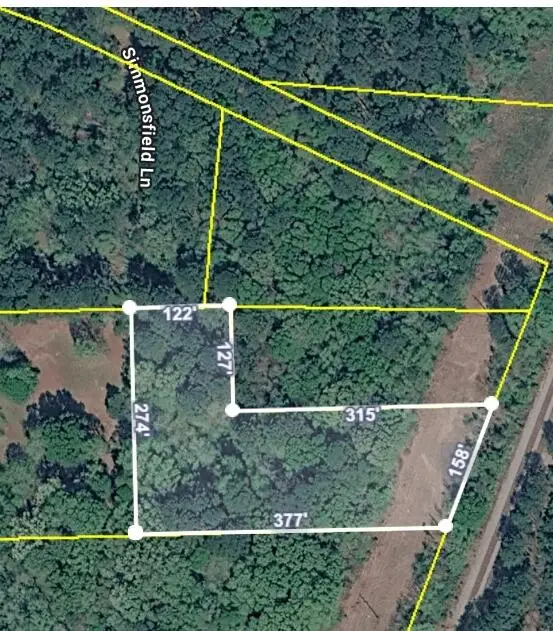 $79,983Active1.73 Acres
0 Simmonsfield Lane, Moncks Corner, SC 29461
MLS# 26024752Listed by: CAROLINA ONE REAL ESTATE


Protect your home and budget from life's surprises with an Assurant Home Warranty, backed by a partner that supports you through every step of homeownership. Explore Plans.
© 2023 - 2026 ERA Franchise Systems LLC. All rights reserved. ERA Franchise Systems LLC fully supports the principles of the Fair Housing Act and the Equal Opportunity Act. ERA, ERA Real Estate powered, and their respective logos are registered service marks of ERA Franchise Systems LLC. Each office is independently owned and operated.