
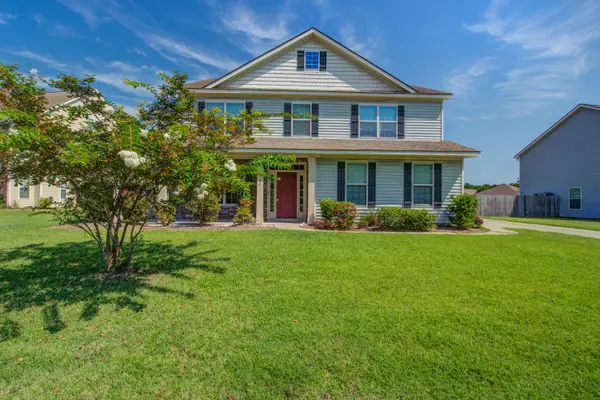
243 Emerald Isle Drive, Moncks Corner, SC 29461
Local realty services provided by:ERA Wilder Realty
Listed by: non member
Office: non member
MLS#:26021670
Source:SC_CTAR
243 Emerald Isle Drive,Moncks Corner, SC 29461
$315,000
- 3 Beds
- 4 Baths
- 1,467 sq. ft.
- Single family
- Active
Price summary
- Price:$315,000
- Price per sq. ft.:$214.72
About this home
Step into a home that's been thoughtfully refreshed and is ready for its next chapter. At 243 Emerald Isle Drive, you'll find brand-new carpet, updated flooring, and modern light fixtures that create a bright, inviting feel from the moment you walk in. The HVAC system is just one year old for added efficiency and peace of mind.Whether you're enjoying a quiet evening at home or hosting friends, the functional layout provides comfortable living with stylish updates already in place. Located in the sought-after Moss Grove Plantation community, this home has convenient access to shopping, dining, schools, and everything Moncks Corner has for you.Why spend time planning renovations when you can start enjoying your new home from day one? Schedule your private showing today and experience all that 243 Emerald Isle Drive has for you. Disclaimer: CMLS has not reviewed and, therefore, does not endorse vendors who may appear in listings.
Contact an agent
Home facts
- Year built:2011
- Subdivision & Development:Moss Grove Plantation
- Listing ID #:26021670
- Added:36 day(s) ago
- Updated:August 28, 2026 at 04:46 PM
Rooms and interior
- Bedrooms:3
- Total bathrooms:4
- Full bathrooms:3
- Half bathrooms:1
- Living area:1,467 sq. ft.
Structure and exterior
- Year built:2011
- Building area:1,467 sq. ft.
- Lot area:0.14 Acres
- Lot Features:0 - .5 Acre
- Foundation Description:Slab
- Levels:2 Story
Schools
- High school:Berkeley
- Middle school:Berkeley
- Elementary school:Whitesville
Utilities
- Sewer:Public Sewer
Finances and disclosures
- Price:$315,000
- Price per sq. ft.:$214.72
Features and amenities
- Laundry features:Laundry Room
- Smart home:Yes
Parking
- Total parking spaces:1
- Parking description:1 Car Garage, Garage Door Opener
- Garage:Yes
- Garage spaces:1
New listings near 243 Emerald Isle Drive
- Coming Soon
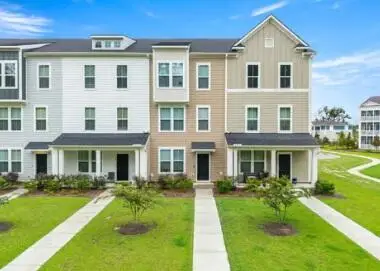 $360,000Coming Soon3 beds 3 baths1,932 sq. ft.
315 Herty Park Drive, Moncks Corner, SC 29461
MLS# 26024628Listed by: CAROLINA ONE REAL ESTATE - New
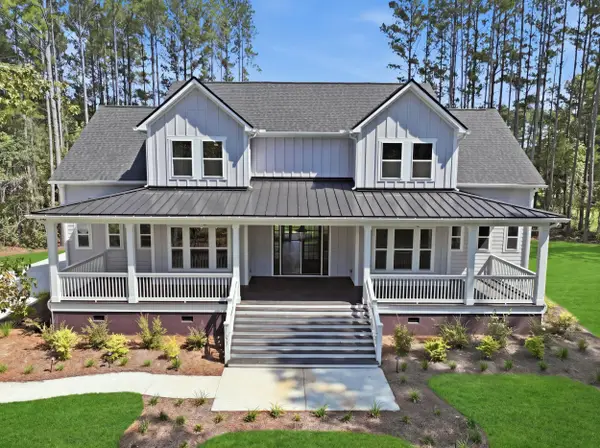 $1,373,000Active5 beds 4 baths4,236 sq. ft.
1102 Plantation Overlook Drive, Moncks Corner, SC 29461
MLS# 26025034Listed by: REALTY ONE GROUP COASTAL - New
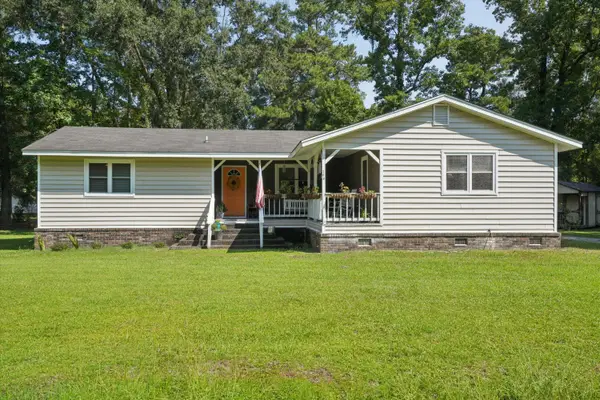 $300,000Active3 beds 2 baths1,520 sq. ft.
109 Annie Williams Street, Moncks Corner, SC 29461
MLS# 26025039Listed by: KELLER WILLIAMS REALTY CHARLESTON - New
 $349,000Active3 beds 2 baths1,254 sq. ft.
207 High Hill Drive, Moncks Corner, SC 29461
MLS# 203799Listed by: EXP REALTY CHARLESTON - New
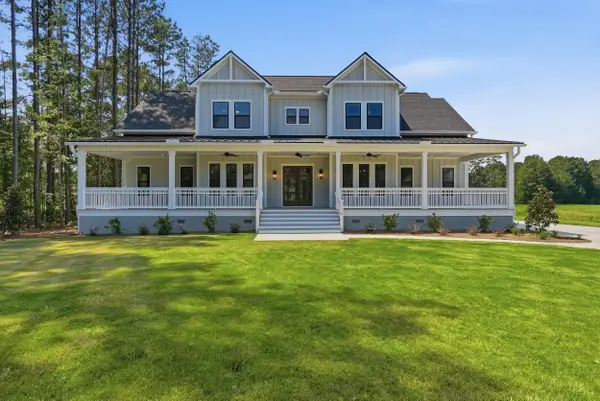 $1,396,000Active6 beds 6 baths4,273 sq. ft.
1116 Plantation Overlook Drive, Moncks Corner, SC 29461
MLS# 26025035Listed by: REALTY ONE GROUP COASTAL - Open Sat, 2 to 4pmNew
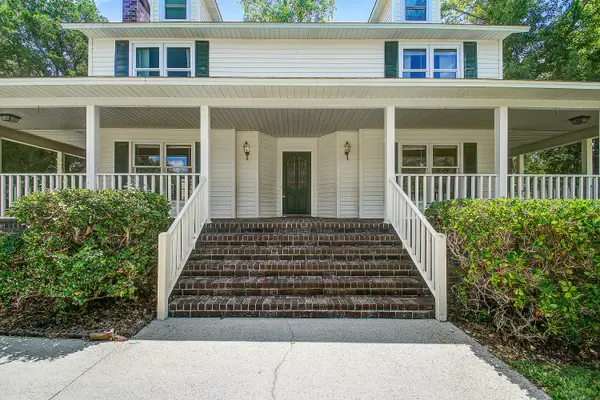 $460,000Active4 beds 3 baths2,600 sq. ft.
1300 Limetree Lane, Moncks Corner, SC 29461
MLS# 26025008Listed by: AGENTOWNED REALTY - New
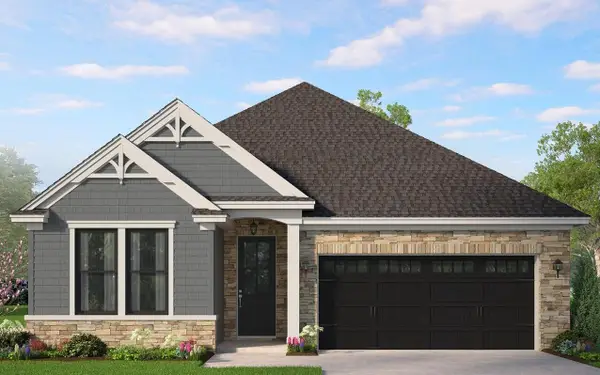 $459,900Active3 beds 2 baths1,900 sq. ft.
237 Creek Pointe Drive, Moncks Corner, SC 29461
MLS# 26025014Listed by: HQ REAL ESTATE LLC - New
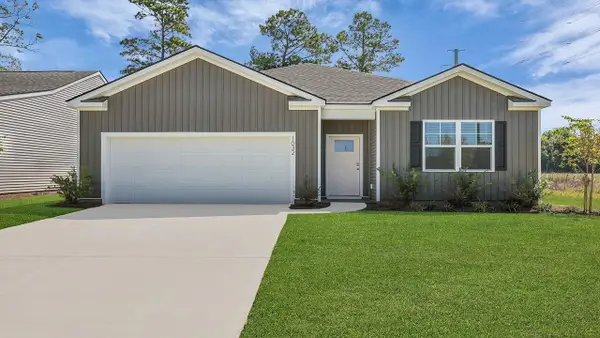 $382,740Active4 beds 2 baths1,774 sq. ft.
719 Butterfly Ginger Street, Moncks Corner, SC 29461
MLS# 26025020Listed by: D R HORTON INC - New
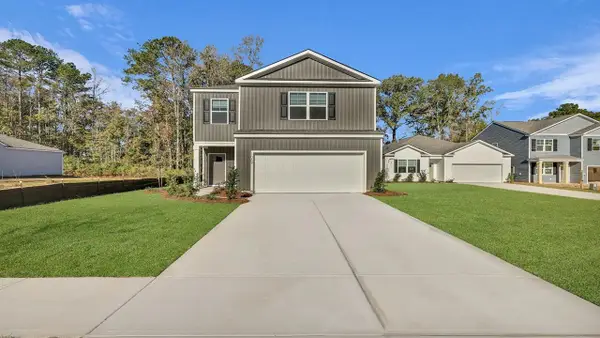 $426,740Active4 beds 3 baths2,203 sq. ft.
546 Tulip Poplar Drive, Moncks Corner, SC 29461
MLS# 26025026Listed by: D R HORTON INC - New
 $449,900Active5 beds 4 baths3,326 sq. ft.
128 Carolina Wren Avenue, Moncks Corner, SC 29461
MLS# 26024992Listed by: COLDWELL BANKER REALTY


Protect your home and budget from life's surprises with an Assurant Home Warranty, backed by a partner that supports you through every step of homeownership. Explore Plans.
© 2023 - 2026 ERA Franchise Systems LLC. All rights reserved. ERA Franchise Systems LLC fully supports the principles of the Fair Housing Act and the Equal Opportunity Act. ERA, ERA Real Estate powered, and their respective logos are registered service marks of ERA Franchise Systems LLC. Each office is independently owned and operated.