
245 Blue Haw Drive, Moncks Corner, SC 29461
Local realty services provided by:ERA Wilder Realty
Listed by: jeff zaita, john loschiavo
Office: matt o'neill real estate
MLS#:26031196
Source:SC_CTAR
245 Blue Haw Drive,Moncks Corner, SC 29461
$299,900
- 3 Beds
- 3 Baths
- 1,476 sq. ft.
- Single family
- Active
Price summary
- Price:$299,900
- Price per sq. ft.:$203.18
About this home
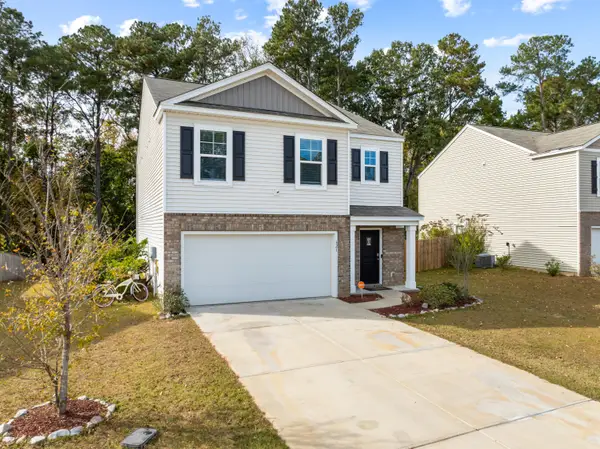
Welcome to Carolina Groves in Moncks Corner, where comfortable living, an inviting floor plan, and fantastic community amenities come together in this beautiful townhome. Attractive curb appeal and a one-car garage create a welcoming first impression, while inside, abundant natural light, attractive flooring, and an open layout make this home feel bright and spacious. The living and dining areas flow seamlessly into the stylish kitchen, featuring beautiful countertops, crisp white cabinetry, sleek appliances, a pantry, and a spacious island with seating. A sliding glass door opens to the rear patio, offering a great spot to relax or enjoy the outdoors. A convenient powder room completes the main level.Upstairs, the spacious primary suite features a vaulted ceiling, a walk-in closet, and an ensuite bathroom with a dual sink vanity. Two additional bedrooms, a full bathroom with a dual sink vanity, and a conveniently located laundry area complete the second floor.
Beyond the home, Carolina Groves offers wonderful amenities designed for enjoying the outdoors, including a sparkling swimming pool with a pavilion, a playpark, and scenic walking trails. The location offers added convenience, with downtown Moncks Corner less than 3 miles away, grocery stores and shopping within 5 miles, Lions Beach on Lake Moultrie just 5.5 miles away, Berkeley Hospital approximately 7 miles from the property, 8.8 miles from Joint Base Charleston Short Stay (a 55 acre lakefront recreation and lodging area on Lake Moultrie open to active-duty military, veterans, retired military, DoD civilians, and dependents), and 13 miles from I-26. With its inviting interior and desirable community amenities, this townhome has so much to offer. Come see it for yourself.
*Some images have been virtually enhanced....
Contact an agent
Home facts
- Year built:2024
- Subdivision & Development:Carolina Groves
- Listing ID #:26031196
- Added:1 day(s) ago
- Updated:November 21, 2026 at 03:41 PM
Rooms and interior
- Bedrooms:3
- Total bathrooms:3
- Full bathrooms:2
- Half bathrooms:1
- Kitchen Description:Kitchen Island, Pantry
- Living area:1,476 sq. ft.
Heating and cooling
- Cooling:Central Air
- Central air:Yes
Structure and exterior
- Year built:2024
- Building area:1,476 sq. ft.
- Foundation Description:Slab
- Levels:2 Story
Schools
- High school:Berkeley
- Middle school:Berkeley
- Elementary school:Whitesville
Utilities
- Water:Public
- Sewer:Public Sewer
Finances and disclosures
- Price:$299,900
- Price per sq. ft.:$203.18
Features and amenities
- Amenities:Ceiling Cathedral/Vaulted, Ceiling Smooth
Parking
- Total parking spaces:1
- Parking description:1 Car Garage
- Garage:Yes
- Garage spaces:1
New listings near 245 Blue Haw Drive
- New
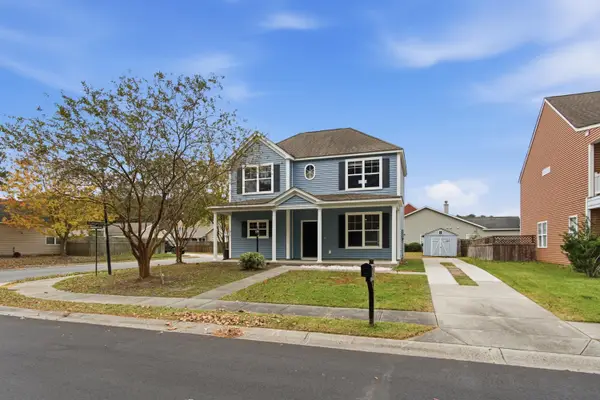 $305,000Active3 beds 3 baths1,328 sq. ft.
311 Harriswood, Moncks Corner, SC 29461
MLS# 26031210Listed by: KELLER WILLIAMS REALTY CHARLESTON - New
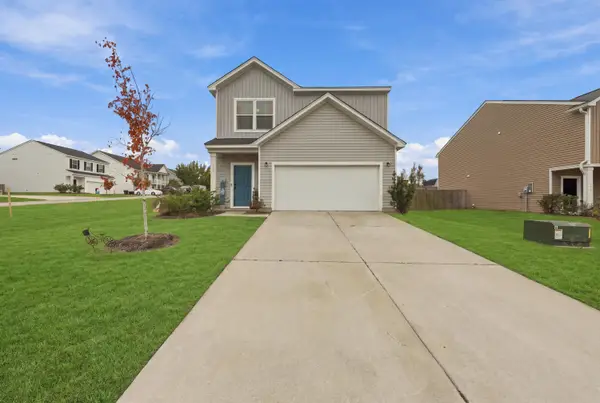 $330,000Active3 beds 3 baths1,620 sq. ft.
725 Mcroy Street, Moncks Corner, SC 29461
MLS# 26031174Listed by: REALTY ONE GROUP COASTAL - Open Sun, 11am to 1pmNew
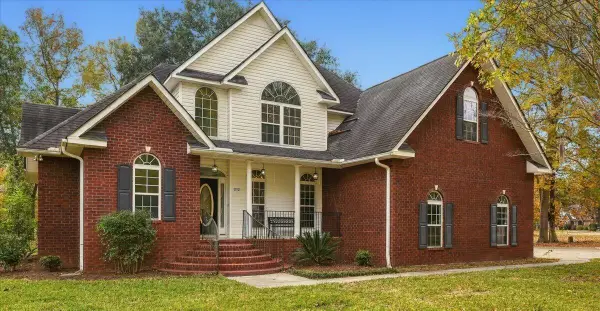 $589,000Active4 beds 3 baths2,312 sq. ft.
1112 Bruton Boulevard, Moncks Corner, SC 29461
MLS# 26031189Listed by: COLDWELL BANKER REALTY - New
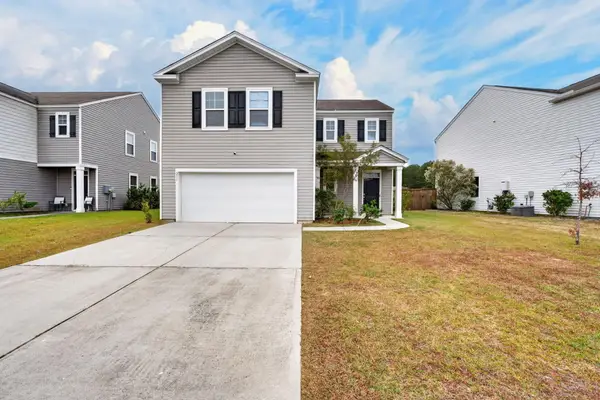 $339,900Active4 beds 3 baths1,896 sq. ft.
211 Rubles Lane, Moncks Corner, SC 29461
MLS# 26031149Listed by: THE HUSTED TEAM POWERED BY KELLER WILLIAMS - New
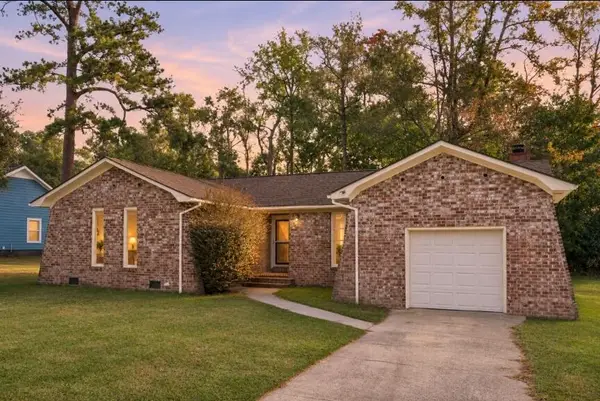 $299,000Active3 beds 2 baths1,533 sq. ft.
108 Whitesville Road, Moncks Corner, SC 29461
MLS# 26031138Listed by: RE/MAX CORNERSTONE REALTY - New
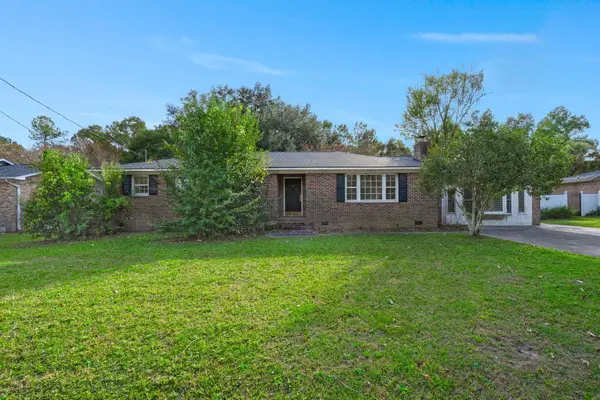 $299,990Active3 beds 2 baths2,122 sq. ft.
1130 Dennis Boulevard, Moncks Corner, SC 29461
MLS# 26031126Listed by: LUXE REALTY COMPANY, LLC - New
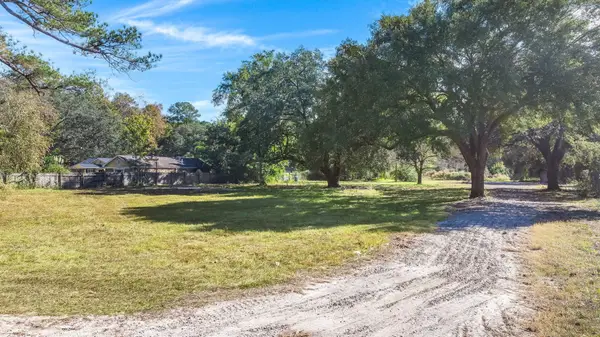 $120,000Active1 Acres
114 Mimosa Lane, Moncks Corner, SC 29461
MLS# 26031131Listed by: A & A REALTY & CO, LLC - New
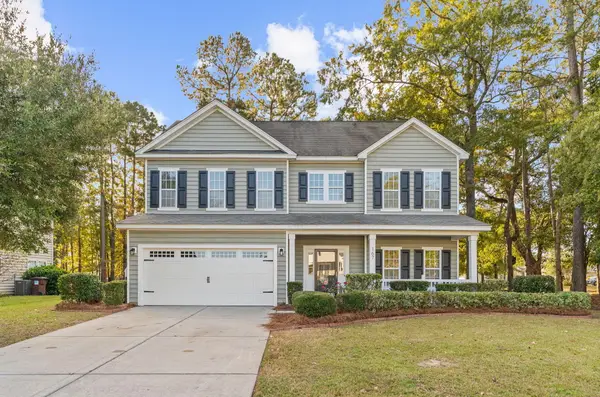 $374,900Active4 beds 3 baths2,267 sq. ft.
167 Red Leaf Boulevard, Moncks Corner, SC 29461
MLS# 26031078Listed by: BEACH CONNECTION REALTY - New
 $387,500Active5 beds 3 baths2,356 sq. ft.
621 Red Mulberry Road, Moncks Corner, SC 29461
MLS# 26031025Listed by: ERA WILDER REALTY INC


Protect your home and budget from life's surprises with an Assurant Home Warranty, backed by a partner that supports you through every step of homeownership. Explore Plans.
© 2023 - 2026 ERA Franchise Systems LLC. All rights reserved. ERA Franchise Systems LLC fully supports the principles of the Fair Housing Act and the Equal Opportunity Act. ERA, ERA Real Estate powered, and their respective logos are registered service marks of ERA Franchise Systems LLC. Each office is independently owned and operated.