
308 Bradley Bend Drive, Moncks Corner, SC 29461
Local realty services provided by:ERA Greater North Properties
308 Bradley Bend Drive,Moncks Corner, SC 29461
$309,900
- 4 Beds
- 2 Baths
- 2,010 sq. ft.
- Single family
- Active
Listed by: carolyn gardner, ami rutelonis
Office: carolina one real estate
MLS#:26022595
Source:MI_NGLRMLS
Price summary
- Price:$309,900
- Price per sq. ft.:$154.18
About this home
This lovely 1.5 story split floor plan home is ready for someone new to call it their own. Main-floor living, this open concept floor plan lives large! Overlooking the huge living area, the eat-in kitchen will delight the home cook with tons of counterspace for all your kitchen gadgets and lots of storage space including a pantry to keep staples and favorite ingredients. Tucked at the back of the home, the primary bedroom can easily accommodate a king size bed and features a four piece ensuite bathroom and walk-in closet. The main floor has two additional spacious bedrooms, a full bath with a double-sink, and a laundry area. Upstairs you have a roomy FROG which could make a great fourth bedroom or office. The walk-in attic and a big closet at the top of the stairs offer even more storage!Enjoy relaxing in the peace of your fenced in backyard from the covered porch with an adjoining concrete pad - a great place for the outdoor cook to chef it up on their grill, flat cook top, smoker, etc..
Use Seller's Preferred Lender to buy this home and receive an incentive towards your closing costs or rate buydown....
Contact an agent
Home facts
- Year built:2007
- Subdivision & Development:Moss Grove Plantation
- Listing ID #:26022595
- Updated:August 12, 2026 at 03:38 PM
Rooms and interior
- Bedrooms:4
- Total bathrooms:2
- Full bathrooms:2
- Flooring:Carpet, Vinyl
- Kitchen Description:Pantry
- Living area:2,010 sq. ft.
Heating and cooling
- Cooling:Central Air
- Heating:Forced Air
- Central air:Yes
Structure and exterior
- Year built:2007
- Building area:2,010 sq. ft.
- Lot area:0.15 Acres
- Lot Features:Level
- Architectural Style:Ranch
Schools
- High school:Berkeley
- Middle school:Berkeley Intermediate
- Elementary school:Whitesville
Finances and disclosures
- Price:$309,900
- Price per sq. ft.:$154.18
Parking
- Total parking spaces:2
- Garage:Yes
- Garage spaces:2
New listings near 308 Bradley Bend Drive
- New
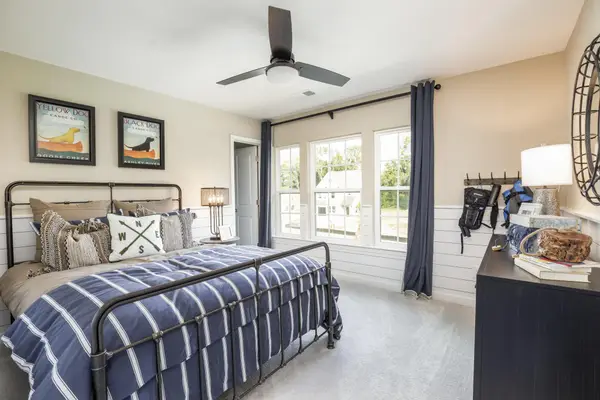 $409,102Active4 beds 3 baths2,591 sq. ft.
348 Camellia Bloom Drive, Moncks Corner, SC 29461
MLS# 26022924Listed by: LENNAR SALES CORP. - New
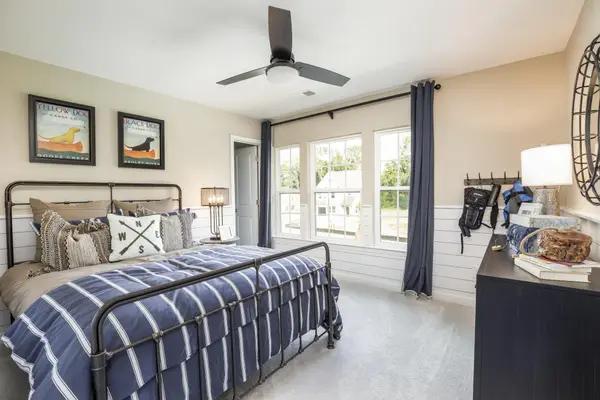 $412,433Active4 beds 3 baths2,591 sq. ft.
356 Camellia Bloom Drive, Moncks Corner, SC 29461
MLS# 26022926Listed by: LENNAR SALES CORP. - New
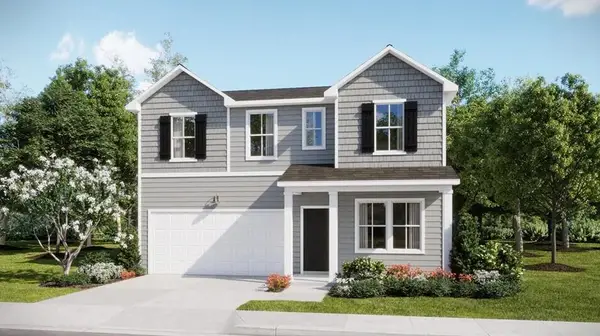 $375,975Active4 beds 3 baths2,323 sq. ft.
379 Camellia Bloom Drive, Moncks Corner, SC 29461
MLS# 26022928Listed by: LENNAR SALES CORP. - New
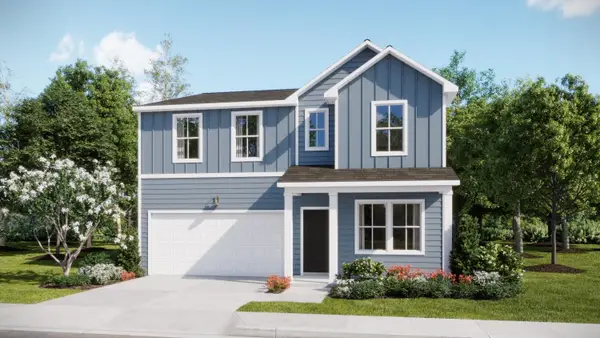 $376,010Active4 beds 3 baths2,323 sq. ft.
375 Camellia Bloom Drive, Moncks Corner, SC 29461
MLS# 26022930Listed by: LENNAR SALES CORP. - New
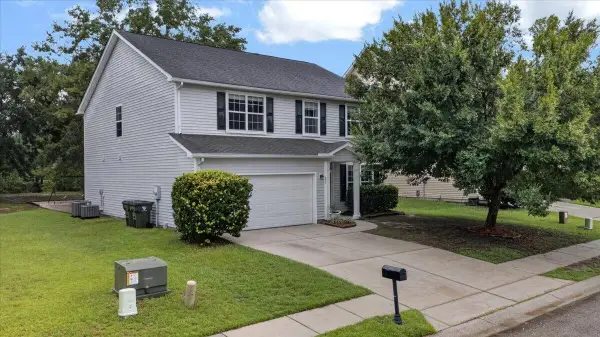 $415,000Active5 beds 4 baths2,740 sq. ft.
303 Sabal Palmetto Court, Moncks Corner, SC 29461
MLS# 26022940Listed by: KELLER WILLIAMS PARKWAY - New
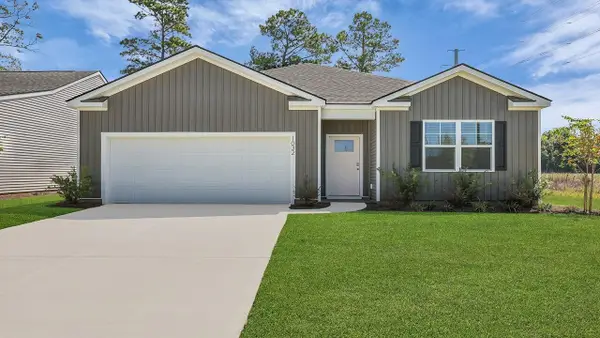 $369,915Active4 beds 2 baths1,774 sq. ft.
227 Beebalm Lane, Moncks Corner, SC 29461
MLS# 26022882Listed by: D R HORTON INC - New
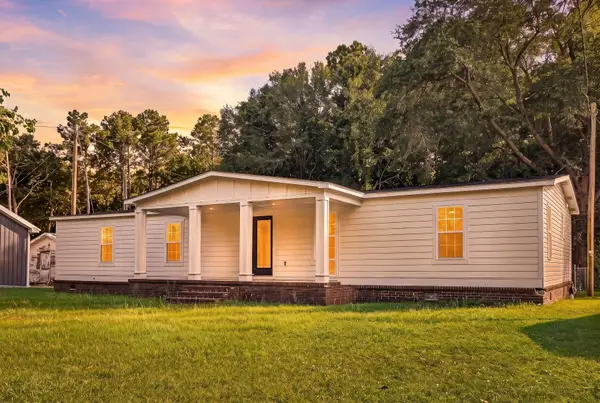 $275,000Active3 beds 2 baths1,728 sq. ft.
113 Ripple Avenue, Moncks Corner, SC 29461
MLS# 26022869Listed by: MODERN + MAIN REALTY - New
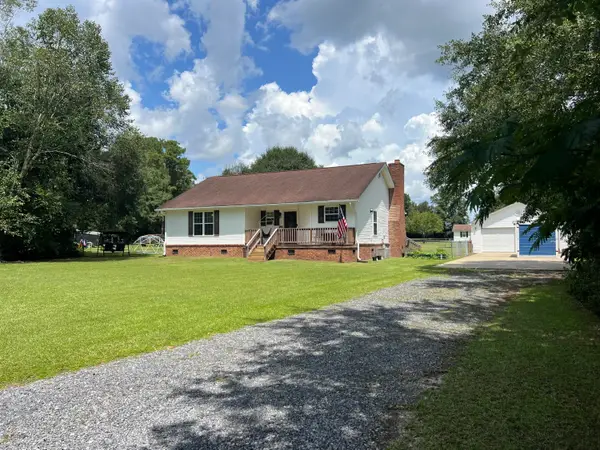 $399,900Active3 beds 2 baths1,356 sq. ft.
122 Thomas Lane, Moncks Corner, SC 29461
MLS# 26022773Listed by: CAROLINA LIFE REAL ESTATE & AUCTIONS LLC - New
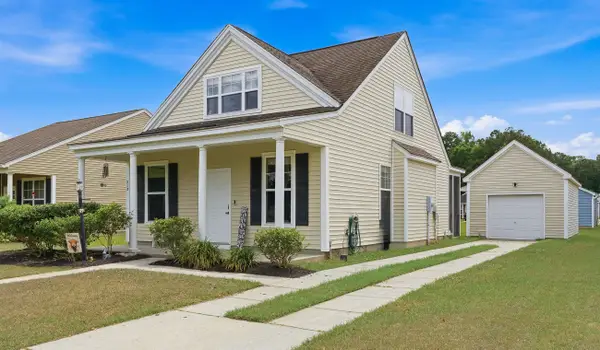 $315,000Active3 beds 2 baths1,289 sq. ft.
213 Killarney Trail, Moncks Corner, SC 29461
MLS# 26022846Listed by: COLDWELL BANKER REALTY - New
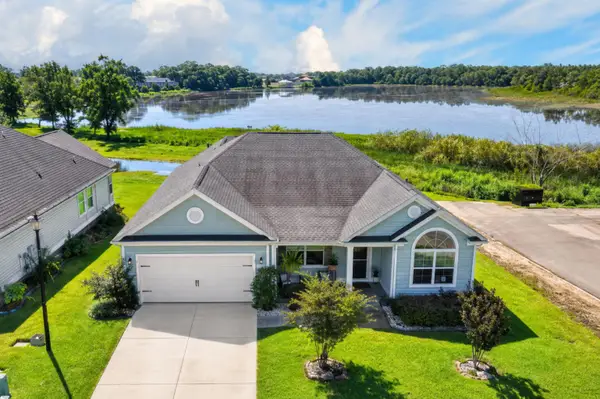 $450,000Active3 beds 2 baths2,126 sq. ft.
239 Red Leaf Boulevard, Moncks Corner, SC 29461
MLS# 26022814Listed by: RE/MAX CORNERSTONE REALTY


Protect your home and budget from life's surprises with an Assurant Home Warranty, backed by a partner that supports you through every step of homeownership. Explore Plans.
© 2023 - 2026 ERA Franchise Systems LLC. All rights reserved. ERA Franchise Systems LLC fully supports the principles of the Fair Housing Act and the Equal Opportunity Act. ERA, ERA Real Estate powered, and their respective logos are registered service marks of ERA Franchise Systems LLC. Each office is independently owned and operated.